Homes for Sale in Washington DC with Garage
861 results
Loading...
- Edgemont - First Floor Primary Suite Plan, PCI - 20008
- 5 bds
- 5 ba
- 5,100 sqft
Paramount Construction - Edgemont - First Floor Primary Suite Plan, PCI - 20007
- 5 bds
- 5 ba
- 5,100 sqft
Paramount Construction - Rockmere - Light, Space, DC Ease Plan, PCI - 20008
- 6 bds
- 5 ba
- 4,999 sqft
Paramount Construction - Rockmere - Where DC Light Lives Easy Plan, PCI - 20007
- 6 bds
- 5 ba
- 4,999 sqft
Paramount Construction - Battery Park - Large Front Porch Plan, PCI - 20007
- 5 bds
- 4 ba
- 4,700 sqft
Paramount Construction Loading...
- Battery Park - Large Front Porch Plan, PCI - 20008
- 5 bds
- 4 ba
- 4,700 sqft
Paramount Construction - Stoneford Farmhouse, Light and Easy Living Plan, PCI - 20007
- 5 bds
- 6 ba
- 4,885 sqft
Paramount Construction - Sunlit Days in the Stoneford Farmhouse Plan, PCI - 20008
- 5 bds
- 6 ba
- 4,885 sqft
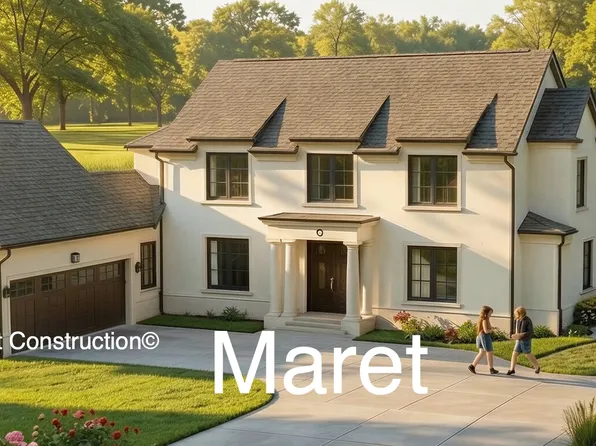
Paramount Construction - Maret - First-Floor Primary Suite Plan, PCI - 20007
- 6 bds
- 7 ba
- 6,255 sqft
Paramount Construction - French Country Maret - Primary Suite First Level Plan, PCI - 20008
- 6 bds
- 7 ba
- 6,255 sqft
Paramount Construction - Evers: Single-Level Living Made Easy Plan, PCI - 20007
- 5 bds
- 5 ba
- 5,799 sqft
Paramount Construction - The Evers - Live Easy on One Level Plan, PCI - 20008
- 5 bds
- 5 ba
- 5,799 sqft
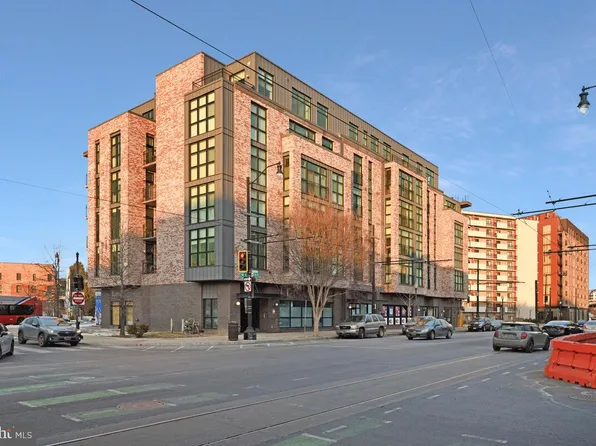
Paramount Construction - 1402 H St NE Unit 504, Washington, DC 20002
- 2 bds
- 3 ba
- 1,381 sqft
DESIREE CALLENDER REALTORS AND ASSOCIATES, LLC - Taylor - Arts & Crafts Model Plan, PCI - 20007
- 5 bds
- 5 ba
- 3,937 sqft
Paramount Construction - East Model - Traditional Center Hall Colonial Plan, PCI - 20007
- 5 bds
- 5 ba
- 4,587 sqft
Paramount Construction - Chevy Chase OPEN HOUSE Sat & Sun Plan, PCI - 20008
- 6 bds
- 6 ba
- 5,711 sqft
Paramount Construction - Pershing - Wide Porch Arts & Crafts Architecture Plan, PCI - 20008
- 5 bds
- 5 ba
- 4,103 sqft
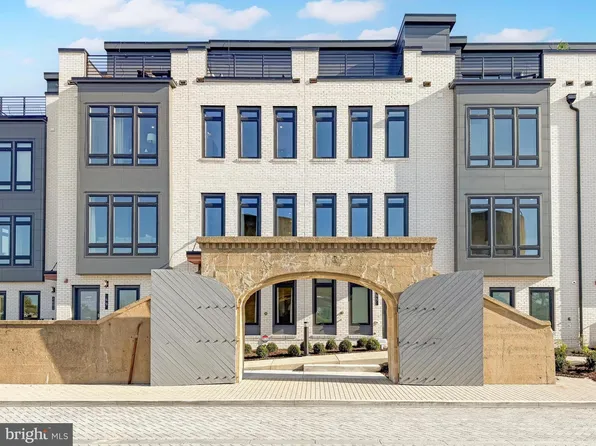
Paramount Construction - 61 Lower Service Ct NW #877, Washington, DC 20001
- 3 bds
- 4 ba
- 1,690 sqft
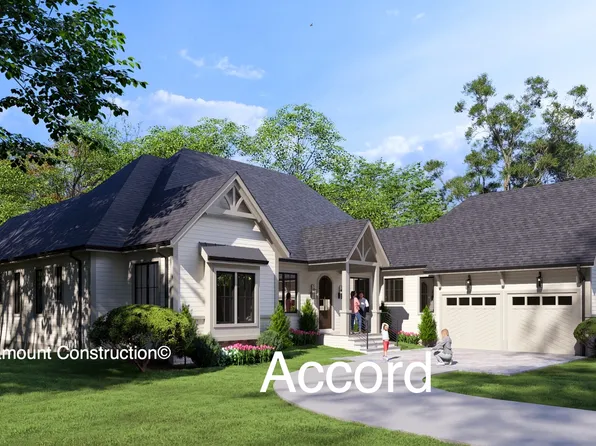
EYA, EYA MARKETING, LLC - Accord Model - First Floor Primary Suite Plan, PCI - 20007
- 4 bds
- 5 ba
- 5,986 sqft
Paramount Construction - Culpeper Model - Contemporary Home Plan, PCI - 20007
- 5 bds
- 5 ba
- 3,542 sqft
Paramount Construction - Slow Mornings on the Aldie's Porch Plan, PCI - 20008
- 4 bds
- 4 ba
- 4,065 sqft
Paramount Construction - The Aldie: Coffee on the Wraparound Porch Plan, PCI - 20007
- 4 bds
- 4 ba
- 4,065 sqft
Paramount Construction - Greenbrier Model - Ideal for Downsizing Plan, PCI - 20007
- 4 bds
- 4 ba
- 3,939 sqft
Paramount Construction - Pershing - Wide Porch Arts & Crafts Architecture Plan, PCI - 20007
- 5 bds
- 5 ba
- 4,103 sqft
Paramount Construction - Kreeger - Brick Elevation Plan, PCI - 20007
- 6 bds
- 6 ba
- 5,943 sqft
Paramount Construction - Kreeger - Brick Elevation Plan, PCI - 20008
- 6 bds
- 6 ba
- 5,943 sqft
Paramount Construction - Kenbar Contemporary Model Plan, PCI - 20007
- 4 bds
- 4 ba
- 3,431 sqft
Paramount Construction - Foxcroft - Modern Farmhouse Plan, PCI - 20007
- 5 bds
- 5 ba
- 5,500 sqft
Paramount Construction - Foxcroft - Modern Farmhouse Plan, PCI - 20008
- 5 bds
- 5 ba
- 5,500 sqft
Paramount Construction - 23 P Street - Desales Model Plan, PCI - 20007
- 4 bds
- 4 ba
- 3,548 sqft
Paramount Construction - Greenbrier Model - Ideal for Downsizing Plan, PCI - 20008
- 4 bds
- 4 ba
- 3,939 sqft
Paramount Construction - Classic Proportions - Palisade French Design Plan, PCI - 20008
- 6 bds
- 6 ba
- 3,955 sqft
Paramount Construction - 1155 23rd St NW APT 3D, Washington, DC 20037
- 2 bds
- 3 ba
- 1,885 sqft
TTR SOTHEBY'S INTERNATIONAL REALTY
to get email alerts when listings hit the market.