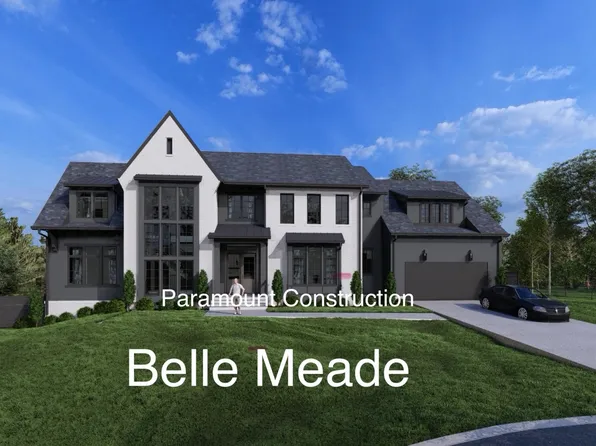
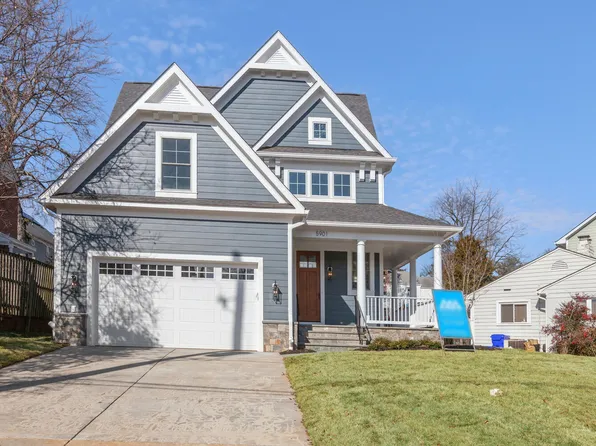
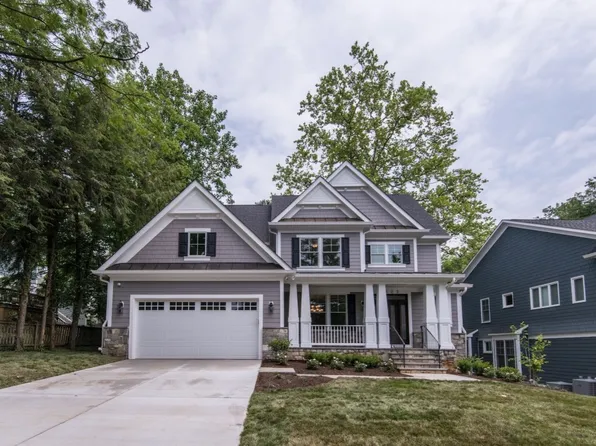
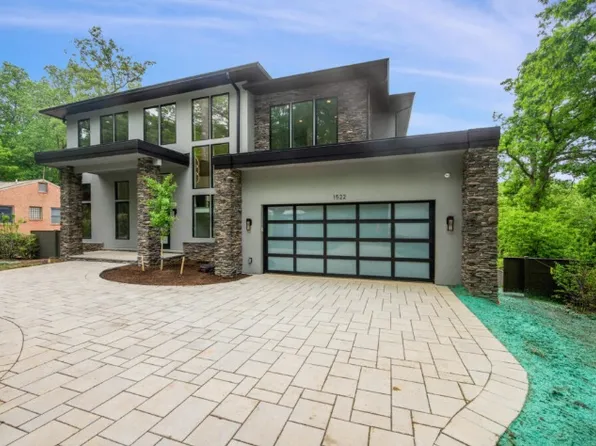
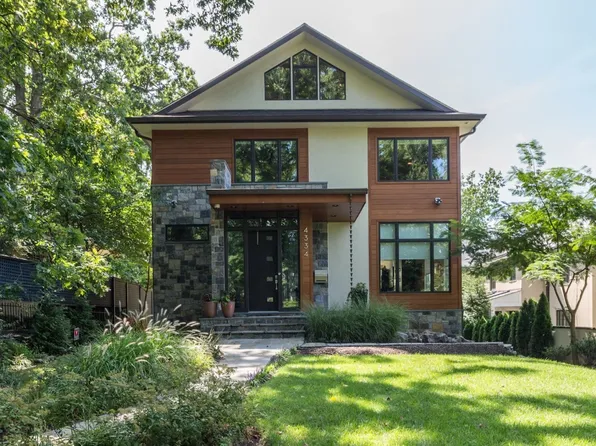
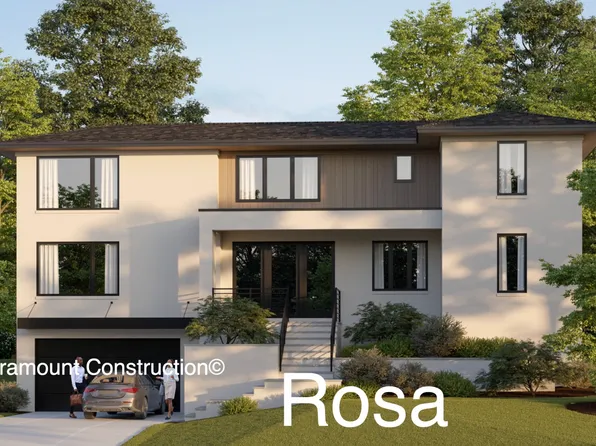
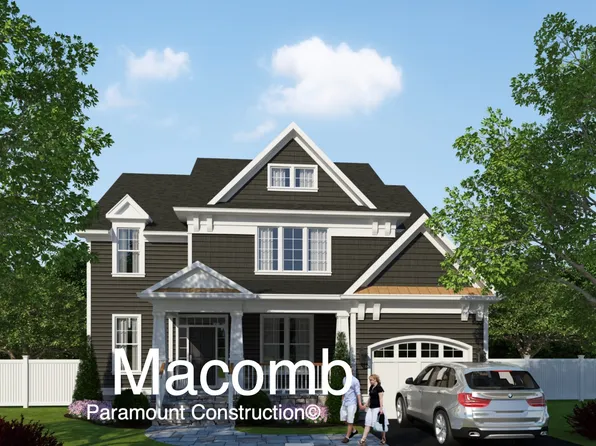
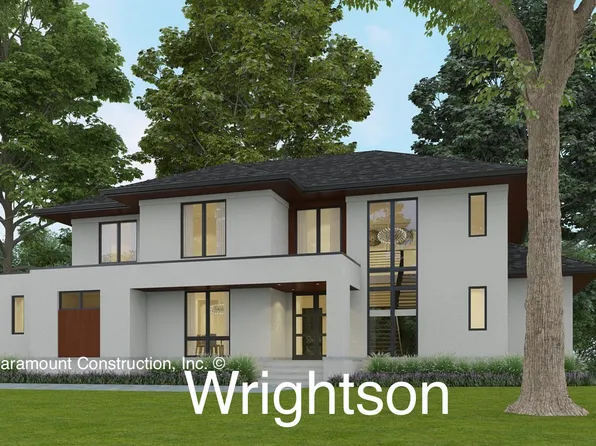
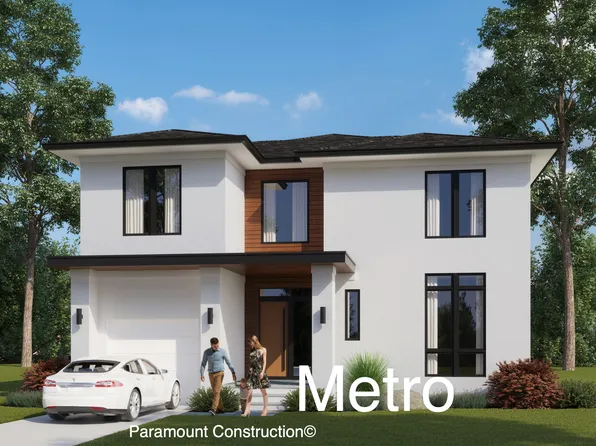
- 3 bds
- 4 ba
- 2,680 sqft
Westboro Bethesda Real Estate & Homes For Sale
2,287 results
- Page Model - Downsizing? Ranch Style Home Plan, PCI - 20817Paramount Construction
Loading...
- Culpeper - Stucco With Zero Upkeep Outside Plan, PCI - 20817
- 5 bds
- 5 ba
- 4,054 sqft
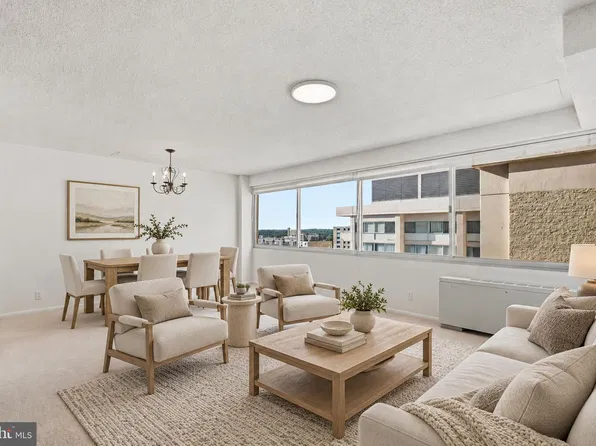
Paramount Construction - 4515 Willard Ave APT 2415S, Chevy Chase, MD 20815
- 1 bd
- 2 ba
- 892 sqft
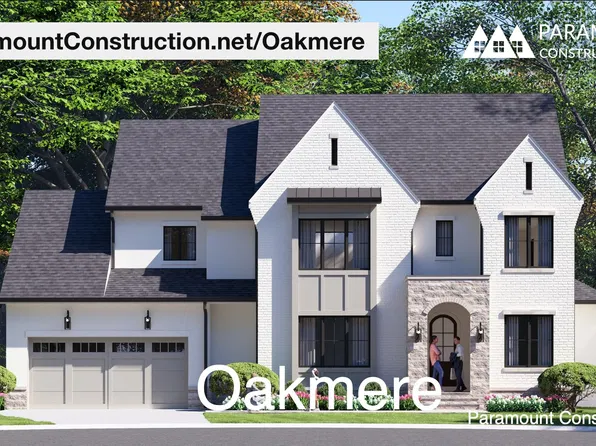
CENTURY 21 REDWOOD REALTY - Transitional Oakmere - Classic and Modern Lines Plan, PCI - 20816
- 5 bds
- 5 ba
- 3,950 sqft
Paramount Construction Loading...
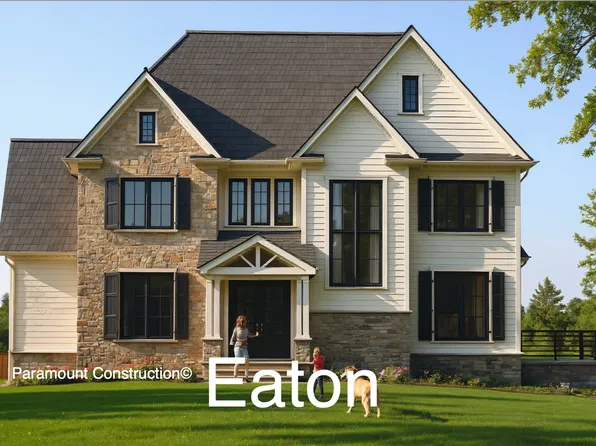
- The Eaton - Multi-Generational Living Plan, PCI - 20814
- 5 bds
- 6 ba
- 5,083 sqft
Paramount Construction - Garrison - Multigenerational Living Plan, PCI -20016
- 5 bds
- 5 ba
- 5,430 sqft
Paramount Construction - Page Model - Downsizing? Ranch Style Home Plan, PCI - 20816
- 3 bds
- 4 ba
- 2,680 sqft
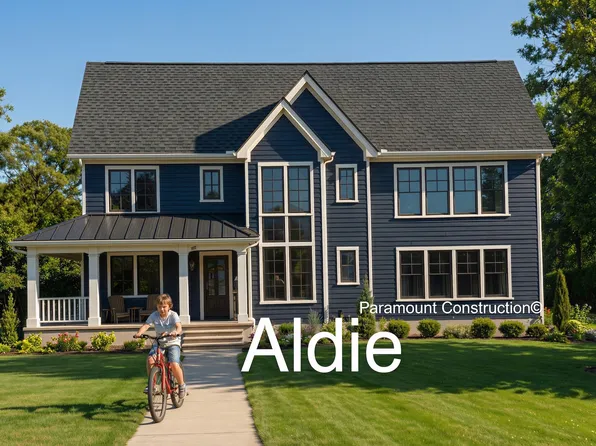
Paramount Construction - Aldie - Open Floor Plan, Perfect for Downsizing Plan, PCI - 20815
- 4 bds
- 5 ba
- 4,069 sqft
Paramount Construction - Start survey
Help others discover what makes this area unique.
Fill out a short survey to help others know what it's like to live here. - Page Model - Downsizing? Ranch Style Home Plan, PCI -20016
- 3 bds
- 4 ba
- 2,680 sqft
Paramount Construction - Copley - Two-Story Lower Level, All-Glass Walls Plan, PCI -20016
- 5 bds
- 5 ba
- 5,361 sqft
Paramount Construction - Garrison - Multigenerational Living Plan, PCI - 20817
- 5 bds
- 5 ba
- 5,430 sqft
Paramount Construction - French Country Stucco Nevis with Cast-Stone Quoins Plan, PCI - 20816
- 6 bds
- 7 ba
- 6,075 sqft
Paramount Construction - Nevis - Cast-Stone Quoins, French Country Stucco Plan, PCI - 20814
- 6 bds
- 7 ba
- 6,075 sqft
Paramount Construction - Rose - Multi-Gen Layout, Arts & Crafts Gables Plan, PCI - 20815
- 5 bds
- 5 ba
- 4,560 sqft
Paramount Construction - Sun Up Top, Solid Below - the Copley Plan, PCI - 20814
- 5 bds
- 6 ba
- 5,435 sqft
Paramount Construction - 8101 Connecticut Ave APT S410, Chevy Chase, MD 20815
- 2 bds
- 3 ba
- 1,546 sqft
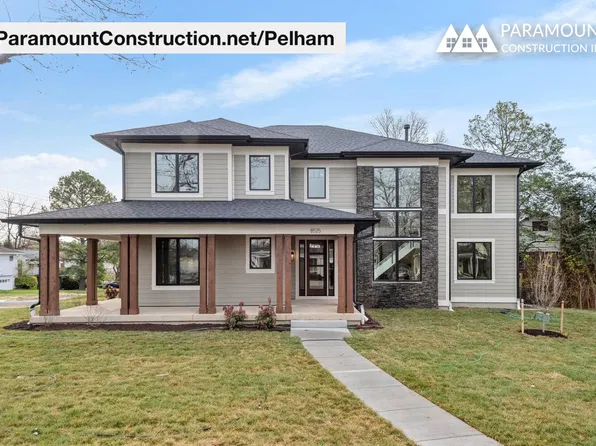
WASHINGTON FINE PROPERTIES - Pelham - Kitchen Opens to the Great Room Plan, PCI - 20815
- 6 bds
- 6 ba
- 5,608 sqft
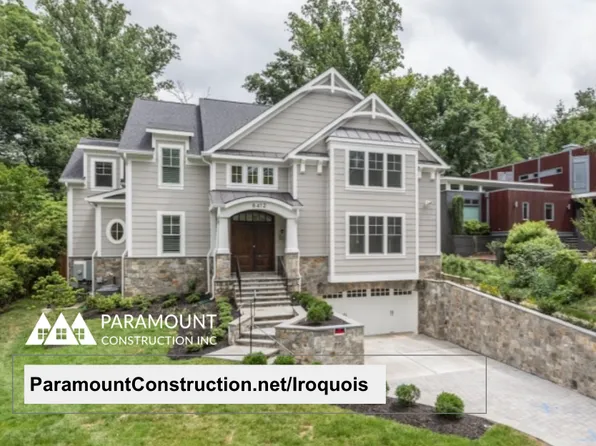
Paramount Construction - Iroquois - Gabled Entry with Bracket Detail Plan, PCI - 20816
- 5 bds
- 7 ba
- 6,812 sqft
Paramount Construction

The data relating to real estate for sale on this website appears in part through the BRIGHT Internet Data Exchange program, a voluntary cooperative exchange of property listing data between licensed real estate brokerage firms, and is provided by BRIGHT through a licensing agreement. Listing information is from various brokers who participate in the Bright MLS IDX program and not all listings may be visible on the site. The property information being provided on or through the website is for the personal, non-commercial use of consumers and such information may not be used for any purpose other than to identify prospective properties consumers may be interested in purchasing. Some properties which appear for sale on the website may no longer be available because they are for instance, under contract, sold or are no longer being offered for sale. Property information displayed is deemed reliable but is not guaranteed. Copyright 2026 Bright MLS, Inc. [Click here for more information](/mls-disclaimers/#5632)