Westgate Bethesda Newest Real Estate Listings
117 results
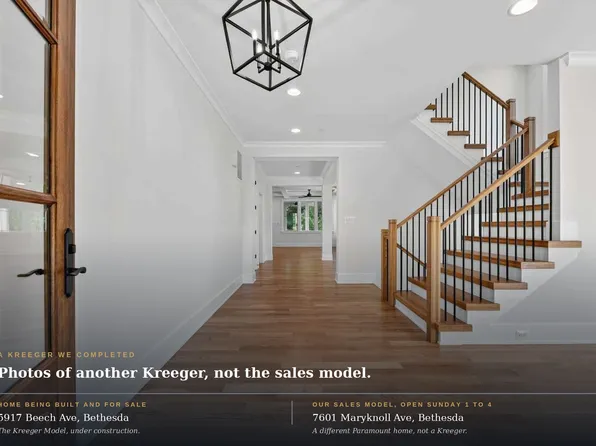
- Kreeger - Open House Today, Sales Model 1-4 pm Plan, PCI - 20815
- 6 bds
- 6 ba
- 5,780 sqft
Paramount Construction Loading...
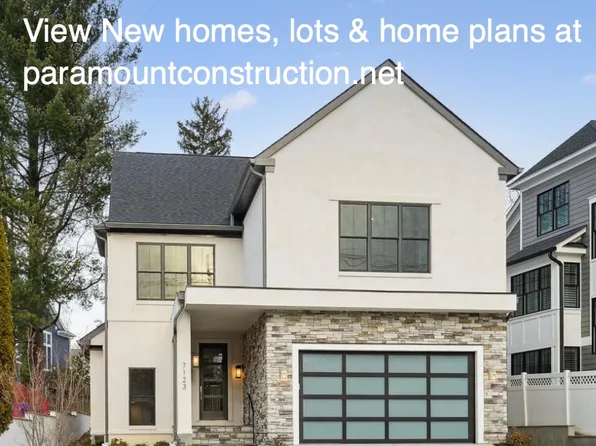
- Rittenhouse - Courtyard Garage, French Country Plan, PCI - 20815
- 5 bds
- 5 ba
- 6,300 sqft
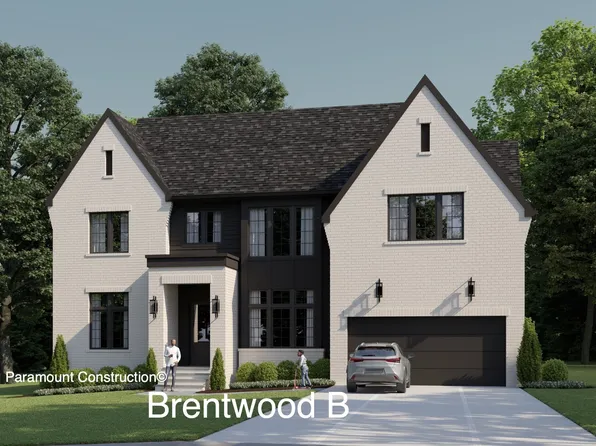
Paramount Construction - Full Brick Modern Farmhouse - The Brentwood Plan, PCI - 20815
- 6 bds
- 7 ba
- 7,000 sqft
Paramount Construction - Pershing - Covered Front Porch, Wide Elevation Plan, PCI - 20815
- 5 bds
- 4 ba
- 4,156 sqft
Paramount Construction - Battery Park - Wide Front Porch Plan, PCI - 20815
- 5 bds
- 5 ba
- 5,144 sqft
Paramount Construction - Rose - Multi-Gen Layout, Arts & Crafts Gables Plan, PCI - 20815
- 5 bds
- 5 ba
- 4,560 sqft
Paramount Construction Loading...
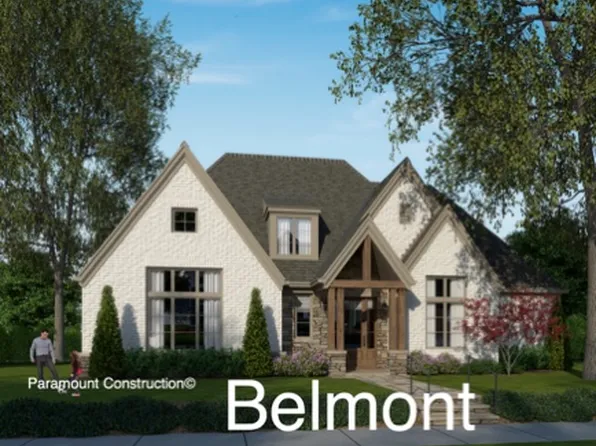
- Garrison - Multigenerational Living Plan, PCI - 20815
- 5 bds
- 5 ba
- 5,430 sqft
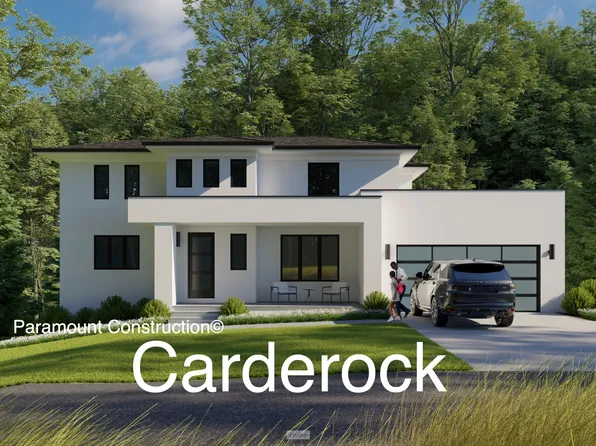
Paramount Construction - Culpeper - No-Maintenance Stucco Exterior Plan, PCI - 20815
- 5 bds
- 5 ba
- 4,054 sqft
Paramount Construction - Aldie - Open Floor Plan, Perfect for Downsizing Plan, PCI - 20815
- 4 bds
- 5 ba
- 4,069 sqft
Paramount Construction - Beech - Classic Arts & Crafts Model Details Plan, PCI - 20815
- 6 bds
- 6 ba
- 6,024 sqft
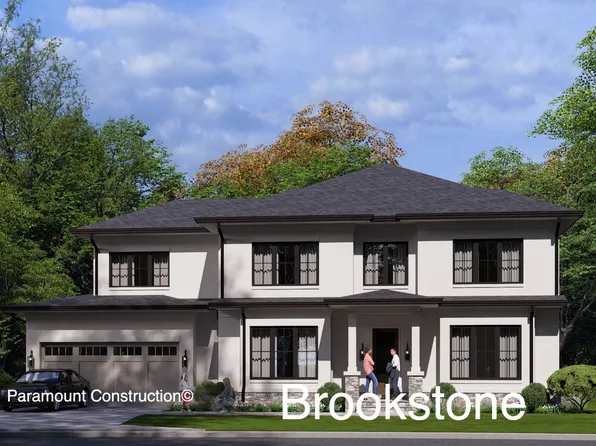
Paramount Construction - Brookstone - Center Hall Plan for Modern Life Plan, PCI - 20815
- 5 bds
- 5 ba
- 5,606 sqft
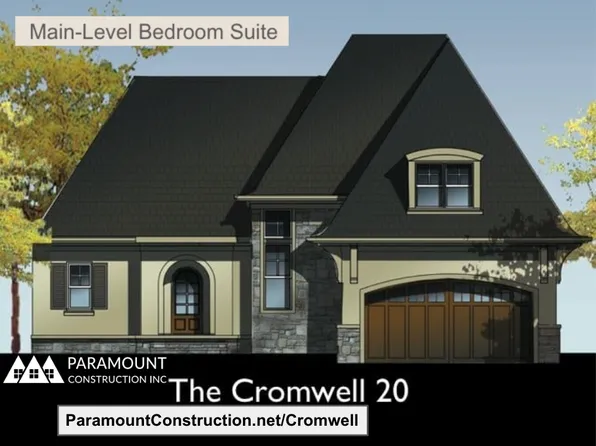
Paramount Construction - Cromwell Ranch - Luxury on One Level Plan, PCI - 20815
- 4 bds
- 4 ba
- 3,467 sqft
Paramount Construction - Rockmere - Large Windows, Open Floor Plan, PCI - 20815
- 5 bds
- 5 ba
- 3,995 sqft
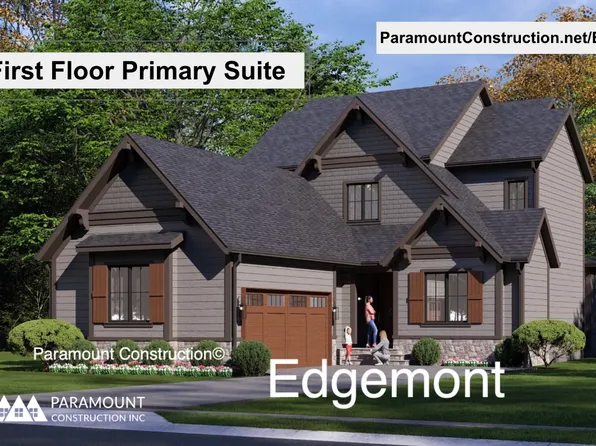
Paramount Construction - The Conway - First Floor Primary Suite Plan, PCI - 20815
- 5 bds
- 4 ba
- 4,156 sqft
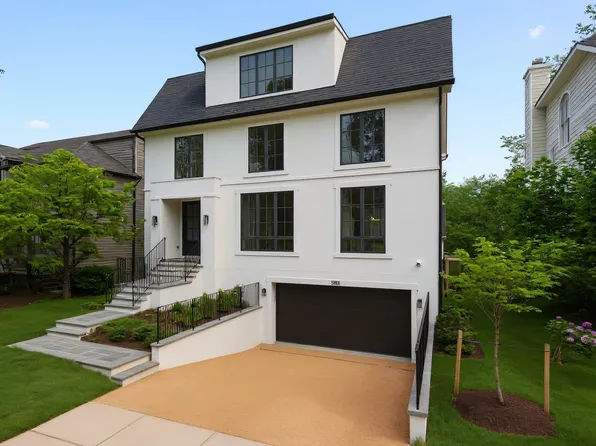
Paramount Construction - Cordell - Made for Narrow City Lots Plan, PCI - 20815
- 4 bds
- 4 ba
- 3,939 sqft
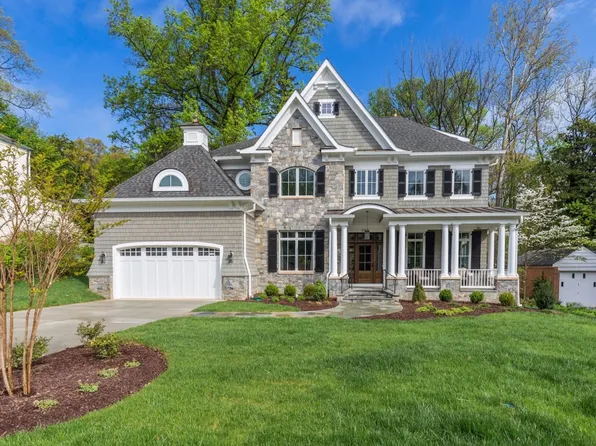
Paramount Construction - Blackthorn - Cape Cod With Wide Usable Porch Plan, PCI - 20815
- 4 bds
- 5 ba
- 3,848 sqft
Paramount Construction - Granby - Wide Elevation, 3-Car Side-Load Garage Plan, PCI - 20815
- 5 bds
- 6 ba
- 5,648 sqft
Paramount Construction - First Floor Primary Suite Plan, PCI - 20815
- 3 bds
- 4 ba
- 4,000 sqft
Paramount Construction - Wide Elevation Macon with First-Floor Guest Suite Plan, PCI - 20815
- 6 bds
- 6 ba
- 6,963 sqft
Paramount Construction - Double Gabled Stoneford, In-City Home Plan, PCI - 20815
- 5 bds
- 5 ba
- 4,885 sqft
Paramount Construction - Eaton Model - Multi-Generational Living Plan, PCI - 20815
- 5 bds
- 6 ba
- 5,083 sqft
Paramount Construction - Modern Farmhouse Volta - Arched Masonry Entry Plan, PCI - 20815
- 6 bds
- 6 ba
- 5,715 sqft
Paramount Construction - Taylor - Coffered Beam Ceilings, Great Room Plan, PCI - 20815
- 5 bds
- 5 ba
- 3,937 sqft
Paramount Construction - Sycamore - Multi-Gen Main-Level Suite Plan, PCI - 20815
- 6 bds
- 6 ba
- 5,857 sqft

Paramount Construction - Copley Contemporary - Two-Story Glass Wall Plan, PCI - 20815
- 5 bds
- 5 ba
- 5,361 sqft
Paramount Construction
to get email alerts when listings hit the market.