Floor plans are artist's rendering. All dimensions are approximate. Actual product and specifications may vary in dimension or detail. Not all features are available in every rental home. Please see a representative for details.
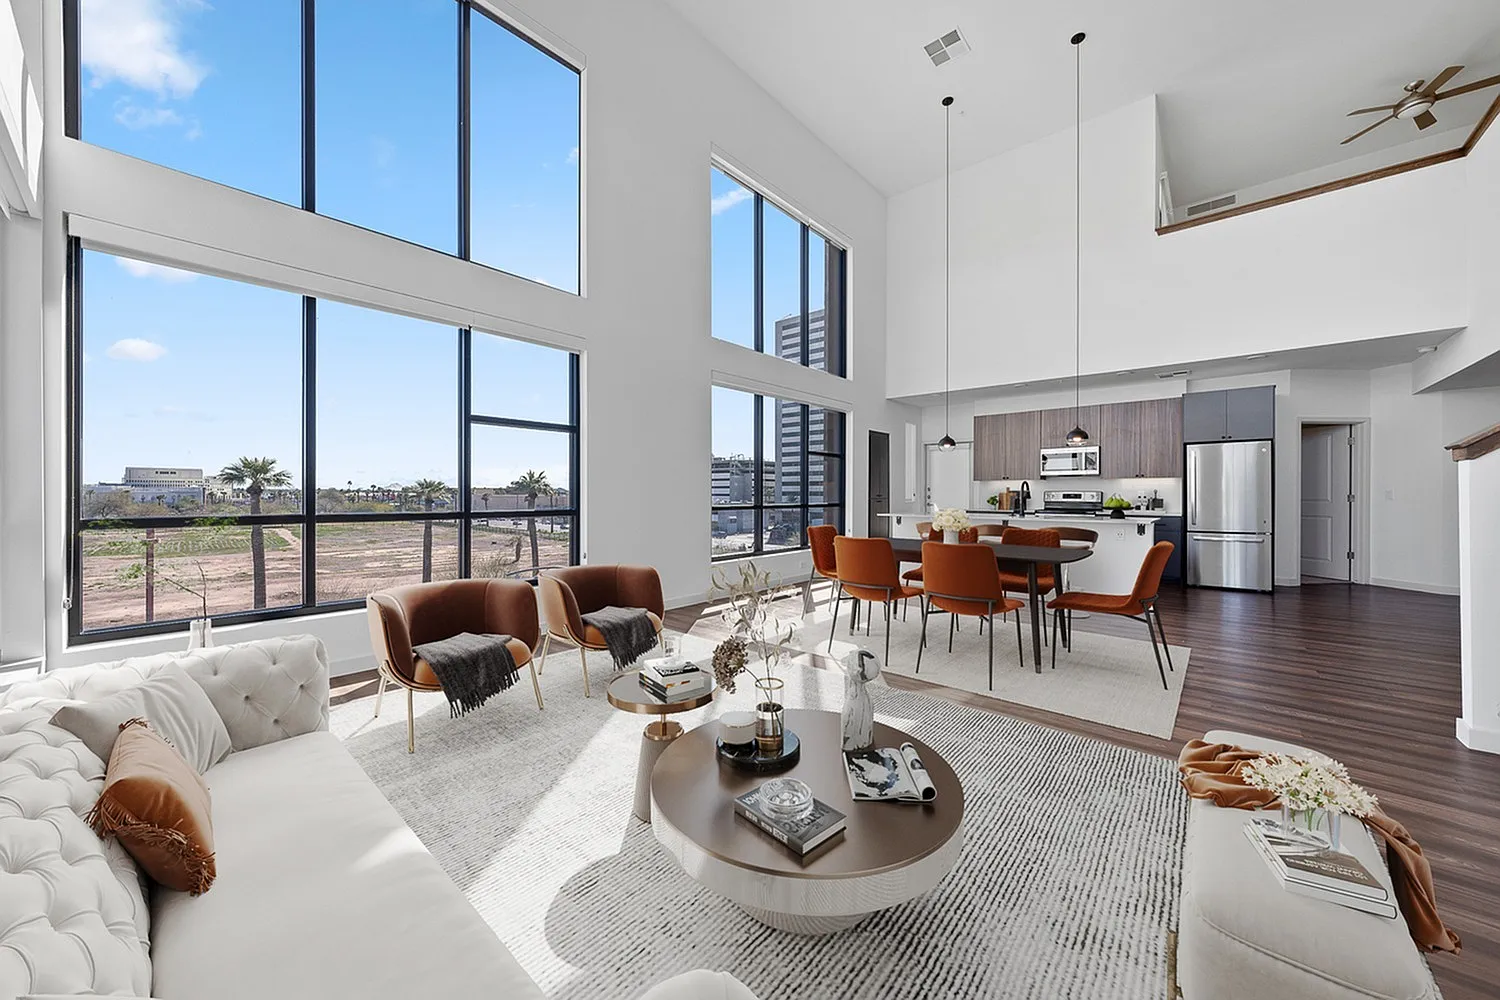

Status: Special offer
Apartment building
Studio-3 beds
Pet-friendly
In-unit laundry (W/D)
Available units
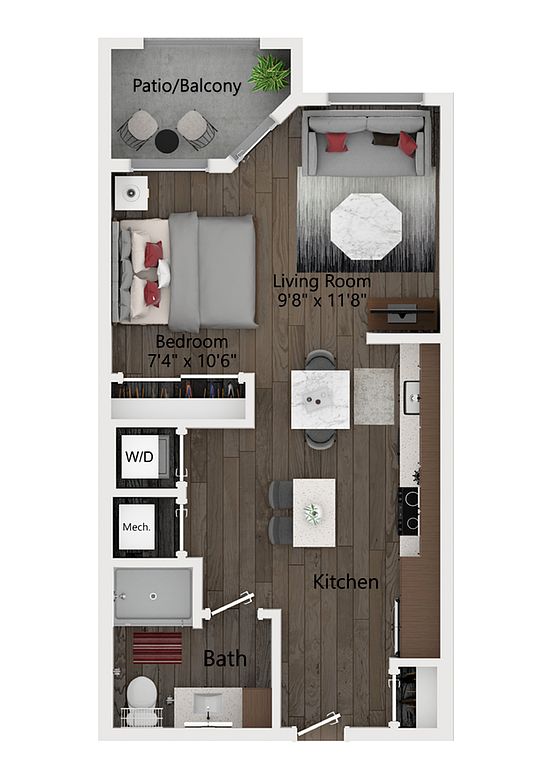 Unit 3096 Studio, 1 ba | 562 | Nov 6 | $1,201 |
Unit 2096 Studio, 1 ba | 562 | Nov 6 | $1,247 |
Unit 3119 Studio, 1 ba | 562 | Now | $1,270 |
 Unit 4006 Studio, 1 ba | 547 | Nov 27 | $1,327 |
Unit 2104 Studio, 1 ba | 562 | Oct 23 | $1,328 |
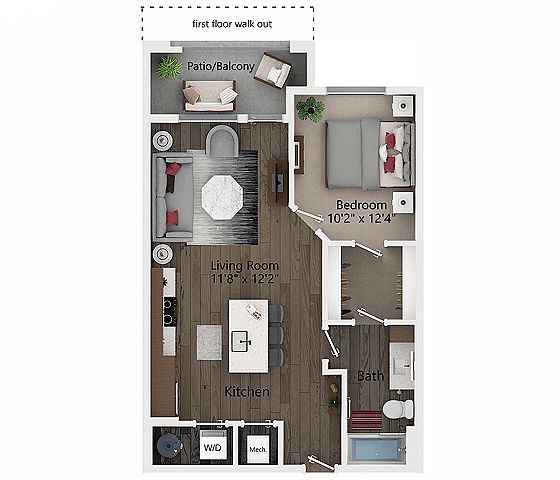 Unit 2084 1 bd, 1 ba | 700 | Jan 1 | $1,469 |
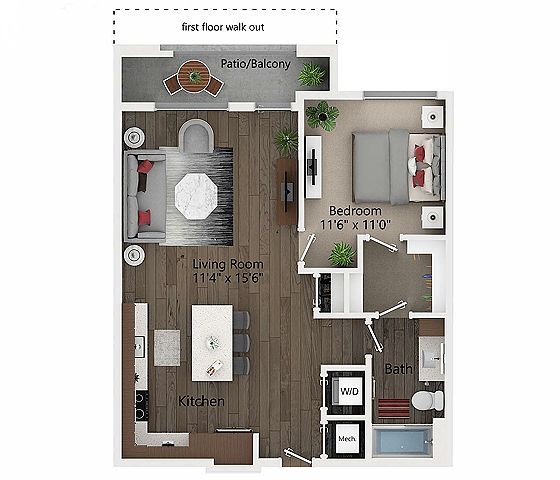 Unit 2071 1 bd, 1 ba | 801 | Now | $1,488 |
Unit 4003 1 bd, 1 ba | 801 | Dec 18 | $1,494 |
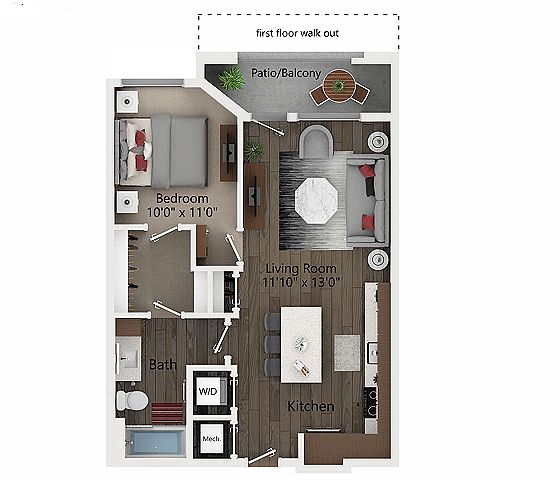 Unit 3111 1 bd, 1 ba | 676 | Now | $1,499 |
Unit 3112 1 bd, 1 ba | 676 | Oct 27 | $1,499 |
Unit 2053 1 bd, 1 ba | 676 | Nov 7 | $1,509 |
Unit 2049 1 bd, 1 ba | 676 | Now | $1,514 |
Unit 3055 1 bd, 1 ba | 676 | Dec 23 | $1,519 |
Unit 2094 1 bd, 1 ba | 700 | Dec 29 | $1,519 |
Unit 2082 1 bd, 1 ba | 700 | Now | $1,524 |
What's special
Clubhouse
Get the party started
This building features a clubhouse. Less than 15% of buildings in Phoenix have this amenity.
3D tour
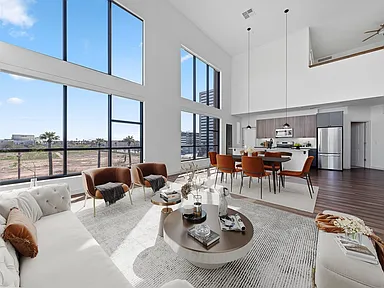 4021 A4 TH Floorplan 1BR 1BTH

Office hours
| Day | Open hours |
|---|---|
| Mon - Fri: | 9 am - 6 pm |
| Sat: | 10 am - 5 pm |
| Sun: | 10 am - 5 pm |
Property map
Tap on any highlighted unit to view details on availability and pricing
Use ctrl + scroll to zoom the map
Facts, features & policies
Building Amenities
Community Rooms
- Business Center: Co-Working Studio
- Club House
- Hospitality Lobby And Lounge
Other
- Hot Tub
- Laundry: In Unit
- Swimming Pool: Expansive Pool Deck With Elegant Cabanas
Outdoor common areas
- Balcony: Private Balconies With French Doors
Security
- Gated Entry: Controlled Access Throughout Community
Services & facilities
- Bicycle Storage: Bike Storage And Bike Repair Station
- On-Site Maintenance
- Valet Trash: Valet Trash Services
View description
- Rooftop Lounge W/Plush Seating, Beer Taps, Fireplace & Expansive View Of Camelback Mountains
Unit Features
Appliances
- Dryer
- Refrigerator
- Undermount Kitchen Sink With Garbage Disposal
- Washer
Cooling
- Ceiling Fan
Other
- Additional Storage: Patio Storage Available
- Concrete-Look Quartz Countertops And White Tile Designer Backsplash
- Designer Light Fixtures
- Double Bathroom Vanities*
- Easy-Access USB Outlets In Kitchens And Master Bedrooms
- High-End Appliances: GE Stainless Steel Appliances
- In-Residence WiFi
- Large Soaking Tubs And Tiled Stand-Up Showers With Glass Enclosure*
- Large Walk-In Closets With Built-In Storage And Shelving*
- Smart Home Features, Including Latch Keyless Entry And Smart Thermostats
- Smoked Oak-Style Flooring In Living Areas And Plush Textured Carpeted Bedrooms Stick With Smoked Oak Style Floor.
- Upgraded Black Plumbing Fixtures And Hardware
Policies
Lease terms
- 12 months, 13 months, 14 months, 15 months, 16 months, 17 months, 18 months
Pet essentials
Additional details
75 lbs for 1st floor, 50 lbs for floors 2-5
Special Features
- Community WiFi
- Flex | Split Rent Optionality
- Package Concierge Lockers And Oversized Package Room W/Cold Storage
- Parking
- Pet Care: Dog Park And Pet Wash Station
- State-Of-The-Art Fitness Room W/ Adjacent Hydration Station
Neighborhood: Encanto
Areas of interest
Use our interactive map to explore the neighborhood and see how it matches your interests.
Travel times
Getting around
Walk Score®
/ 100
Very WalkableTransit Score®
/ 100
Good TransitBike Score®
/ 100
Very BikeableNearby schools in Phoenix
Osborn Middle School
Grades 7, 8 • 1.1 miles4/10
GreatSchools® Rating
Test Score Rating
2/10Student Progress Rating
5/10Longview Elementary School
Grades PK-8 • 1.3 miles9/10
GreatSchools® Rating
Student Progress Rating
9/10Central High School
Grades 9-12 • 0.5 miles3/10
GreatSchools® Rating
College Readiness Rating
2/10Student Progress Rating
3/10Living in Phoenix
Encanto is a central Phoenix neighborhood with a mix of historic residential streets, commercial corridors and the state Capitol area. Its desert climate brings long, hot summers and mild winters. Encanto Park is a major outdoor destination, with a lake, walking paths, sports facilities and playgrounds; the nearby Phoenix Art Museum and Heard Museum add art and cultural outings. Dining and coffee options range from casual neighborhood spots to restaurants along Central Avenue, while shopping is available on nearby urban corridors. The area’s history is visible in its older homes and established street grid. Valley Metro light rail and local bus routes connect parts of Encanto with downtown and other Phoenix destinations, and cycling or driving can help with trips beyond the central area. Encanto neighborhood rental listings have a median rent of $1,529 per month and a typical range of $655 to $20,000.
Powered by Zillow data and AI technology.
Nearby apartments for rent



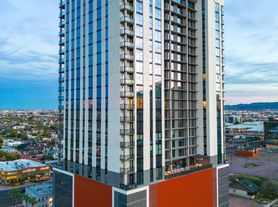


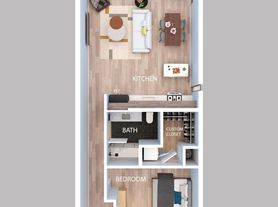
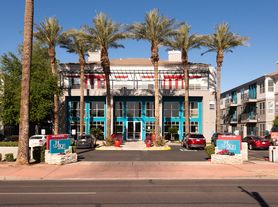
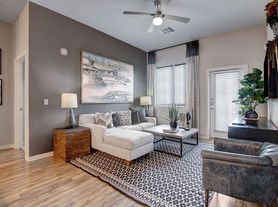

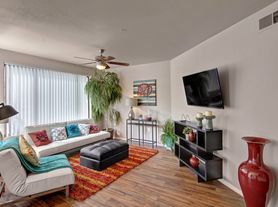
Listing order may reflect relevance, quality, and paid promotion.
Similar apartments for rent
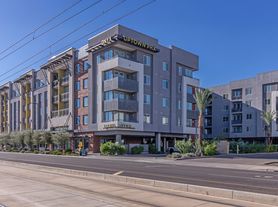
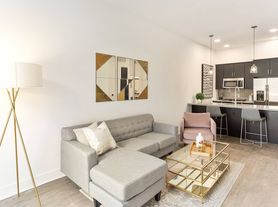
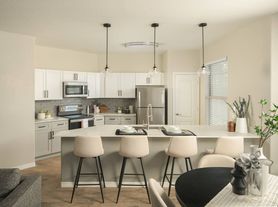



Frequently asked questions
What is the walk score of Callia?
Callia has a walk score of 73, it's very walkable.
What is the transit score of Callia?
Callia has a transit score of 55, it has good transit.
What schools are assigned to Callia?
The schools assigned to Callia include Osborn Middle School, Longview Elementary School, and Central High School.
Does Callia have in-unit laundry?
Yes, Callia has in-unit laundry for some or all of the units.
What neighborhood is Callia in?
Callia is in the Encanto neighborhood in Phoenix, AZ.
What are Callia's policies on pets?
Cats are allowed, with a maximum weight restriction of 75lbs. A maximum of 2 cats are allowed per unit. To have a cat at Callia there is a required deposit of $300. This building has a pet fee ranging from $300 to $500 for cats. This building has a one time fee of $300 and monthly fee of $50 for cats. Dogs are allowed, with a maximum weight restriction of 75lbs. A maximum of 2 dogs are allowed per unit. To have a dog at Callia there is a required deposit of $300. This building has a pet fee ranging from $300 to $500 for dogs. This building has a one time fee of $300 and monthly fee of $50 for dogs.
Does Callia have virtual tours available?
Yes, 3D and virtual tours are available for Callia.
Your dream apartment is waitingFour new units were recently added to this listing.
