LOCATION,LOCATION,LOCATION Private Gated waterfront home with endless possibilities! Direct Lake Keystone access, one of Hillsborough County's Largest Lakes! This home Is very versatile -whether for a single family or Family with In Law Suite. Bring your Boats,Jet ski's,Fishing Poles etc---even room for RV storage. Enter into the Large Great room with direct views to the Lake. Large Formal Dining Area and enormous Kitchen! Plenty of sliders welcoming the outdoors in ,covered and screened patios/ The Main Home has 4 bedrooms. Large Master suite cover the whole upper back of home with 2 Balconies. Large Walk in closets and Large Master Bath. Large 2nd Master suite located on the First floor-tucked away for privacy yet also has a Lake View. At the Front of the home is a Very Large Apartment with Full Bath and Bedroom. Plua 3 Car Garage !Enjoy Beautiful Sunsets !!
For sale
Price cut: $25K (10/17)
$1,249,900
18620 WAYNE ROAD, ODESSA, FL 33556
7beds
6,226sqft
Single Family Residence
Built in 1956
1.27 Acres Lot
$1,219,700 Zestimate®
$201/sqft
$-- HOA
What's special
Private gated waterfront homeDirect lake keystone accessEnormous kitchenLarge formal dining areaCovered and screened patiosLarge master bath
- 20 days
- 2,015
- 111
Likely to sell faster than
Zillow last checked:
Listing updated:
Listed by:
Robert Wagner 813-338-3068,
CAPITAL HOMES INC 800-642-0668
Source: Stellar MLS,MLS#: O6444719 Originating MLS: Orlando Regional
Facts & features
Interior
Bedrooms & bathrooms
- Bedrooms: 7
- Bathrooms: 6
- Full bathrooms: 6
Primary bedroom
- Features: Walk-In Closet(s)
- Level: Second
Primary bathroom
- Level: Second
Kitchen
- Level: First
Living room
- Level: First
Heating
- Central
Cooling
- Central Air
Appliances
- Included: Dishwasher, Other, Range, Range Hood, Water Filtration System, Water Softener, Whole House R.O. System
- Laundry: Laundry Room, Other
Features
- Ceiling Fan(s), Living Room/Dining Room Combo, Open Floorplan, PrimaryBedroom Upstairs, Split Bedroom, Thermostat
- Flooring: Tile
- Doors: French Doors, Outdoor Kitchen, Outdoor Shower, Sliding Doors
- Has fireplace: No
Interior area
- Total structure area: 6,500
- Total interior livable area: 6,226 sqft
Video & virtual tour
Property
Parking
- Total spaces: 7
- Parking features: Driveway, Garage Door Opener, Guest, Oversized, Parking Pad, RV Carport, RV Garage, Split Garage
- Attached garage spaces: 3
- Carport spaces: 4
- Covered spaces: 7
- Has uncovered spaces: Yes
- Details: Garage Dimensions: 45x20
Features
- Levels: Two
- Stories: 2
- Patio & porch: Enclosed, Front Porch, Porch, Rear Porch
- Exterior features: Balcony, Other, Outdoor Kitchen, Outdoor Shower, Private Mailbox, Private Yard, Sidewalk, Storage
- Fencing: Other,Wood
- Has view: Yes
- View description: Trees/Woods, Water, Lake
- Has water view: Yes
- Water view: Water,Lake
- Waterfront features: Lake Front, Lake Privileges, Boat Ramp - Private, Skiing Allowed
- Body of water: LAKE KEYSTONE
Lot
- Size: 1.27 Acres
- Dimensions: 114 x 200
- Features: Corner Lot, City Lot, Key Lot, Oversized Lot, Private
- Residential vegetation: Fruit Trees, Mature Landscaping, Oak Trees, Trees/Landscaped
Details
- Additional structures: Barn(s), Outdoor Kitchen, Outhouse, Shed(s), Storage, Workshop, Boat House
- Parcel number: CHECK COUNTY
- Zoning: ASC-1
- Special conditions: None
Construction
Type & style
- Home type: SingleFamily
- Property subtype: Single Family Residence
Materials
- Concrete
- Foundation: Slab
- Roof: Concrete
Condition
- New construction: No
- Year built: 1956
Utilities & green energy
- Sewer: Septic Tank
- Water: Well
- Utilities for property: BB/HS Internet Available, Cable Connected, Electricity Connected, Private, Street Lights
Community & HOA
Community
- Pet fee: $0 monthly
- Subdivision: UNPLATTED
HOA
- Has HOA: No
Location
- Region: Odessa
Financial & listing details
- Price per square foot: $201/sqft
- Tax assessed value: $1,224,555
- Annual tax amount: $10,207
- Date on market: 9/30/2026
- Cumulative days on market: 139 days
- Ownership: Fee Simple
- Total actual rent: 0
- Electric utility on property: Yes
- Road surface type: Concrete
Estimated market value
$1,219,700
$1.16M - $1.28M
$6,829/mo
Price history
| Date | Event | Price |
|---|---|---|
| 10/17/2026 | Price change | $1,249,900-2%$201/sqft |
Source:  Stellar MLS #O6444719 Report a problem | ||
| 10/12/2026 | Price change | $1,274,900-1.5%$205/sqft |
Source: Stellar MLS #O6444719 Report a problem | ||
| 10/11/2026 | Price change | $1,294,000-0.4%$208/sqft |
Source: Stellar MLS #O6444719 Report a problem | ||
| 9/30/2026 | Listed for sale | $1,298,730-10.4%$209/sqft |
Source: Stellar MLS #O6444719 Report a problem | ||
| 8/3/2026 | Listing removed | $1,449,000$233/sqft |
Source: Stellar MLS #O6369412 Report a problem | ||
| 7/31/2026 | Price change | $1,449,000-2.7%$233/sqft |
Source: Stellar MLS #O6369412 Report a problem | ||
| 6/3/2026 | Price change | $1,489,000-0.7%$239/sqft |
Source: Stellar MLS #O6369412 Report a problem | ||
| 5/24/2026 | Price change | $1,499,000-3.2%$241/sqft |
Source: Stellar MLS #O6369412 Report a problem | ||
| 5/16/2026 | Price change | $1,549,000-3.1%$249/sqft |
Source: Stellar MLS #O6369412 Report a problem | ||
| 5/6/2026 | Price change | $1,599,000-1.8%$257/sqft |
Source: Stellar MLS #O6369412 Report a problem | ||
| 4/27/2026 | Price change | $1,629,000-1.2%$262/sqft |
Source: Stellar MLS #O6369412 Report a problem | ||
| 4/18/2026 | Price change | $1,649,000-1.5%$265/sqft |
Source: Stellar MLS #O6369412 Report a problem | ||
| 4/11/2026 | Price change | $1,674,900-1.3%$269/sqft |
Source: Stellar MLS #O6369412 Report a problem | ||
| 4/5/2026 | Listed for sale | $1,697,371-4.6%$273/sqft |
Source: Stellar MLS #O6369412 Report a problem | ||
| 12/24/2025 | Listing removed | $1,779,900$286/sqft |
Source: Stellar MLS #O6313647 Report a problem | ||
| 12/9/2025 | Price change | $1,779,900-0.6%$286/sqft |
Source: Stellar MLS #O6313647 Report a problem | ||
| 12/2/2025 | Price change | $1,789,900-0.6%$287/sqft |
Source: Stellar MLS #O6313647 Report a problem | ||
| 11/5/2025 | Price change | $1,799,900+4%$289/sqft |
Source: Stellar MLS #O6313647 Report a problem | ||
| 10/22/2025 | Price change | $1,729,900-0.3%$278/sqft |
Source: Stellar MLS #O6313647 Report a problem | ||
| 10/5/2025 | Price change | $1,735,900-0.2%$279/sqft |
Source: Stellar MLS #O6313647 Report a problem | ||
| 9/26/2025 | Price change | $1,739,900-0.6%$279/sqft |
Source: Stellar MLS #O6313647 Report a problem | ||
| 9/11/2025 | Price change | $1,749,900-5.4%$281/sqft |
Source: Stellar MLS #O6313647 Report a problem | ||
| 9/8/2025 | Price change | $1,849,900-2%$297/sqft |
Source: Stellar MLS #O6313647 Report a problem | ||
| 9/2/2025 | Price change | $1,888,000-0.1%$303/sqft |
Source: Stellar MLS #O6313647 Report a problem | ||
| 8/1/2025 | Listed for sale | $1,889,000$303/sqft |
Source: Stellar MLS #O6313647 Report a problem | ||
Public tax history
| Year | Property taxes | Tax assessment |
|---|---|---|
| 2025 | $10,208 +8.4% | $569,620 +2.9% |
| 2024 | $9,415 +3% | $553,567 +3% |
| 2023 | $9,138 +3.4% | $537,444 +3% |
| 2022 | $8,840 +0.9% | $521,790 +3% |
| 2021 | $8,757 +1.4% | $506,592 +1.4% |
| 2020 | $8,637 +2.1% | $499,598 +2.3% |
| 2019 | $8,463 | $488,366 +1.9% |
| 2018 | $8,463 +1.2% | $479,260 -23.5% |
| 2017 | $8,359 +33.4% | $626,787 +76.4% |
| 2016 | $6,266 +0.6% | $355,321 +0.7% |
| 2015 | $6,229 -0.7% | $352,851 +0.8% |
| 2014 | $6,272 | $350,051 +1.5% |
| 2013 | $6,272 -0.2% | $344,878 +1.7% |
| 2012 | $6,283 +3.1% | $339,113 +3% |
| 2011 | $6,097 +2.4% | $329,236 +1.5% |
| 2010 | $5,952 +2.5% | $324,370 +2.7% |
| 2009 | $5,808 -0.1% | $315,842 +0.1% |
| 2008 | $5,814 -0.7% | $315,526 +3% |
| 2007 | $5,854 -5.8% | $306,336 +2.5% |
| 2006 | $6,217 -0.1% | $298,864 +3% |
| 2005 | $6,225 | $290,159 +34.2% |
| 2004 | -- | $216,290 +1.9% |
| 2003 | -- | $212,257 +2.4% |
| 2002 | -- | $207,282 +3.2% |
| 2001 | -- | $200,829 -36.3% |
| 2000 | $4,265 | $315,150 |
Find assessor info on the county website
Monthly payment
Est. payment
Payment breakdown
Explore the cost of this home by adjusting the details. Changes won't be saved.Climate risks
Neighborhood: 33556
Nearby schools
Schools provided by the listing agent
- Elementary: McKitrick-HB
- Middle: Martinez-HB
- High: Steinbrenner High School
Source: Stellar MLS. This data may not be complete. We recommend contacting the local school district to confirm school assignments for this home.
Similar homes
- $1,250,0006 bd4 ba3.7k sqft3752 OLD KEYSTONE ROAD, TARPON SPRINGS, FL 34688For Sale
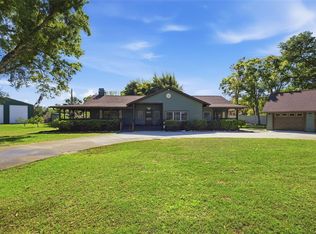
 MLS ID #TB8461683, Ashli James, KELLER WILLIAMS TAMPA PROPERTIES. Stellar MLS
- $1,375,0005 bd3 ba3.3k sqft5365 CONNER DRIVE, LAND O LAKES, FL 34639For Sale
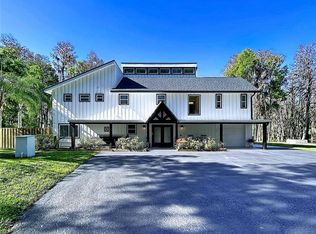 MLS ID #TB8558839, Viral Doshi, AMETHYST PROPERTY ADVISORS LLC. Stellar MLS
- $949,9005 bd4 ba3.5k sqft17024 WINNERS CIRCLE, ODESSA, FL 33556For Sale
 MLS ID #TB8515575, James Snyder, FUTURE HOME REALTY INC. Stellar MLS
- $1,100,0006 bd3 ba3.6k sqft1595 OAK LANE, CLEARWATER, FL 33764For Sale
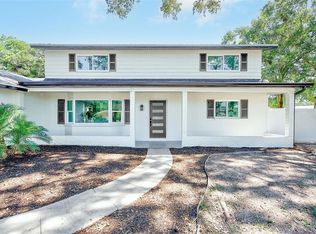 MLS ID #TB8556461, Carolyn Ruby, TMWRK BROKERAGE LLC. Stellar MLS
- $1,850,0005 bd5 ba3.5k sqft19153 GERACI ROAD, LUTZ, FL 33558For SaleMLS ID #TB8556830, Eric Mayer, REMAX SELECT PARTNERS. Stellar MLS
- $900,0004 bd4 ba3.4k sqft18615 CHEMILLE DRIVE, LUTZ, FL 33558For SaleMLS ID #TB8519169, Thuy Vo, FLORIDA HOMES REALTY & MORTGAGE. Stellar MLS
- $1,129,0005 bd3 ba3.4k sqft3168 MASTERS DRIVE, CLEARWATER, FL 33761For SaleMLS ID #TB8557801, Jean Rodgers, RE/MAX ELITE REALTY. Stellar MLS
- $1,225,0005 bd4 ba3.1k sqft4901 HALLSTEAD WAY, TAMPA, FL 33647For SaleMLS ID #O6446260, Hector Sanchez, RELATED GENERAL REALTY, LLC.. Stellar MLS
- $1,050,0005 bd5 ba4.1k sqft2966 POST ROCK COURT, TARPON SPRINGS, FL 34688For SaleMLS ID #A4692629, Moe Mossa, SAVVY AVENUE, LLC. Stellar MLS
- $1,249,0004 bd4 ba4.1k sqft3522 SHORELINE CIRCLE, PALM HARBOR, FL 34684For SaleMLS ID #TB8467469, Camilo Perez, HOME SOLD REALTY LLC. Stellar MLS
- $1,290,0004 bd4 ba3.2k sqft7102 MANDY LANE, NEW PORT RICHEY, FL 34652For SaleMLS ID #TB8494488, Danielle Angel, 444 REALTY GROUP LLC. Stellar MLS
- $640,0005 bd3 ba3.2k sqft11695 CRESTRIDGE LOOP, NEW PORT RICHEY, FL 34655For SaleMLS ID #W7890271, Lauren LaLiberte, DALTON WADE INC. Stellar MLS
- $1,149,9006 bd5 ba4.5k sqft4404 OLD ORCHARD DRIVE, TAMPA, FL 33618For SaleMLS ID #TB8524463, Mohammed Alasfour, ALIGN RIGHT REALTY LLC. Stellar MLS
- $1,024,9005 bd5 ba4.6k sqft15127 PENNINGTON ROAD, TAMPA, FL 33624For SaleMLS ID #TB8536237, Lisa Henderson, DENNIS REALTY & INV. CORP.. Stellar MLS
- $1,369,0004 bd2 ba3.5k sqft1653 SUNNYBROOK LANE, CLEARWATER, FL 33764For SaleMLS ID #TB8531519, Chad Ricketts, PARK PROPERTY GROUP. Stellar MLS
- $1,350,0004 bd3 ba3.3k sqft8720 AIRWAY BOULEVARD, NEW PORT RICHEY, FL 34654For SaleMLS ID #W7887884, Linda Beach, SANDPEAK REALTY. Stellar MLS
- $1,499,9006 bd5 ba4.4k sqft50 WILLOWOOD LANE, OLDSMAR, FL 34677For SaleMLS ID #TB8475420, Melissa Pranzo, REAL BROKER, LLC. Stellar MLS
- $974,9005 bd5 ba4.8k sqft2120 MARQUIS COURT, NEW PORT RICHEY, FL 34655For SaleMLS ID #W7886474, Nicholas Vavoulis, RE/MAX MARKETING SPECIALISTS. Stellar MLS
- $1,149,9006 bd4 ba3.8k sqft2162 LONG BOW LANE, CLEARWATER, FL 33764For SaleMLS ID #O6430479, Peter Yates, PA, LPT REALTY LLC. Stellar MLS
- $945,0006 bd3 ba3.8k sqft17220 ESTES ROAD, LUTZ, FL 33548For SaleMLS ID #TB8464973, Jay Owens, BHHS FLORIDA PROPERTIES GROUP. Stellar MLS
