
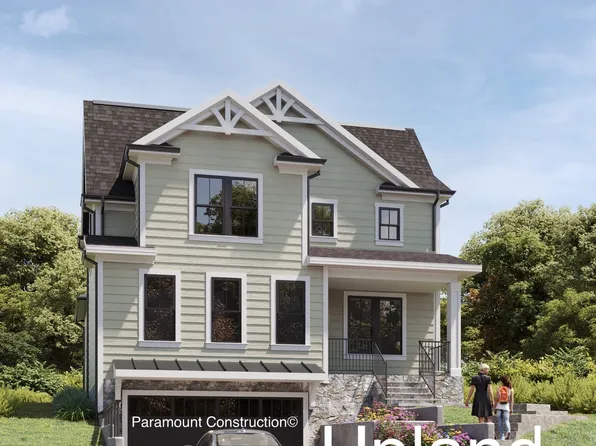
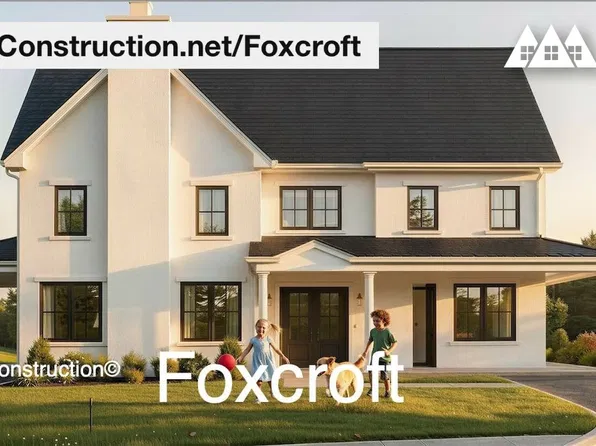
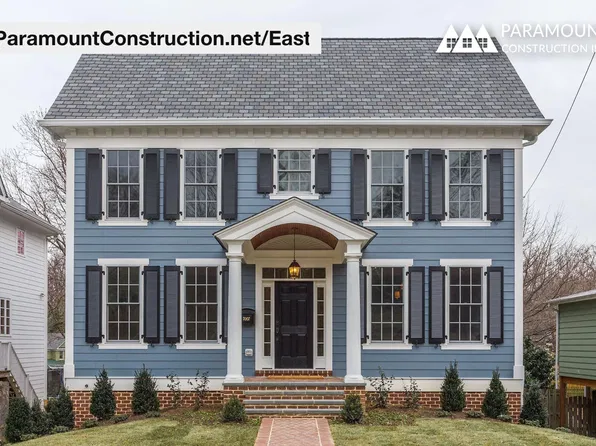
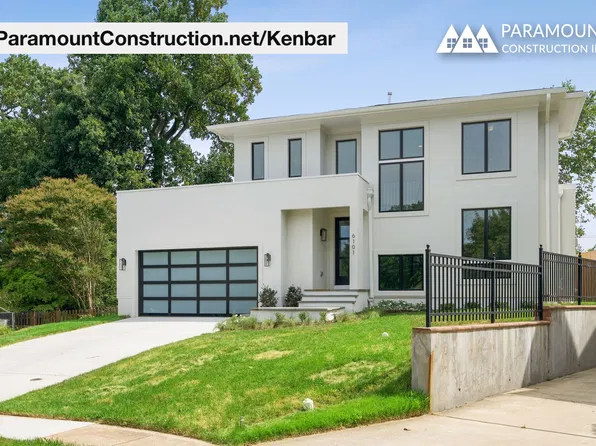
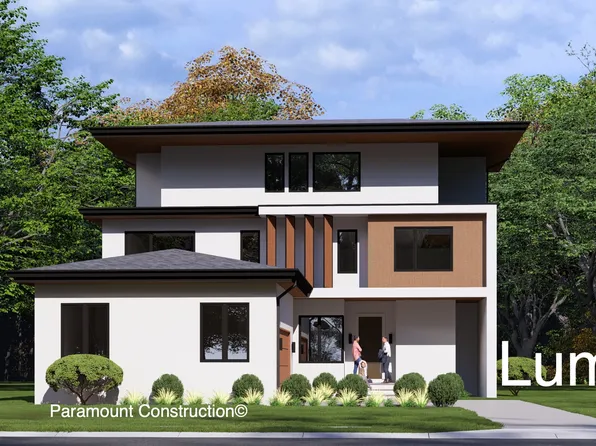
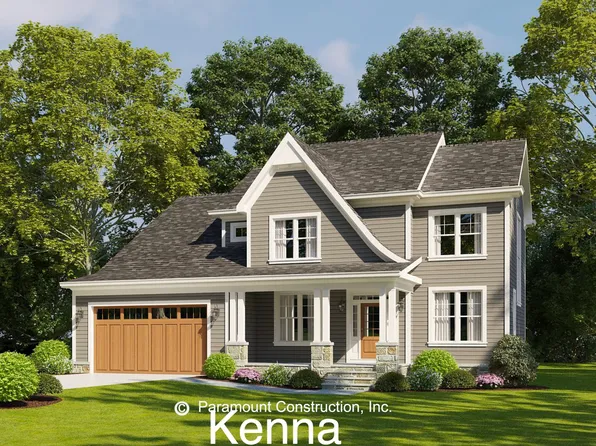
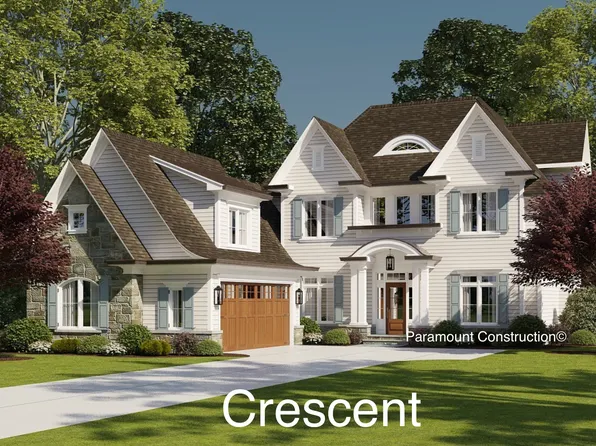
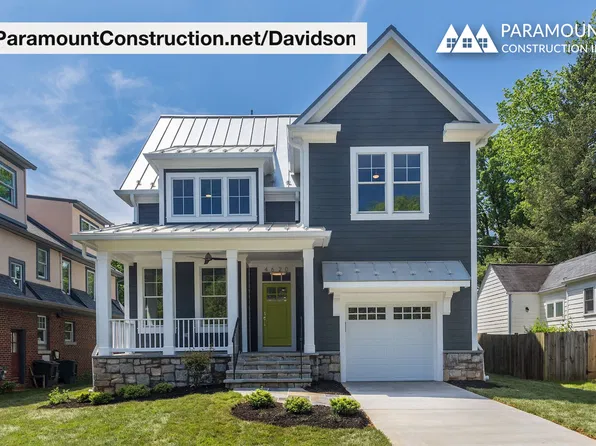
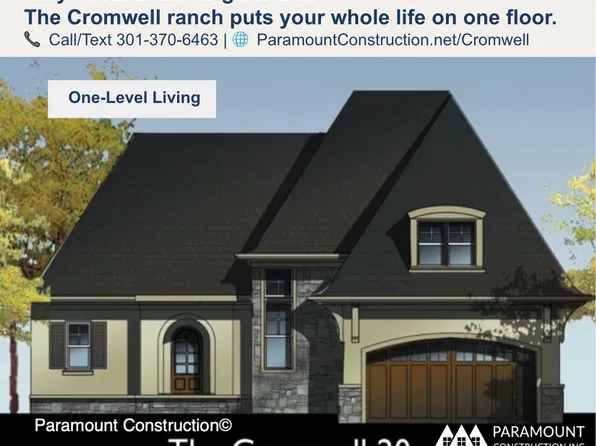
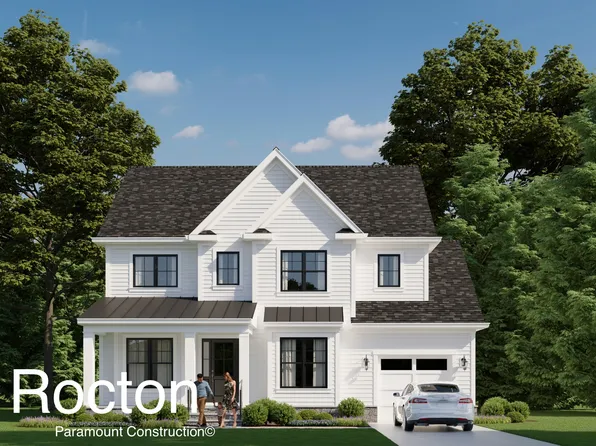
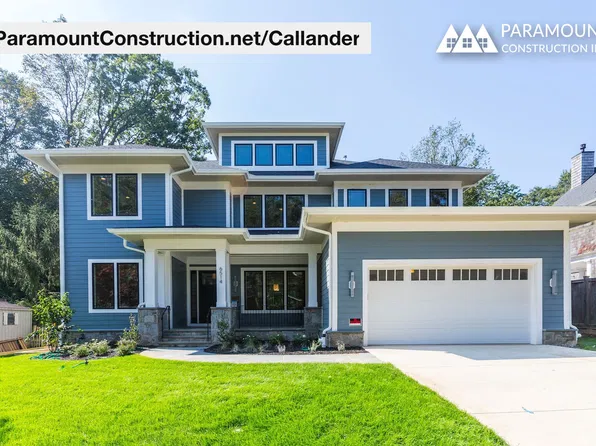
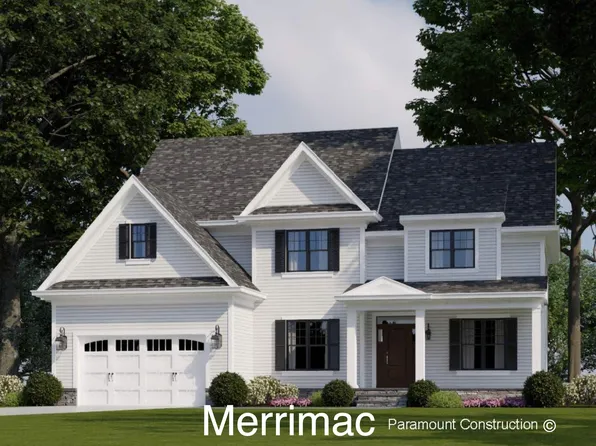
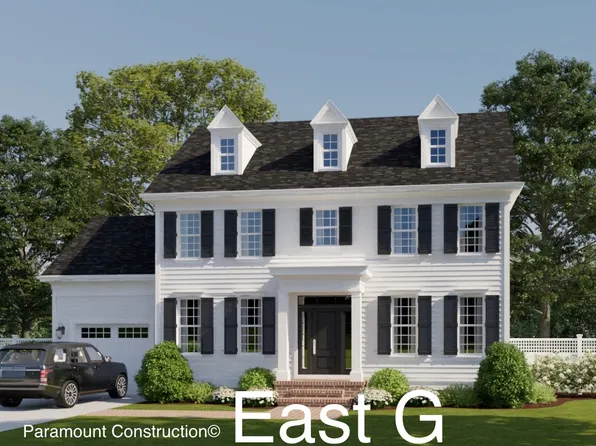
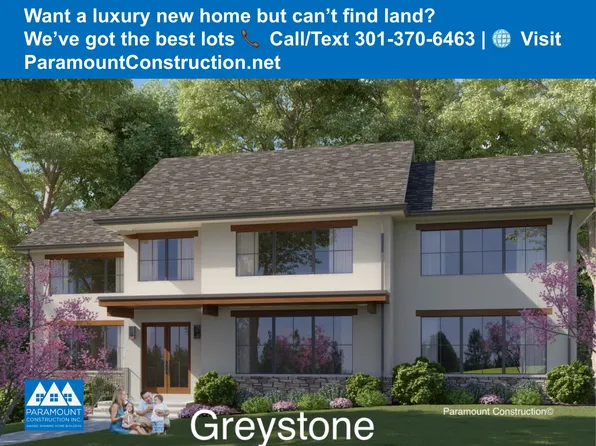
- 5 bds
- 5 ba
- 4,560 sqft
20207 Newest Real Estate Listings
617 results
- Rose - Gabled Arts & Crafts, Multi-Gen Plan, PCI - 20814Paramount Construction
- Oliver - Design Restraint, Stone-Steel Elevation Plan, PCI -20016
- 4 bds
- 5 ba
- 4,420 sqft
Paramount Construction Loading...
- Edgemont - Primary Suite on the First Floor Plan, PCI - 20815
- 5 bds
- 5 ba
- 5,100 sqft
Paramount Construction - Pershing Arts & Crafts - Wide Front Elevation Plan, PCI - 20816
- 5 bds
- 4 ba
- 4,156 sqft
Paramount Construction - Pershing - Wide Front Elevation & Covered Porch Plan, PCI - 20814
- 5 bds
- 4 ba
- 4,156 sqft
Paramount Construction - Pershing - Covered Front Porch, Wide Elevation Plan, PCI - 20815
- 5 bds
- 4 ba
- 4,156 sqft
Paramount Construction - Edgemont - Courtyard Garage + First Floor Primary Plan, PCI -20016
- 5 bds
- 5 ba
- 5,100 sqft
Paramount Construction - Nevis - Cast-Stone Quoins, French Country Stucco Plan, PCI - 20814
- 6 bds
- 7 ba
- 6,075 sqft
Paramount Construction - Nevis - Limestone Trim on Smooth Stucco Plan, PCI - 20815
- 6 bds
- 7 ba
- 6,075 sqft
Paramount Construction - Oliver - Stone-and-Steel Farmhouse Elevation Plan, PCI - 20814
- 4 bds
- 5 ba
- 4,420 sqft
Paramount Construction Loading...
- 9502 Edgeley Rd, Bethesda, MD 20814
- 4 bds
- 4 ba
- 3,304 sqft
TTR SOTHEBY'S INTERNATIONAL REALTY - 9927 Dickens Ave, Bethesda, MD 20814
- 6 bds
- 5 ba
- 4,702 sqft
TTR SOTHEBY'S INTERNATIONAL REALTY - 4601 N Park Ave APT 614P, Chevy Chase, MD 20815
- 3 bds
- 3 ba
- 2,203 sqft
LONG & FOSTER REAL ESTATE, INC. - 6615 Hillandale Rd #93, Chevy Chase, MD 20815
- 3 bds
- 3 ba
- 2,112 sqft
STUART & MAURY, INC. - 7111 Woodmont Ave APT 308, Bethesda, MD 20815
- 1 bd
- 1 ba
- 633 sqft
LONG & FOSTER REAL ESTATE, INC. - 4301 Military Rd NW APT 313, Washington, DC 20015
- 2 bds
- 2 ba
- 960 sqft
TTR SOTHEBY'S INTERNATIONAL REALTY - Edgemont - Courtyard Garage, Side-Load Entry Plan, PCI - 20817
- 5 bds
- 5 ba
- 5,100 sqft
Paramount Construction - Edgemont - Side-Load Courtyard Garage Home Plan, PCI - 20816
- 5 bds
- 5 ba
- 5,100 sqft
Paramount Construction - Roseland - 1st Fl Guest Suite, 3-Car Sideload Opt Plan, PCI - 20815
- 7 bds
- 8 ba
- 7,001 sqft
Paramount Construction - Rose - Arts & Crafts Gabled Home, Multi-Gen Plan, PCI -20016
- 5 bds
- 5 ba
- 4,560 sqft
Paramount Construction - Roseland - 3-Car Sideload Garage Opt, Guest Suite Plan, PCI - 20814
- 7 bds
- 8 ba
- 7,001 sqft
Paramount Construction - Iroquois Transitional - Lantern Chandelier Foyer Plan, PCI -20016
- 5 bds
- 7 ba
- 6,812 sqft
Paramount Construction - Brookstone - Wide Transitional Front Elevation Plan, PCI - 20814
- 5 bds
- 5 ba
- 5,606 sqft
Paramount Construction - Pershing - Wide Elevation, Front Covered Porch Plan, PCI -20016
- 5 bds
- 4 ba
- 4,156 sqft
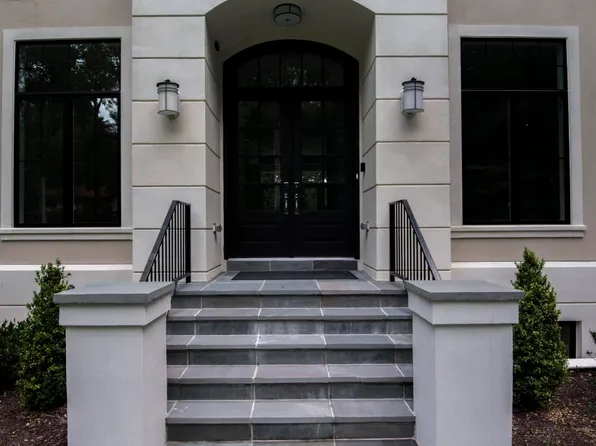
Paramount Construction - Runnymeade with distinctive arched entry Plan, PCI - 20817
- 6 bds
- 6 ba
- 4,583 sqft
Paramount Construction - Brookstone - Center Hall Plan, Wide Elevation Plan, PCI -20016
- 5 bds
- 5 ba
- 5,606 sqft
Paramount Construction - Roseland - Main-Lvl Guest Suite, 3-Car Sideload Plan, PCI -20016
- 7 bds
- 8 ba
- 7,001 sqft
Paramount Construction

The data relating to real estate for sale on this website appears in part through the BRIGHT Internet Data Exchange program, a voluntary cooperative exchange of property listing data between licensed real estate brokerage firms, and is provided by BRIGHT through a licensing agreement. Listing information is from various brokers who participate in the Bright MLS IDX program and not all listings may be visible on the site. The property information being provided on or through the website is for the personal, non-commercial use of consumers and such information may not be used for any purpose other than to identify prospective properties consumers may be interested in purchasing. Some properties which appear for sale on the website may no longer be available because they are for instance, under contract, sold or are no longer being offered for sale. Property information displayed is deemed reliable but is not guaranteed. Copyright 2026 Bright MLS, Inc. [Click here for more information](/mls-disclaimers/#5632)