
New Construction Homes in 20207
1,902 results
- Helmsdale - One-Level Living, Primary on Main Plan, PCI - 20814
- 3 bds
- 4 ba
- 4,400 sqft
Paramount Construction Loading...
- Corlan Modern Farmhouse Built for City Lots Plan, PCI - 20815
- 5 bds
- 5 ba
- 5,944 sqft
Paramount Construction - Roseland - 3-Car Sideload Garage Opt, Guest Suite Plan, PCI - 20814
- 7 bds
- 8 ba
- 7,001 sqft
Paramount Construction - Roseland - Main-Lvl Guest Suite, 3-Car Sideload Plan, PCI -20016
- 7 bds
- 8 ba
- 7,001 sqft
Paramount Construction Loading...
- Brentwood - First Floor Guest Suite, Full Brick Plan, PCI - 20817
- 6 bds
- 7 ba
- 7,000 sqft
Paramount Construction - Beech - Optional Home Office Loft Level Plan, PCI -20016
- 6 bds
- 6 ba
- 6,024 sqft
Paramount Construction - Beech - Optional Loft Level Home Office Plan, PCI - 20816
- 6 bds
- 6 ba
- 6,024 sqft
Paramount Construction - Maret - French Country, Primary Main Level Plan, PCI - 20817
- 6 bds
- 7 ba
- 6,255 sqft
Paramount Construction - The Eaton - Multi-Generational Living Plan, PCI - 20814
- 5 bds
- 6 ba
- 5,083 sqft
Paramount Construction - Eaton - Optional Side-Load Garage Plan, PCI - 20816
- 5 bds
- 6 ba
- 5,083 sqft
Paramount Construction - Rose - Classic Gabled Rooflines, Multi-Gen Plan, PCI - 20816
- 5 bds
- 5 ba
- 4,560 sqft
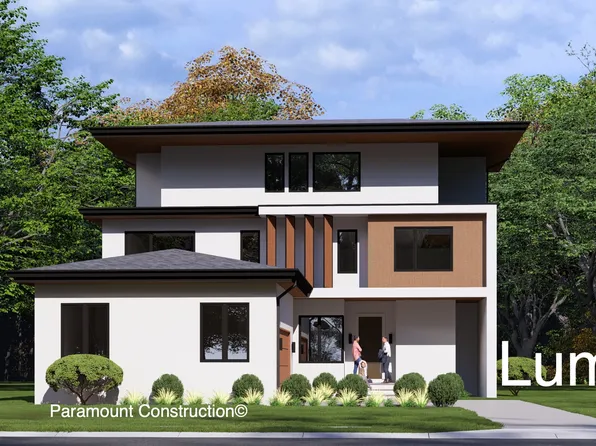
Paramount Construction - No Garage Doors in View - Lumen Living Plan, PCI - 20815
- 5 bds
- 6 ba
- 6,575 sqft
Paramount Construction - Beech - Arts & Crafts Details, Optional Loft Plan, PCI - 20814
- 6 bds
- 6 ba
- 6,024 sqft
Paramount Construction - Maret - Private Wing Primary on First floor Plan, PCI -20016
- 6 bds
- 7 ba
- 6,255 sqft
Paramount Construction - Maret - Main-Floor Primary, Private Wing Plan, PCI - 20816
- 6 bds
- 7 ba
- 6,255 sqft
Paramount Construction - Holiday - Timeless French Country Luxury Home Plan, PCI - 20817
- 5 bds
- 5 ba
- 4,475 sqft
Paramount Construction - Sycamore - Entertaining-Ready, Designed to Flow Plan, PCI -20016
- 6 bds
- 6 ba
- 5,857 sqft
Paramount Construction - The Corlan - Farmhouse Discipline, No Nostalgia Plan, PCI -20016
- 5 bds
- 5 ba
- 5,944 sqft
Paramount Construction - The Corlan - Farmhouse Discipline, No Nostalgia Plan, PCI -20016
- 5 bds
- 5 ba
- 5,944 sqft
Paramount Construction - Winston - A Classic and Timeless Home Plan, PCI -20016
- 5 bds
- 5 ba
- 4,670 sqft
Paramount Construction - Corlan - Farmhouse Discipline, Not Nostalgia Plan, PCI - 20816
- 5 bds
- 5 ba
- 5,944 sqft
Paramount Construction - Corlan Modern Farmhouse Built for City Lots Plan, PCI - 20815
- 5 bds
- 5 ba
- 5,944 sqft
Paramount Construction - Corlan - City-Lot Scale Modern Farmhouse Plan, PCI - 20814
- 5 bds
- 5 ba
- 5,944 sqft
Paramount Construction - Beech - Loft Level Option For A Home Office Plan, PCI - 20817
- 6 bds
- 6 ba
- 6,024 sqft
Paramount Construction - Halter - New Modern Farmhouse, Center Hall Plan, PCI - 20816
- 5 bds
- 6 ba
- 5,900 sqft
Paramount Construction - Halter - Center Hall Floor Plan, Farmhouse Style Plan, PCI - 20814
- 5 bds
- 6 ba
- 5,900 sqft
Paramount Construction - Halter - Modern Farmhouse, Center Hall Layout Plan, PCI - 20815
- 5 bds
- 6 ba
- 5,900 sqft
Paramount Construction - Sycamore - Main-Level Suite for Multi-Gen Living Plan, PCI - 20814
- 6 bds
- 6 ba
- 5,857 sqft
Paramount Construction - Beech - Classic Arts & Crafts Model Details Plan, PCI - 20815
- 6 bds
- 6 ba
- 6,024 sqft
Paramount Construction - Sycamore - Multi-Gen Main-Level Suite Plan, PCI - 20815
- 6 bds
- 6 ba
- 5,857 sqft
Paramount Construction - Lumen: Crisp Lines, No Garage in Sight Plan, PCI -20016
- 5 bds
- 6 ba
- 6,575 sqft
Paramount Construction - French Country Stucco Nevis with Cast-Stone Quoins Plan, PCI - 20816
- 6 bds
- 7 ba
- 6,075 sqft
Paramount Construction - Nevis - Limestone Trim on Smooth Stucco Plan, PCI - 20815
- 6 bds
- 7 ba
- 6,075 sqft
Paramount Construction - Eaton Model - Multi-Generational Living Plan, PCI - 20815
- 5 bds
- 6 ba
- 5,083 sqft
Paramount Construction
to get email alerts when listings hit the market.