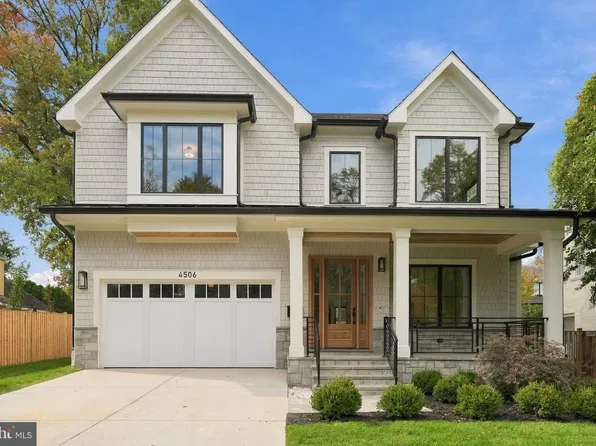
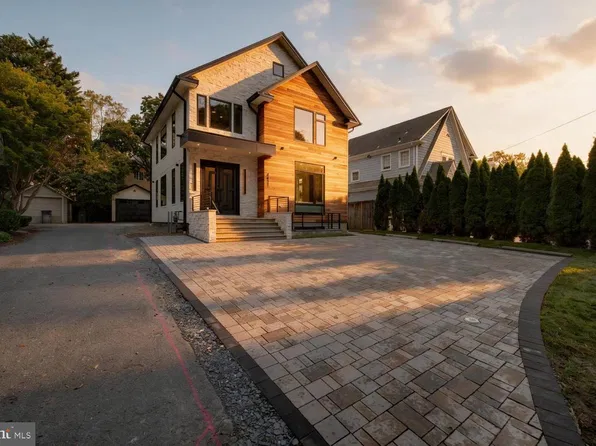
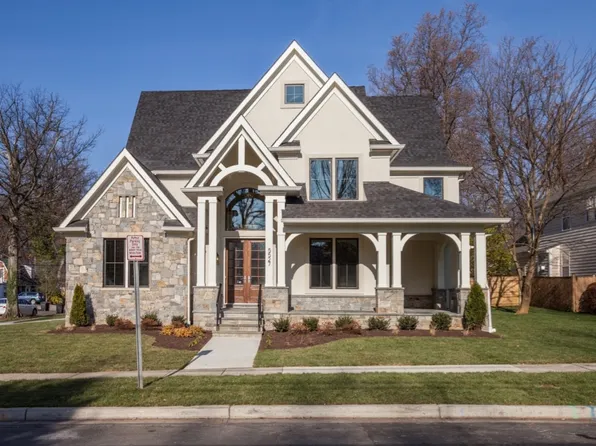
- 6 bds
- 7 ba
- 7,000 sqft
New Construction Homes in 20815
429 results
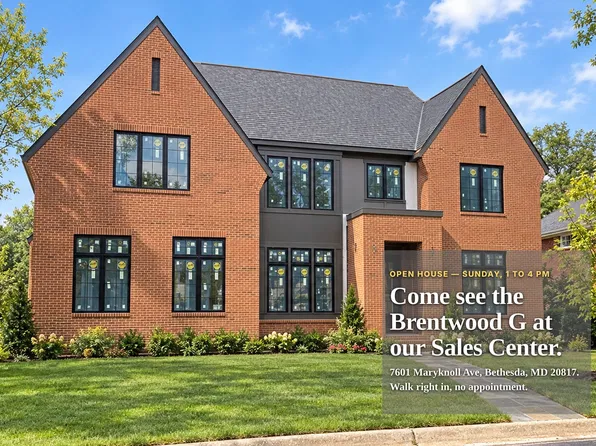
- Full Brick Modern Farmhouse - The Brentwood Plan, PCI - 20815Paramount Construction
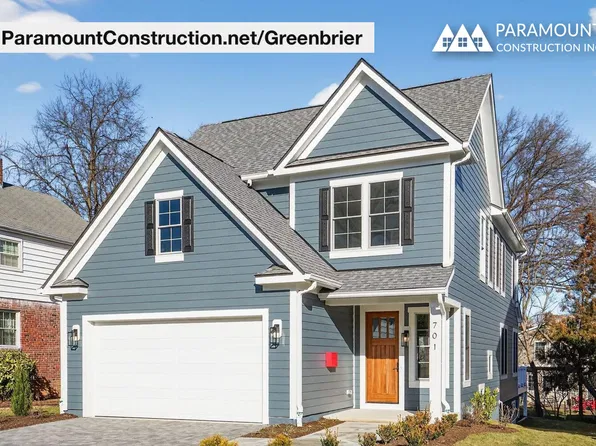
- Greenbrier - Arts & Crafts Built-Ins Plan, PCI - 20815
- 4 bds
- 4 ba
- 3,939 sqft
Paramount Construction Loading...
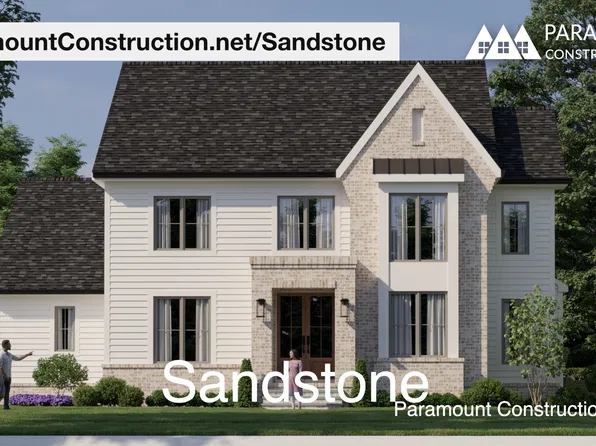
- Sandstone with Side-Load Garage, Modern Lines Plan, PCI - 20815
- 5 bds
- 5 ba
- 4,865 sqft
Paramount Construction - Shelton - Center Hall Classic Plan, PCI - 20815
- 5 bds
- 5 ba
- 4,469 sqft
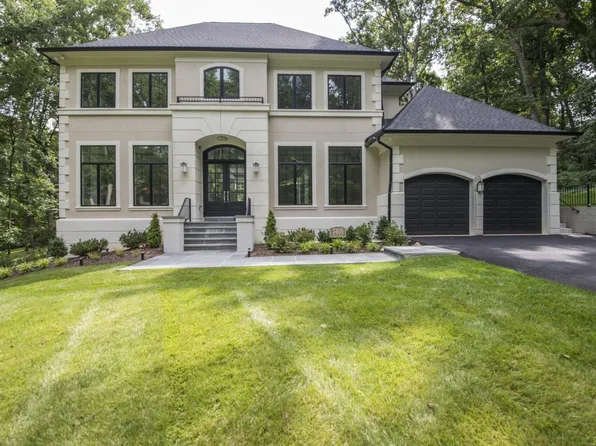
Paramount Construction - Nevis - Limestone Trim on Smooth Stucco Plan, PCI - 20815
- 6 bds
- 7 ba
- 6,075 sqft
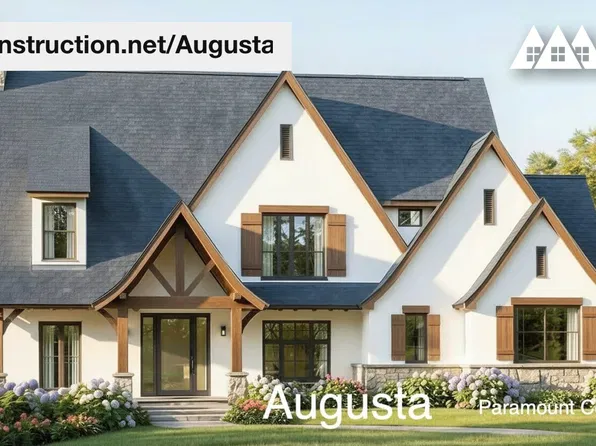
Paramount Construction - Augusta - French Country Stone & Stucco, 4 Beds Plan, PCI - 20815
- 4 bds
- 5 ba
- 4,250 sqft
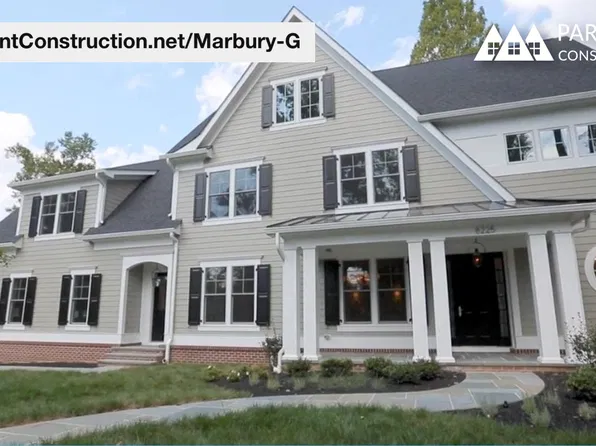
Paramount Construction - Marbury-G - Open-Concept Kitchen & Great Room Plan, PCI - 20815
- 6 bds
- 5 ba
- 4,828 sqft
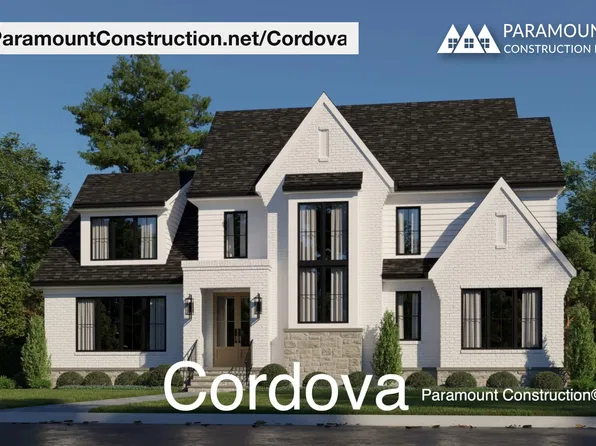
Paramount Construction - Cordova - Transitional, Clean Lines, Timeless Plan, PCI - 20815
- 6 bds
- 5 ba
- 5,995 sqft
Paramount Construction Loading...
- Modern Farmhouse Volta - Arched Masonry Entry Plan, PCI - 20815
- 6 bds
- 6 ba
- 5,715 sqft
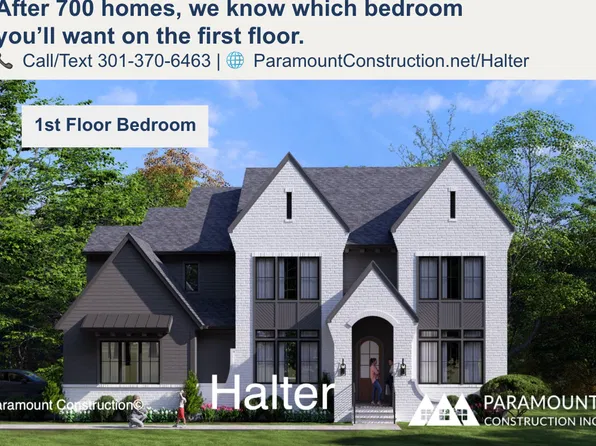
Paramount Construction - Halter - Modern Farmhouse, Center Hall Layout Plan, PCI - 20815
- 5 bds
- 6 ba
- 5,900 sqft
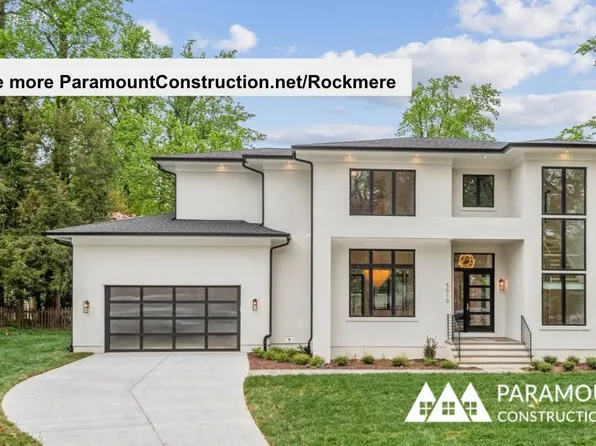
Paramount Construction - Rockmere - Large Windows, Open Floor Plan, PCI - 20815
- 5 bds
- 5 ba
- 3,995 sqft
Paramount Construction - Beech - Classic Arts & Crafts Model Details Plan, PCI - 20815
- 6 bds
- 6 ba
- 6,024 sqft
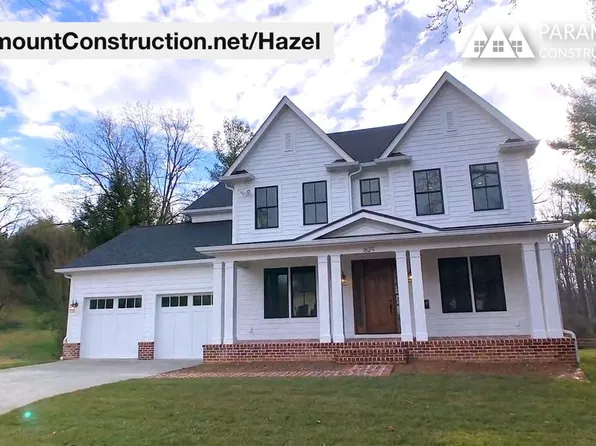
Paramount Construction - Hazel - Center Hall Colonial, Modernized Plan, PCI - 20815
- 7 bds
- 6 ba
- 5,288 sqft
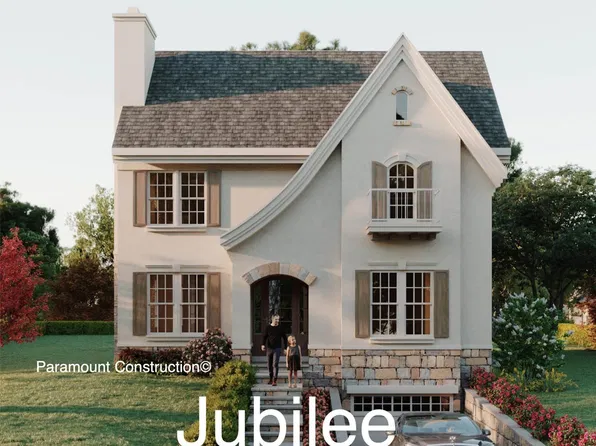
Paramount Construction - Jubilee - French Country Lines, Warm Stone Plan, PCI - 20815
- 5 bds
- 5 ba
- 5,157 sqft
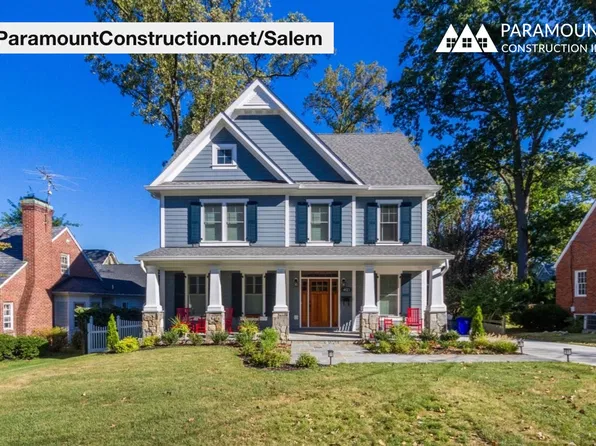
Paramount Construction - Salem - Open Kitchen, Dining, Living Main Level Plan, PCI - 20815
- 4 bds
- 4 ba
- 3,791 sqft
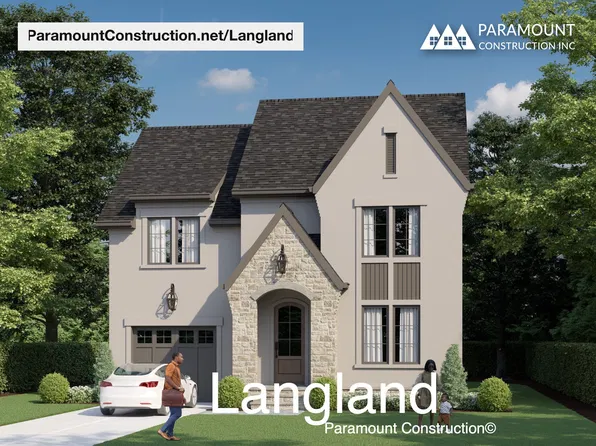
Paramount Construction - Langland - Steep Rooflines, Mudroom Drop Zone Plan, PCI - 20815
- 6 bds
- 6 ba
- 5,274 sqft
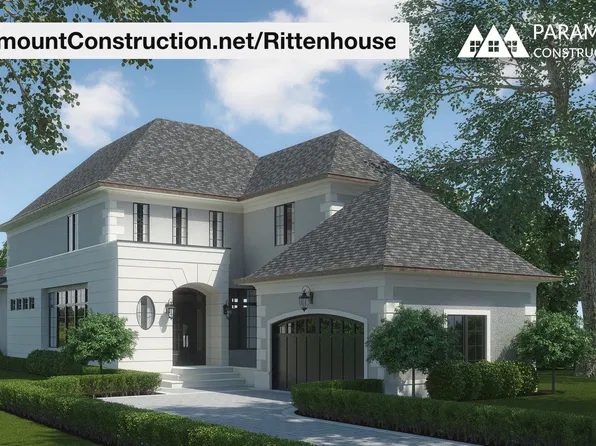
Paramount Construction - Rittenhouse - Courtyard Garage, French Country Plan, PCI - 20815
- 5 bds
- 5 ba
- 6,300 sqft
Paramount Construction - 4421 Bradley Ln, Chevy Chase, MD 20815
- 5 bds
- 5 ba
- 4,923 sqft
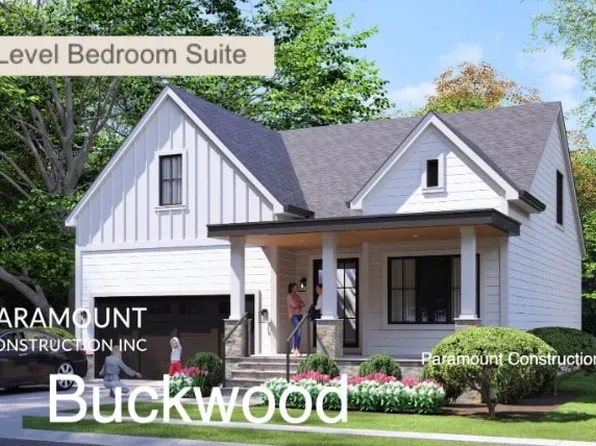
KELLER WILLIAMS CAPITAL PROPERTIES - Buckwood Modern Farmhouse - First Floor Primary Plan, PCI - 20815
- 4 bds
- 4 ba
- 3,372 sqft
Paramount Construction - Lenox - Black-Framed Glass, Stone, Stucco Plan, PCI - 20815
- 5 bds
- 5 ba
- 4,580 sqft
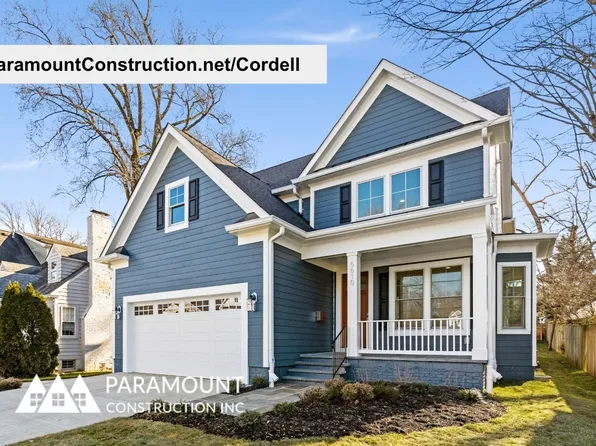
Paramount Construction - Cordell - Made for Narrow City Lots Plan, PCI - 20815
- 4 bds
- 4 ba
- 3,939 sqft
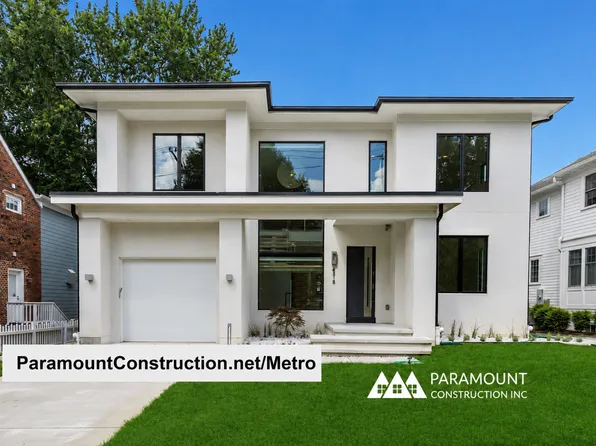
Paramount Construction - Metro - Glass Stair Tower Spanning Two Stories Plan, PCI - 20815
- 5 bds
- 6 ba
- 5,142 sqft
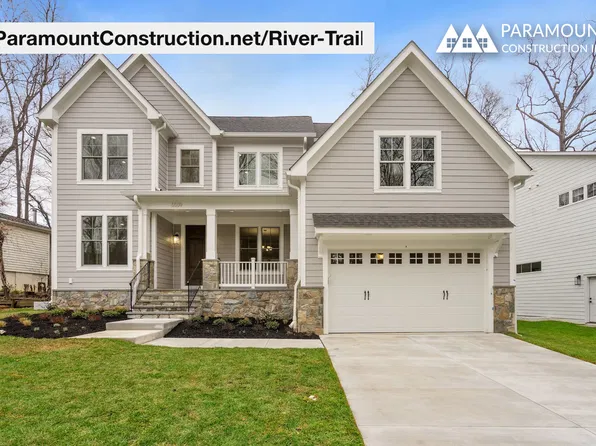
Paramount Construction - River Trail - Built for Large Family Living Plan, PCI - 20815
- 6 bds
- 7 ba
- 4,659 sqft
Paramount Construction - Pershing - Covered Front Porch, Wide Elevation Plan, PCI - 20815
- 5 bds
- 4 ba
- 4,156 sqft
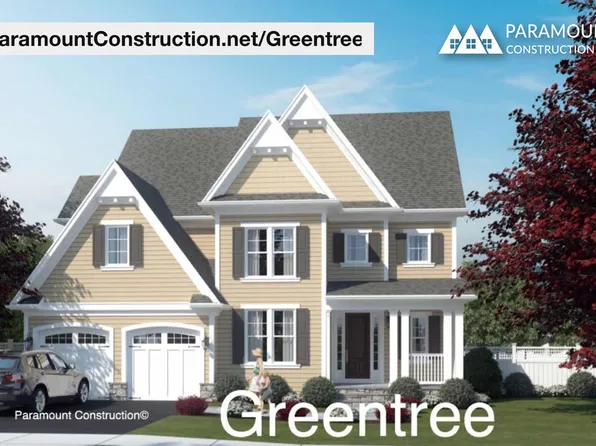
Paramount Construction - Greentree - French Doors Open to Main-Level Study Plan, PCI - 20815
- 5 bds
- 5 ba
- 3,860 sqft
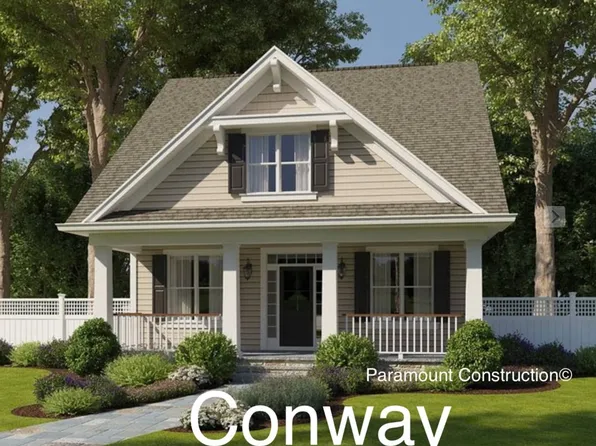
Paramount Construction - The Conway - First Floor Primary Suite Plan, PCI - 20815
- 5 bds
- 4 ba
- 4,156 sqft
Paramount Construction - Full Brick Modern Farmhouse - The Brentwood Plan, PCI - 20815
- 6 bds
- 7 ba
- 7,000 sqft
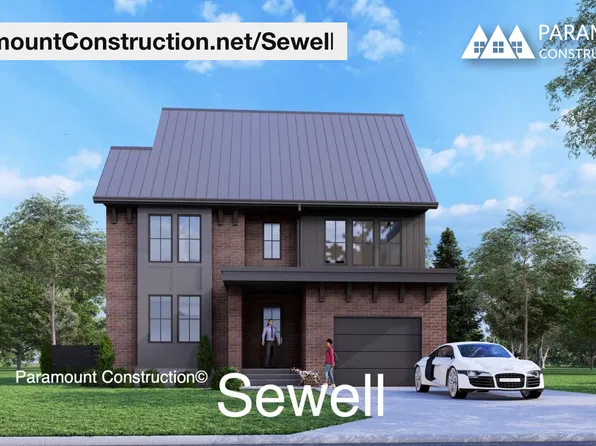
Paramount Construction - Sewell - Clean Gables, Warm Natural Materials Plan, PCI - 20815
- 4 bds
- 4 ba
- 4,140 sqft
Paramount Construction - Rose - Multi-Gen Layout, Arts & Crafts Gables Plan, PCI - 20815
- 5 bds
- 5 ba
- 4,560 sqft
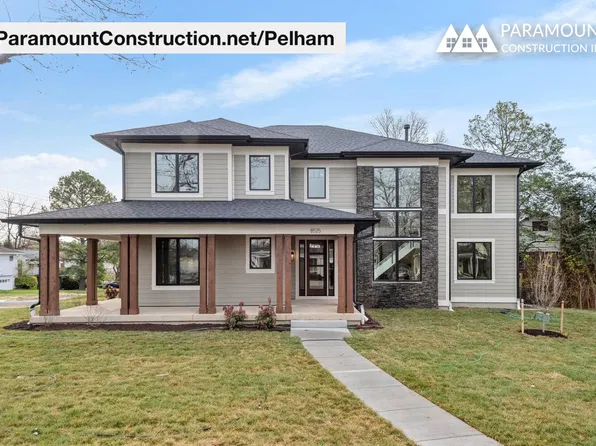
Paramount Construction - Pelham - Kitchen Opens to the Great Room Plan, PCI - 20815
- 6 bds
- 6 ba
- 5,608 sqft
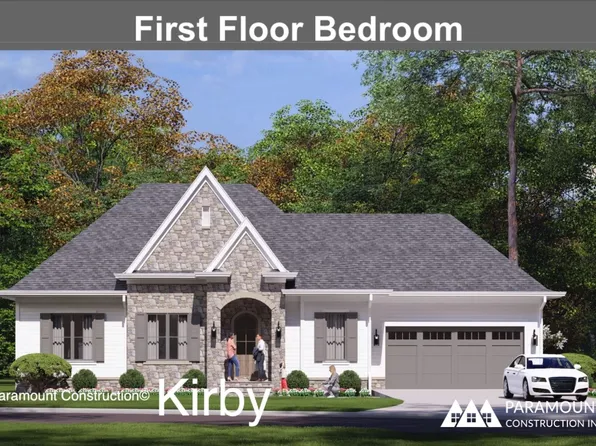
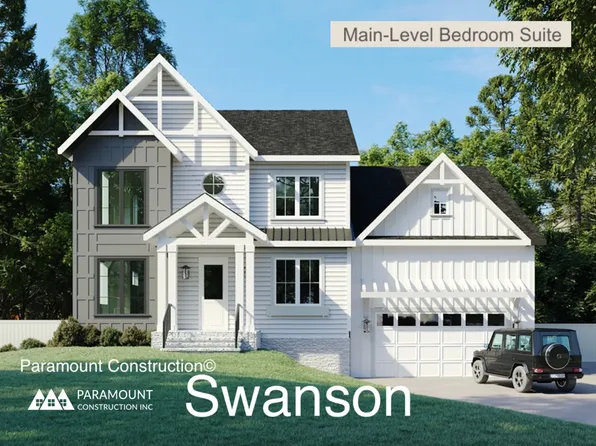
Paramount Construction - Swanson - First-Floor Bedroom & Full Bath Plan, PCI - 20815
- 6 bds
- 5 ba
- 5,632 sqft
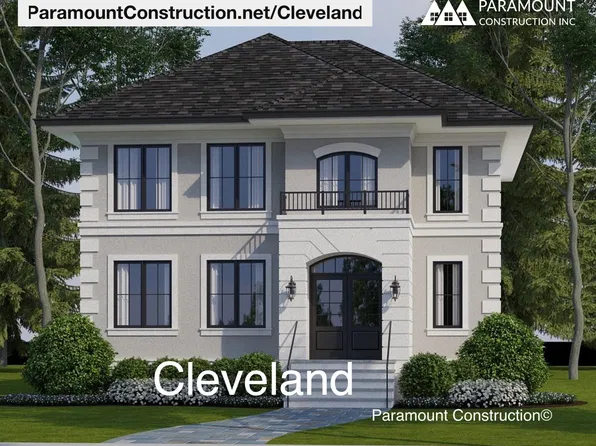
Paramount Construction - Light-Filled Living Spaces - The Cleveland Plan, PCI - 20815
- 5 bds
- 5 ba
- 6,223 sqft
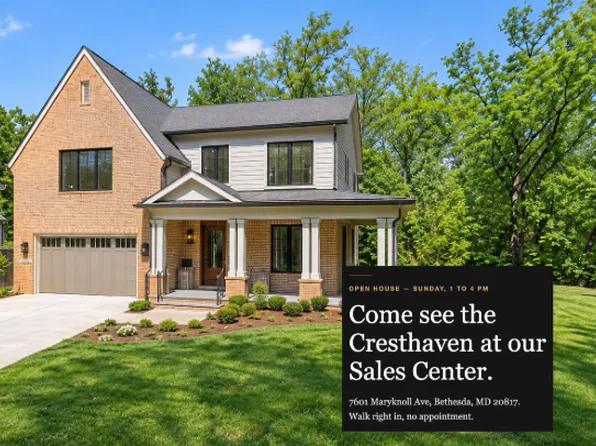
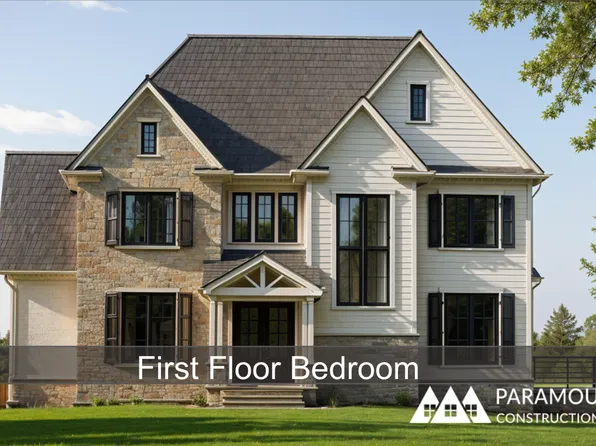
Paramount Construction - Modern Farmhouse Cresthaven - First Floor Bedroom Plan, PCI - 20815
- 7 bds
- 8 ba
- 7,100 sqft
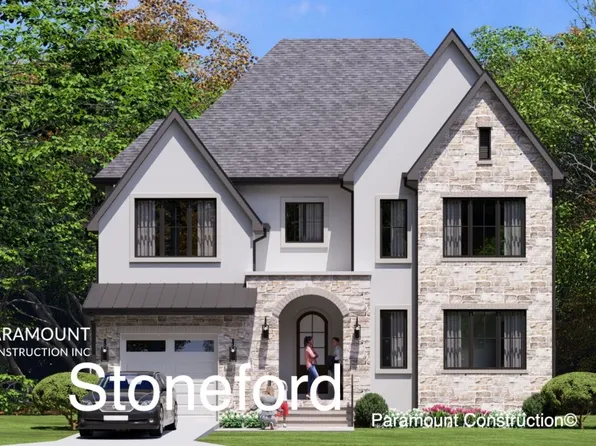
Paramount Construction - Stoneford Model - Transitional Plan, PCI - 20815
- 5 bds
- 6 ba
- 4,885 sqft
Paramount Construction - Eaton Living, All on One Floor Plan, PCI - 20815
- 5 bds
- 5 ba
- 4,999 sqft
Paramount Construction

The data relating to real estate for sale on this website appears in part through the BRIGHT Internet Data Exchange program, a voluntary cooperative exchange of property listing data between licensed real estate brokerage firms, and is provided by BRIGHT through a licensing agreement. Listing information is from various brokers who participate in the Bright MLS IDX program and not all listings may be visible on the site. The property information being provided on or through the website is for the personal, non-commercial use of consumers and such information may not be used for any purpose other than to identify prospective properties consumers may be interested in purchasing. Some properties which appear for sale on the website may no longer be available because they are for instance, under contract, sold or are no longer being offered for sale. Property information displayed is deemed reliable but is not guaranteed. Copyright 2026 Bright MLS, Inc. [Click here for more information](/mls-disclaimers/#5632)