Experience the rare combination of exceptional quality, refined craftsmanship, and an extraordinary location! This 6 Bedroom, 5.5 Bathroom newly constructed home by builder ERB has thoughtful design, an impeccable level of detail and construction quality for which ERB is known. Ideally positioned just blocks from the Friendship Heights Metro, this home places the best of Chevy Chase and Washington, DC right outside your door. Whole Foods, Total Wine, Bloomingdales, dining and shopping are all within easy reach. Inside you'll find gracious living spaces, high-end finishes, and exceptional attention to detail. It's beautiful as it is functional! From the moment you arrive, the home makes a striking impression with its inviting front porch, handsome flagstone walkway, and flagstone front porch, creating an elegant and welcoming entrance. Inside, gorgeous hardwood floors, 10-foot ceilings, and beautifully appointed living spaces establish a sense of volume, warmth, and understated luxury. The thoughtfully designed floor plan offers exceptional flexibility with six bedrooms, five and a half baths, a spacious loft, dedicated yoga room, and expansive recreation room. Whether accommodating family, guests, work-from-home needs, or simply creating spaces to relax and recharge, there is room for every chapter of life. The beautifully appointed kitchen features stainless steel appliances, generous workspace, and a charming breakfast nook—perfect for casual morning meals or gathering with family and friends. Multiple living and entertaining spaces flow effortlessly throughout the home, balancing everyday comfort with the ability to host with ease. Beyond the neighborhood, the location offers easy access to Georgetown and downtown DC as well as convenient connections to I-495 and major commuter routes north and south.
Coming soon 10/15
$2,649,000
4506 Cortland Rd, Chevy Chase, MD 20815
6beds
5,242sqft
Single Family Residence
Built in 2026
5,700 Square Feet Lot
$-- Zestimate®
$505/sqft
$-- HOA
What's special
- 6 days
- 90
- 6
Zillow last checked:
Listing updated:
Listed by:
Lina Criales-McAuliffe 301-370-0246,
RLAH @properties 3016520643
Source: Bright MLS,MLS#: MDMC2256326
Facts & features
Interior
Bedrooms & bathrooms
- Bedrooms: 6
- Bathrooms: 6
- Full bathrooms: 5
- 1/2 bathrooms: 1
- Main level bathrooms: 1
Rooms
- Room types: Family Room, Exercise Room, Laundry, Loft, Recreation Room
Exercise room
- Level: Lower
Family room
- Level: Main
Laundry
- Level: Upper
Loft
- Level: Upper
Recreation room
- Level: Lower
Heating
- Forced Air, Natural Gas
Cooling
- Zoned, Electric
Appliances
- Included: Gas Water Heater
- Laundry: Laundry Room
Features
- Basement: Full,Connecting Stairway,Finished,Side Entrance
- Number of fireplaces: 1
Interior area
- Total structure area: 5,242
- Total interior livable area: 5,242 sqft
- Finished area above ground: 3,888
- Finished area below ground: 1,354
Property
Parking
- Total spaces: 2
- Parking features: Garage Faces Front, Attached
- Attached garage spaces: 2
Accessibility
- Accessibility features: None
Features
- Levels: Four
- Stories: 4
- Pool features: Community
Lot
- Size: 5,700 Square Feet
Details
- Additional structures: Above Grade, Below Grade
- Parcel number: 160700559003
- Zoning: R60
- Special conditions: Standard
Construction
Type & style
- Home type: SingleFamily
- Architectural style: Traditional
- Property subtype: Single Family Residence
Materials
- HardiPlank Type
- Foundation: Block
Condition
- Excellent
- New construction: Yes
- Year built: 2026
Details
- Builder name: ERB
Utilities & green energy
- Sewer: Public Sewer
- Water: Public
Community & HOA
Community
- Subdivision: Brookdale
HOA
- Has HOA: No
Location
- Region: Chevy Chase
Financial & listing details
- Price per square foot: $505/sqft
- Tax assessed value: $621,033
- Annual tax amount: $7,155
- Date on market: 10/15/2026
- Listing agreement: Exclusive Right To Sell
- Ownership: Fee Simple
Estimated market value
Not available
Estimated sales range
Not available
Not available
Price history
| Date | Event | Price |
|---|---|---|
| 12/3/2025 | Listing removed | $950,000$181/sqft |
Source:  Bright MLS #MDMC2198172 Report a problem Bright MLS #MDMC2198172 Report a problem | ||
| 9/3/2025 | Price change | $950,000-64.3%$181/sqft |
Source: Bright MLS #MDMC2198168 Report a problem | ||
| 6/30/2025 | Price change | $2,660,984+172.9%$508/sqft |
Source:  Paramount Construction Report a problem Paramount Construction Report a problem | ||
| 5/14/2025 | Price change | $975,000-63.3%$186/sqft |
Source: Bright MLS #MDMC2166844 Report a problem | ||
| 9/8/2024 | Price change | $2,659,984+1.1%$507/sqft |
Source: Paramount Construction Report a problem | ||
| 4/25/2024 | Price change | $2,629,984+0%$502/sqft |
Source: Paramount Construction Report a problem | ||
| 3/13/2024 | Listed for sale | $2,629,540+6.5%$502/sqft |
Source: Bright MLS #MDMC2123140 Report a problem | ||
| 3/10/2024 | Listing removed | $2,468,702$471/sqft |
Source: Bright MLS #MDMC2102972 Report a problem | ||
| 11/6/2023 | Listing removed | -- |
Source: Bright MLS #MDMC2102972 Report a problem | ||
| 8/25/2023 | Listed for sale | $2,468,702$471/sqft |
Source: Bright MLS #MDMC2102972 Report a problem | ||
Public tax history
Tax history is unavailable.
Monthly payment
Est. payment
Payment breakdown
Explore the cost of this home by adjusting the details. Changes won't be saved.Climate risks
Neighborhood: Westgate
Nearby schools
Schools provided by the listing agent
- Elementary: Westbrook
- Middle: Westland
- High: Bethesda-chevy Chase
- District: Montgomery County Public Schools
Source: Bright MLS. This data may not be complete. We recommend contacting the local school district to confirm school assignments for this home.
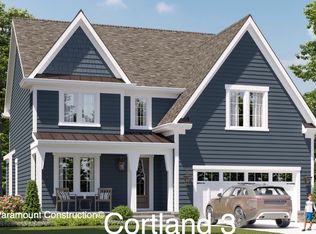
- $2,631,5405 bd4 ba4.3k sqft4312 Cortland, Chevy Chase, MD 20815New Construction
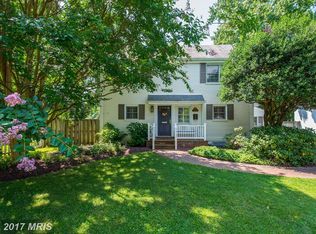
- $1,597,3004 bd4 ba1.6k sqft4508 Cortland Rd, Chevy Chase, MD 20815Off Market
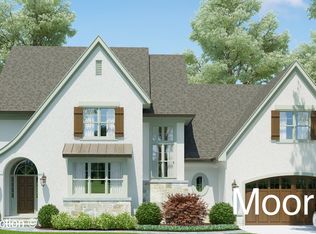
- $2,726,0005 bd4 ba4.5k sqft5216 Andover Rd, Chevy Chase, MD 20815New Construction
- $1,287,750-- bd2 ba1.7k sqft5210 Andover Rd, Chevy Chase, MD 20815Sold
Similar homes
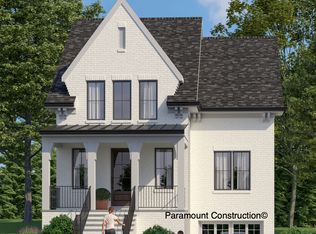
- from $2,629,9885 bd5 ba5.5k sqftAppleton - CCB Plan, PCI - 20815, Chevy Chase, MD 20815New Construction
 Paramount Construction
 - from $2,885,1185 bd5 ba5k sqftMerrimac Plan, PCI - 20815, Chevy Chase, MD 20815New Construction
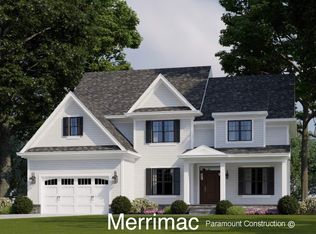 Paramount Construction
 - from $2,682,9865 bd6 ba5.5k sqftMerrimac Plan, PCI - 20815, Chevy Chase, MD 20815New ConstructionParamount Construction
- from $2,693,7965 bd6 ba6k sqftBeech W Plan, PCI - 20815, Chevy Chase, MD 20815New Construction
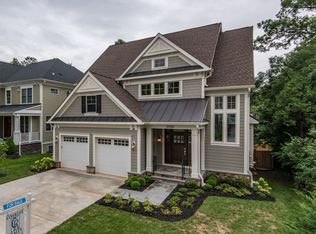 Paramount Construction
