20827 Newest Real Estate Listings
153 results
Loading...
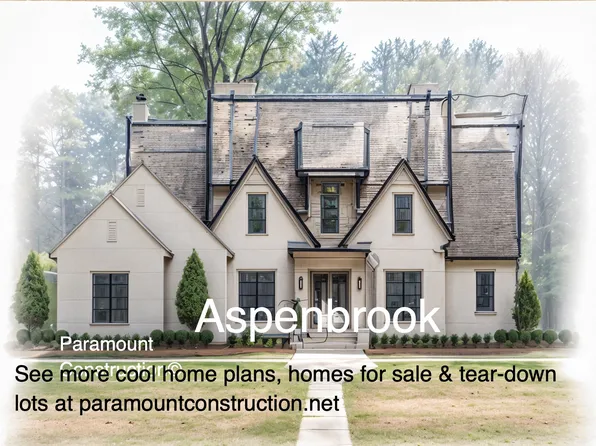
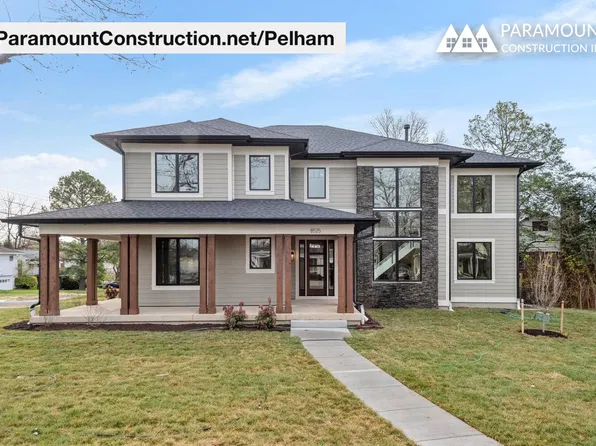
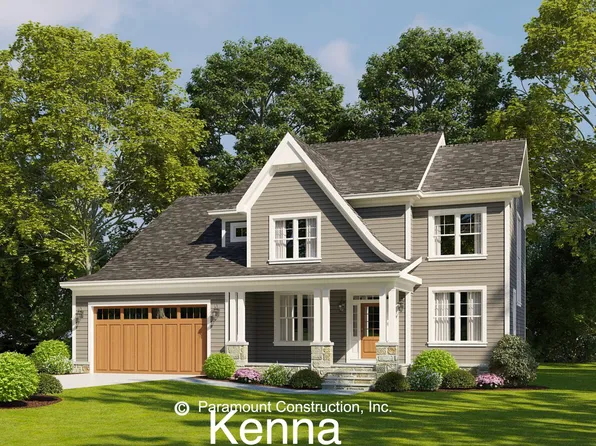
- Pelham - Kitchen Flows Into the Great Room Plan, PCI - 20852
- 6 bds
- 6 ba
- 5,608 sqft
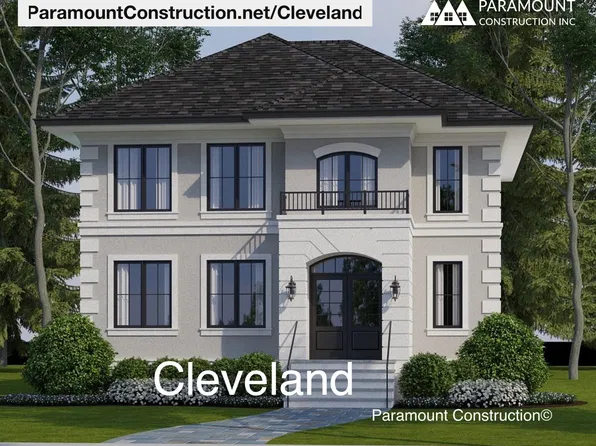
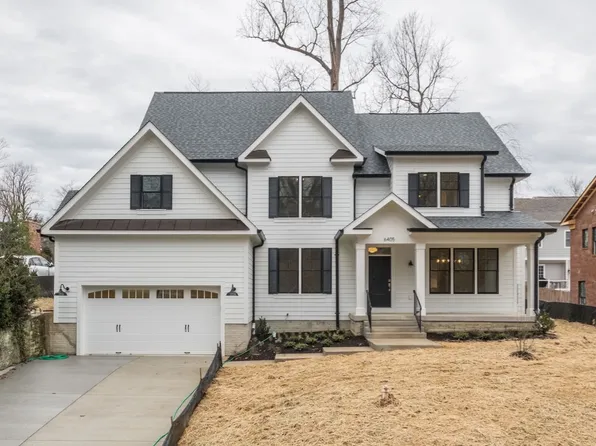
Paramount Construction - 5 Beds, 6,223 Sq Ft - Light-Filled Cleveland Plan, PCI - 20852
- 5 bds
- 5 ba
- 6,223 sqft
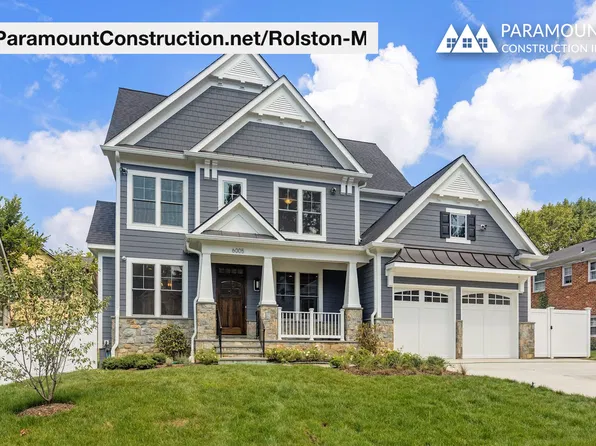
Paramount Construction - Arts & Crafts Rolston M - 6 Beds, 6.5 Baths Plan, PCI - 20852
- 6 bds
- 7 ba
- 5,686 sqft
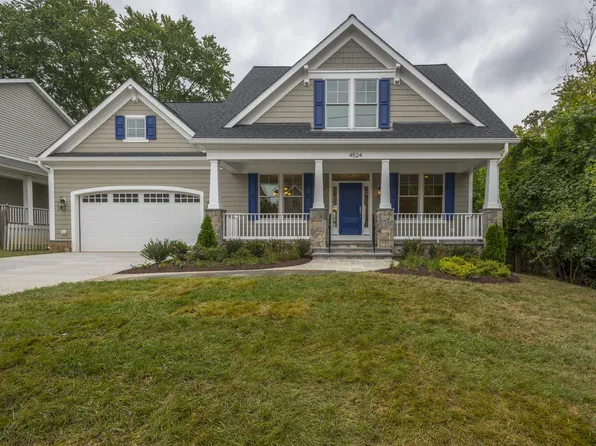
Paramount Construction - Pershing - Wide Porch Arts & Crafts Architecture Plan, PCI - 20852
- 5 bds
- 5 ba
- 4,103 sqft
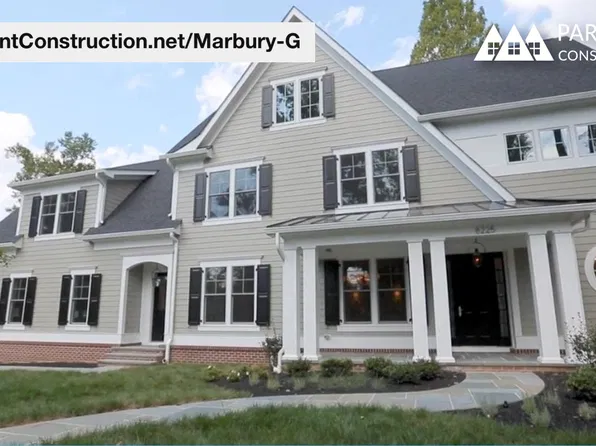
Paramount Construction - Marbury-G - Open Kitchen & Coffered Great Room Plan, PCI - 20852
- 6 bds
- 5 ba
- 4,828 sqft
Paramount Construction Loading...
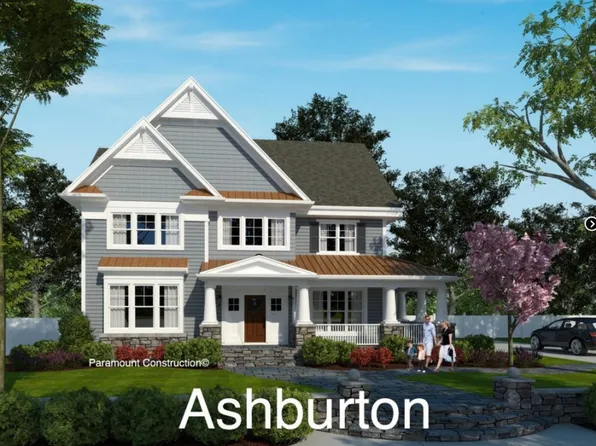
- Settle In on Main Floor of the Fresh Harwood Plan, PCI - 20852
- 4 bds
- 4 ba
- 4,749 sqft
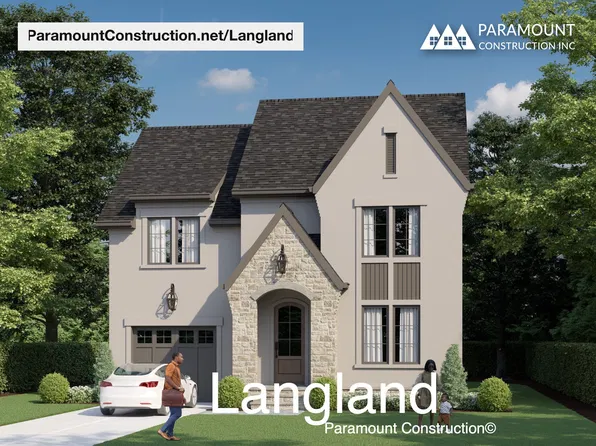
Paramount Construction - Langland - Home Office, Mudroom Drop Zone Plan, PCI - 20852
- 6 bds
- 6 ba
- 5,274 sqft
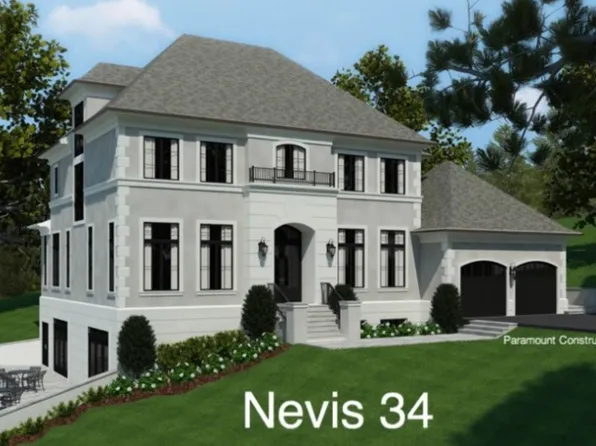
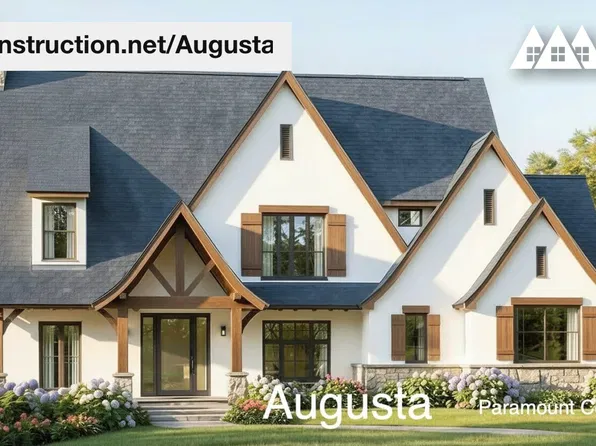
Paramount Construction - Augusta - Stone, Stucco, Soft Rooflines, 4 Beds Plan, PCI - 20852
- 4 bds
- 5 ba
- 4,250 sqft
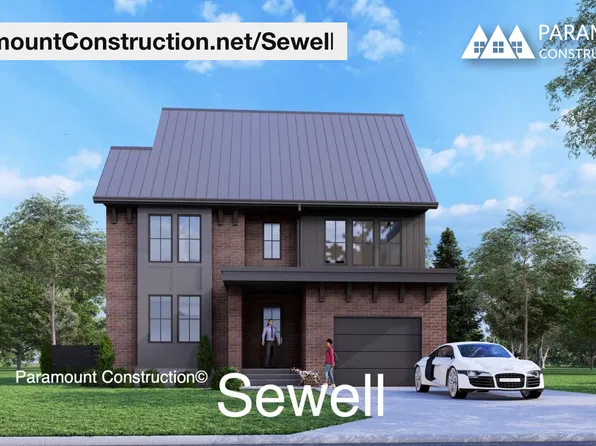
Paramount Construction - Sewell Modern Farmhouse - Clean Gables Plan, PCI - 20852
- 4 bds
- 4 ba
- 4,140 sqft
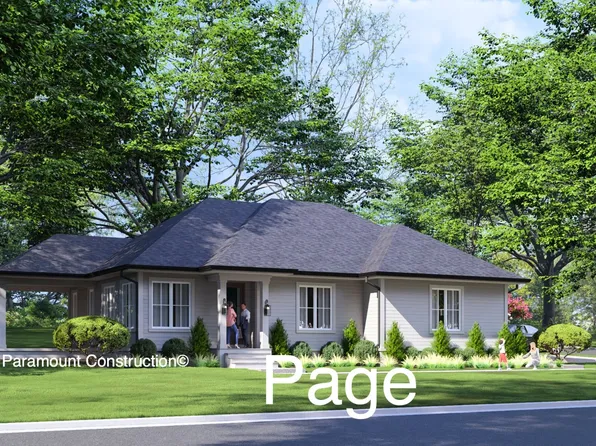
Paramount Construction - Page Model - Downsizing? Ranch Style Home Plan, PCI - 20852
- 3 bds
- 4 ba
- 2,680 sqft
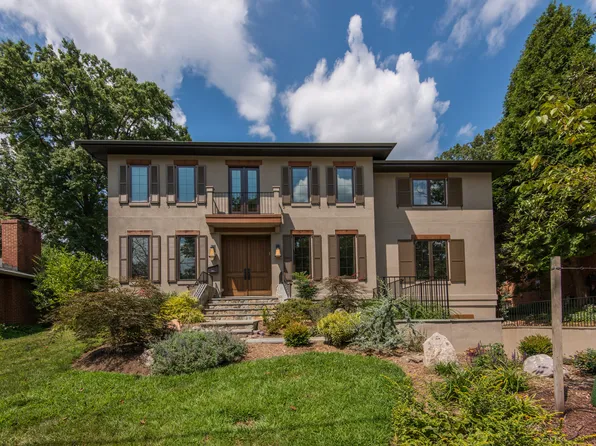
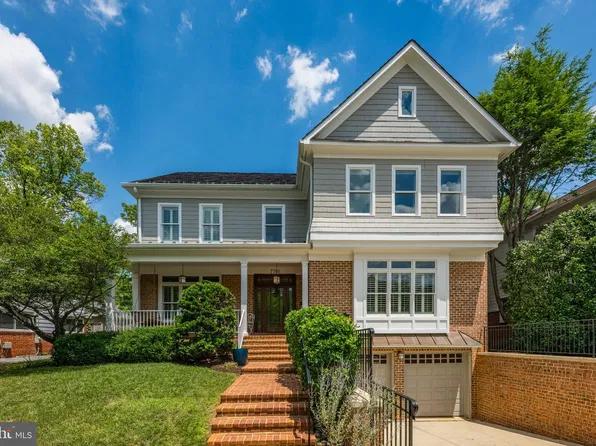
Paramount Construction - 7701 Westfield Dr, Bethesda, MD 20817
- 6 bds
- 5 ba
- 6,118 sqft
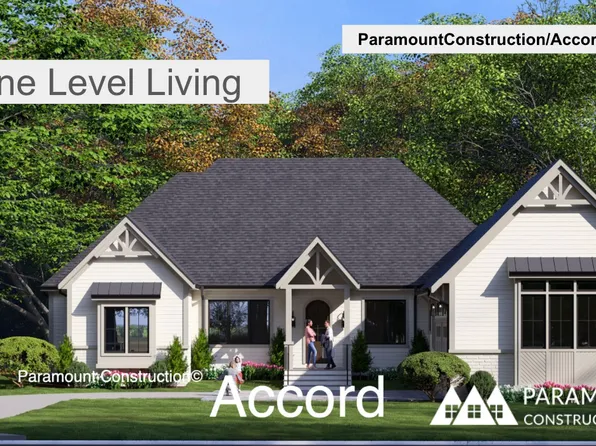
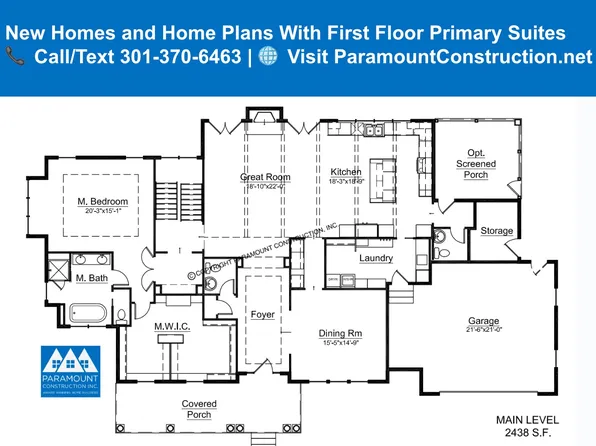
TTR SOTHEBY'S INTERNATIONAL REALTY - First Floor Primary Suite - Accord Farmhouse Plan, PCI - 20852
- 4 bds
- 4 ba
- 5,986 sqft
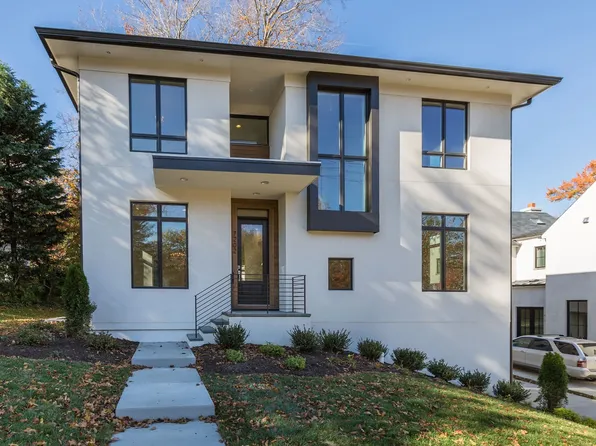
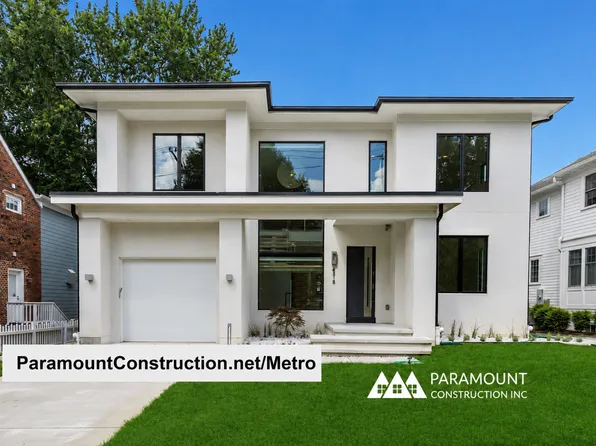
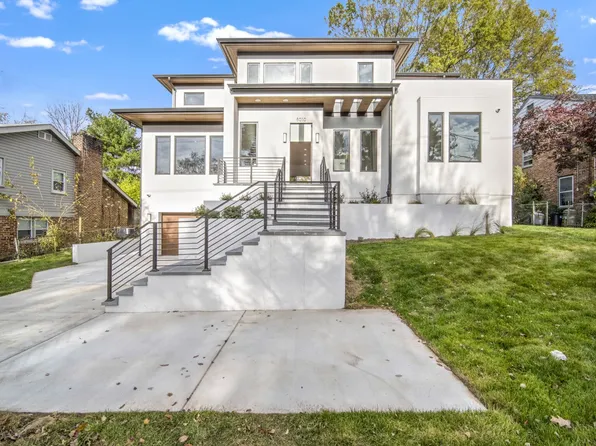
Paramount Construction - Two-Story Glass Stair Tower - Metro Contemporary Plan, PCI - 20852
- 5 bds
- 6 ba
- 5,142 sqft
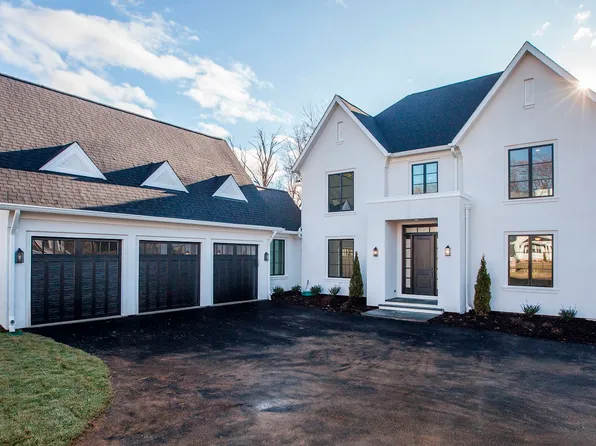
Paramount Construction - Roseland - Guest Suite, 3-Car Sideload Garage Plan, PCI - 20852
- 7 bds
- 8 ba
- 7,001 sqft
Paramount Construction - Westport - In-Law Suite, Lower Level, Own Entry Plan, PCI - 20852
- 5 bds
- 5 ba
- 5,336 sqft
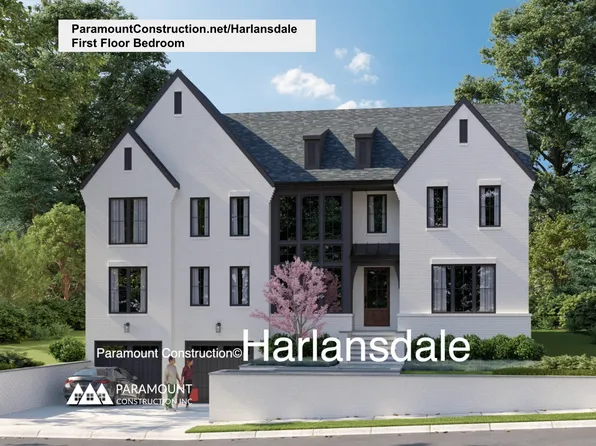
Paramount Construction - New Homes & Home Plans w/ 1st-Floor Bedrooms Plan, PCI - 20852
- 4 bds
- 4 ba
- 4,000 sqft
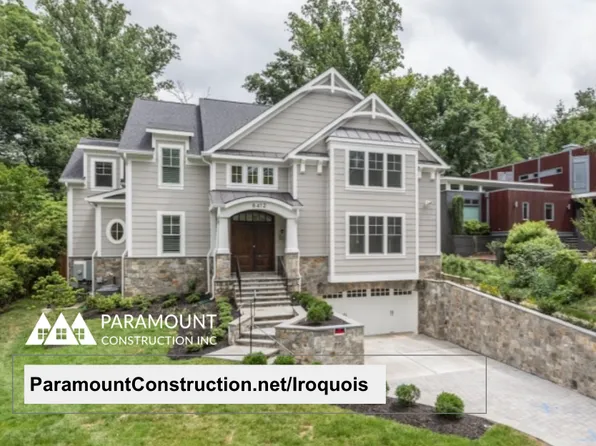
Paramount Construction - Iroquois - Decorative Bracket Gabled Entry Plan, PCI - 20852
- 5 bds
- 7 ba
- 6,812 sqft
Paramount Construction - Blackthorn Cape Cod - Made for Downsizing Plan, PCI - 20852
- 4 bds
- 5 ba
- 3,848 sqft
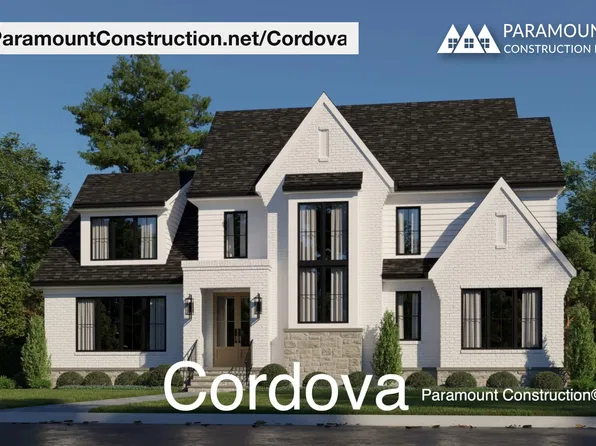
Paramount Construction - Cordova - Open Living Spaces Filled With Light Plan, PCI - 20852
- 6 bds
- 5 ba
- 5,995 sqft
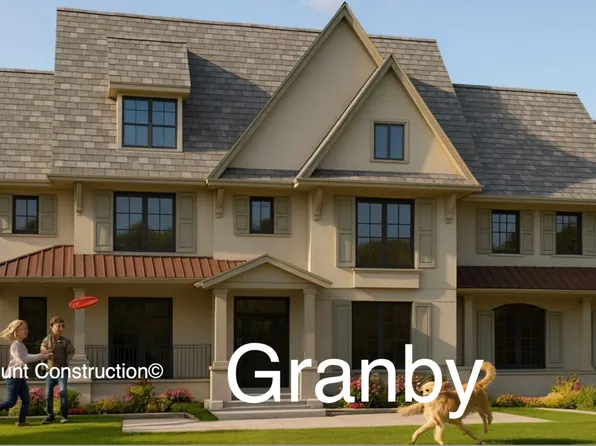
Paramount Construction - Granby New Build - 3-Car Side-Load Garage Plan, PCI - 20852
- 5 bds
- 6 ba
- 5,648 sqft
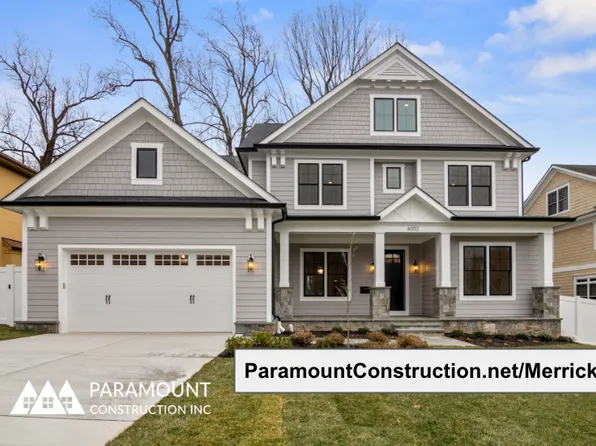
Paramount Construction - Merrick - Open Floor Plan Home Plan, PCI - 20852
- 6 bds
- 7 ba
- 6,537 sqft
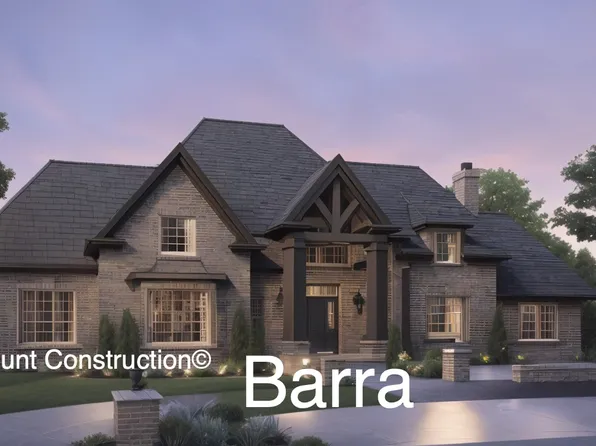
Paramount Construction - Barra Model - First Floor Bedroom Plan, PCI - 20852
- 6 bds
- 7 ba
- 7,200 sqft
Paramount Construction

The data relating to real estate for sale on this website appears in part through the BRIGHT Internet Data Exchange program, a voluntary cooperative exchange of property listing data between licensed real estate brokerage firms, and is provided by BRIGHT through a licensing agreement. Listing information is from various brokers who participate in the Bright MLS IDX program and not all listings may be visible on the site. The property information being provided on or through the website is for the personal, non-commercial use of consumers and such information may not be used for any purpose other than to identify prospective properties consumers may be interested in purchasing. Some properties which appear for sale on the website may no longer be available because they are for instance, under contract, sold or are no longer being offered for sale. Property information displayed is deemed reliable but is not guaranteed. Copyright 2026 Bright MLS, Inc. [Click here for more information](/mls-disclaimers/#5632)