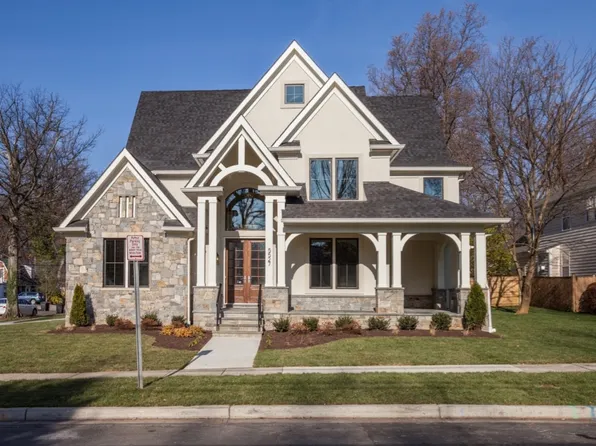
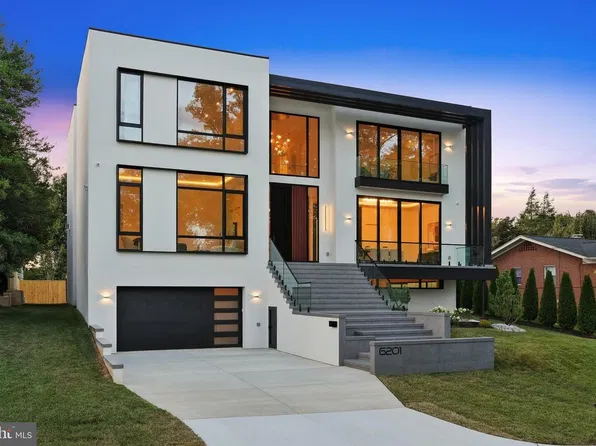
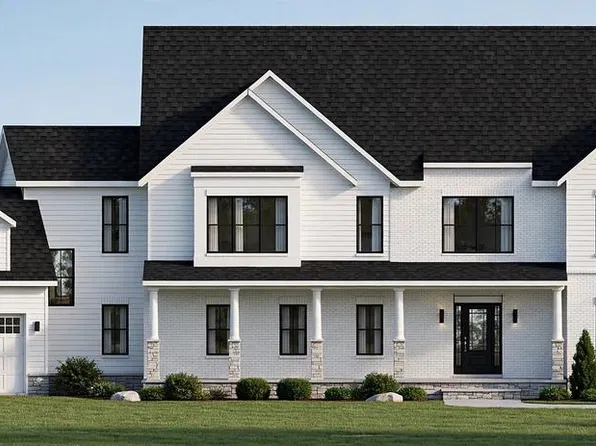
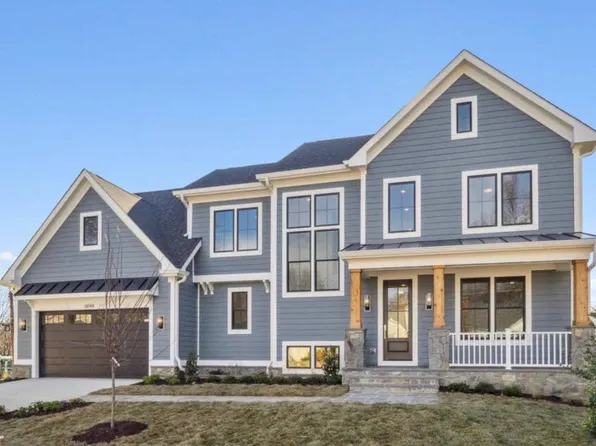
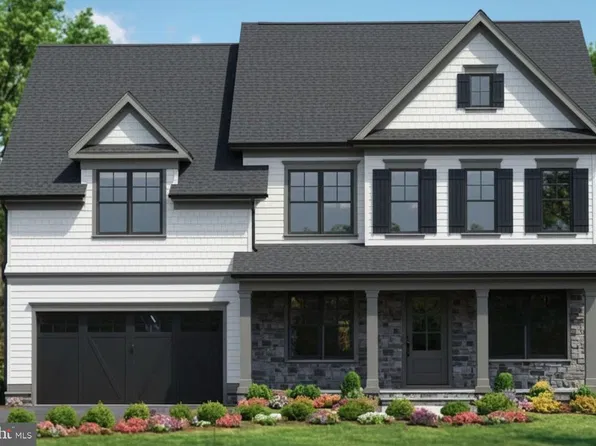
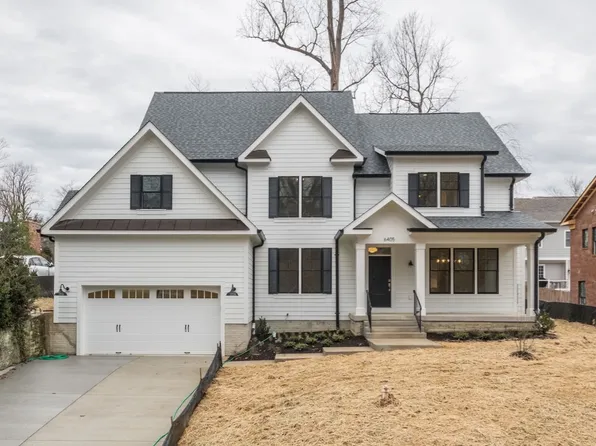
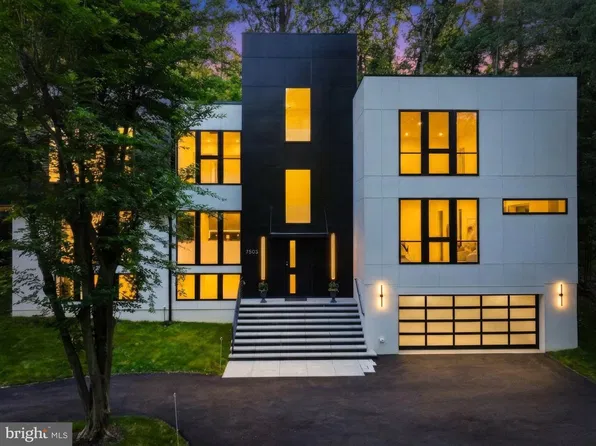
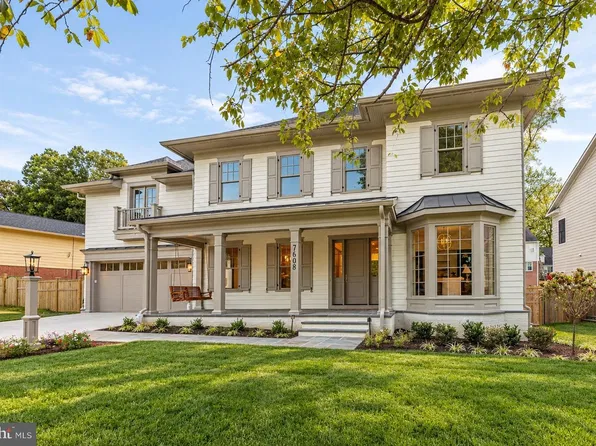
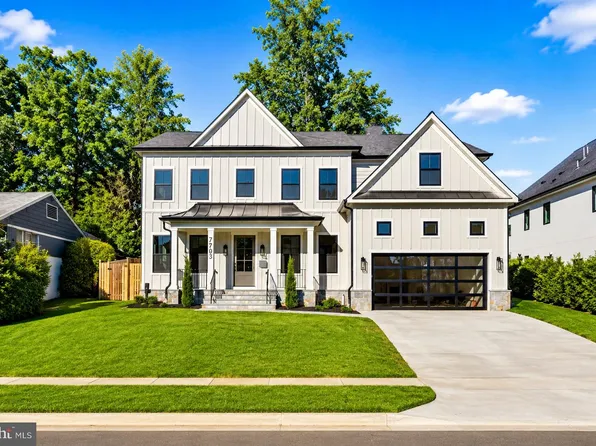
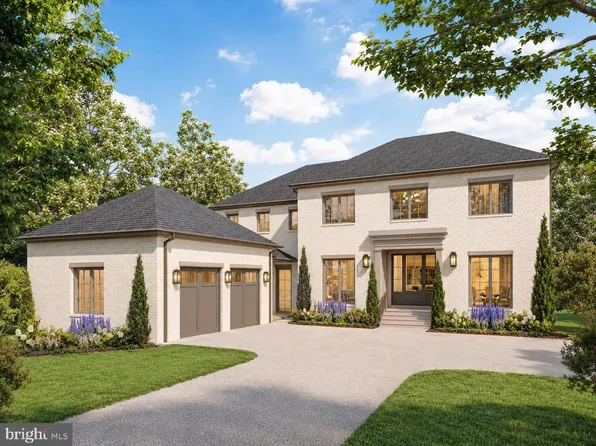
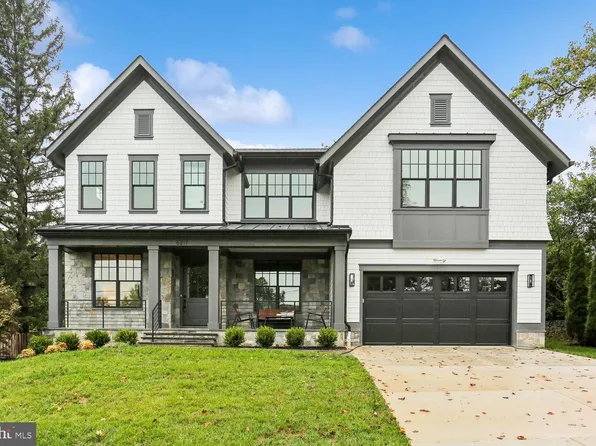
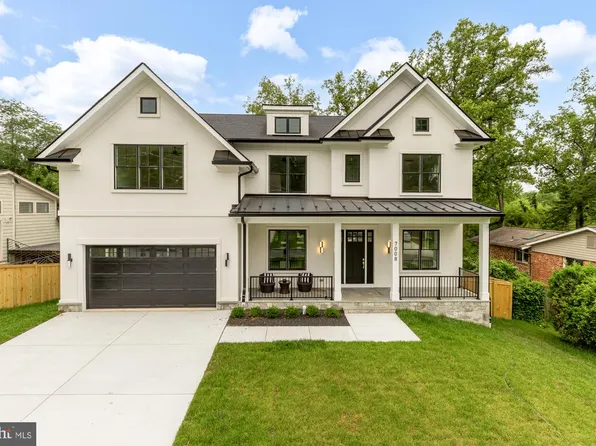
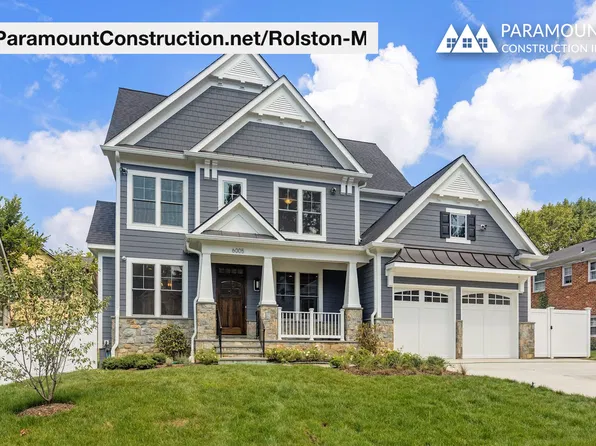
- 5 bds
- 5 ba
- 4,701 sqft
New Construction Homes in 20827
371 results
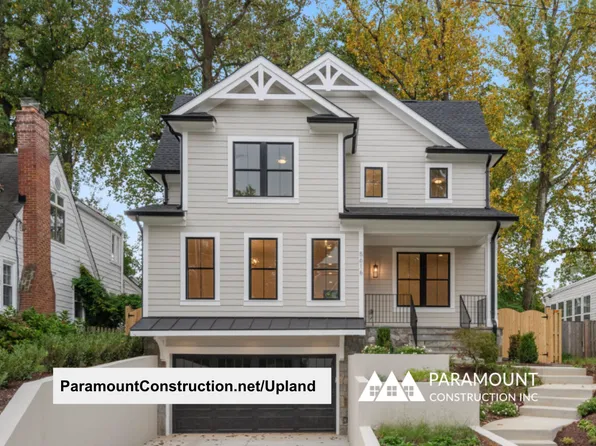
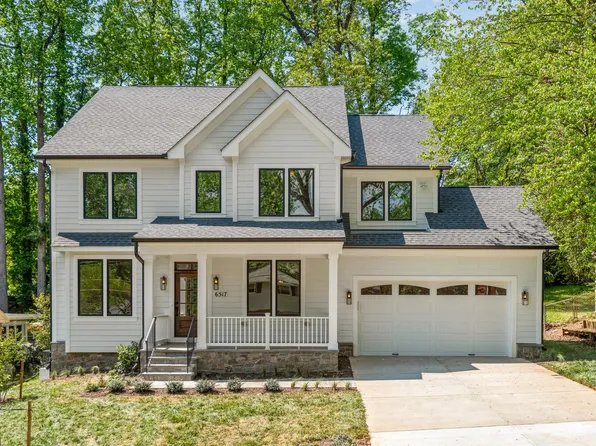
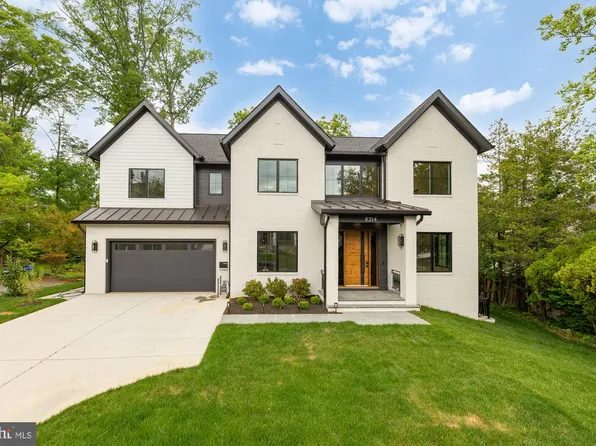
- Upland - Open Modern Floor Plan, City Lot Ready Plan, PCI - 20852Paramount Construction
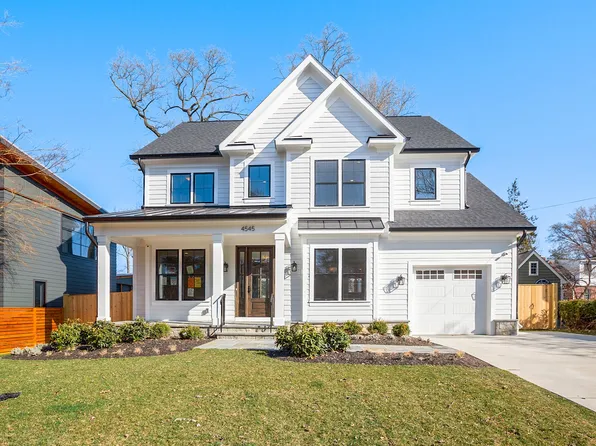
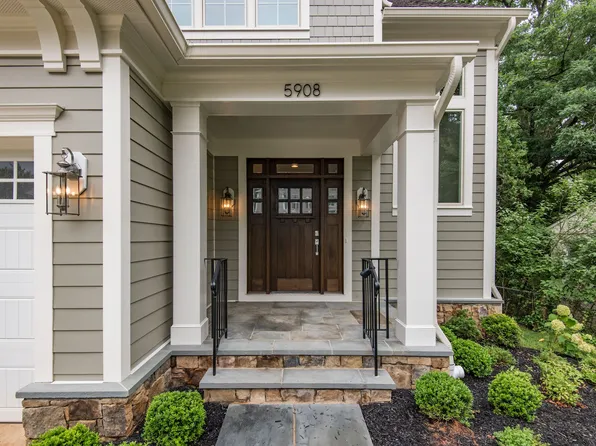
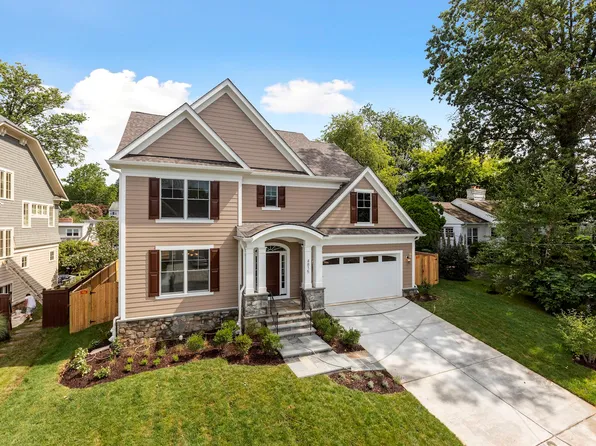
- Taylor - Covered Front Porch, Full Width Plan, PCI - 20852
- 5 bds
- 5 ba
- 3,937 sqft
Paramount Construction Loading...
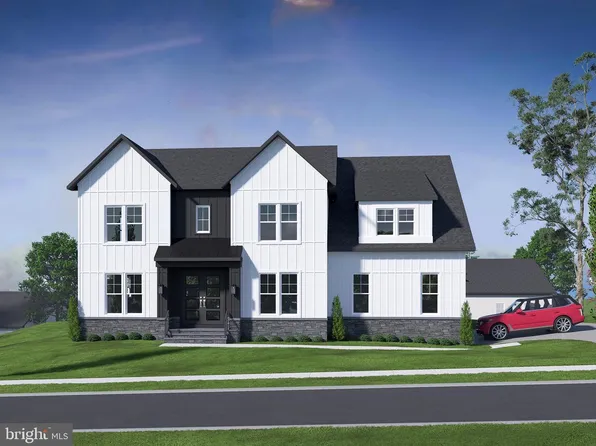
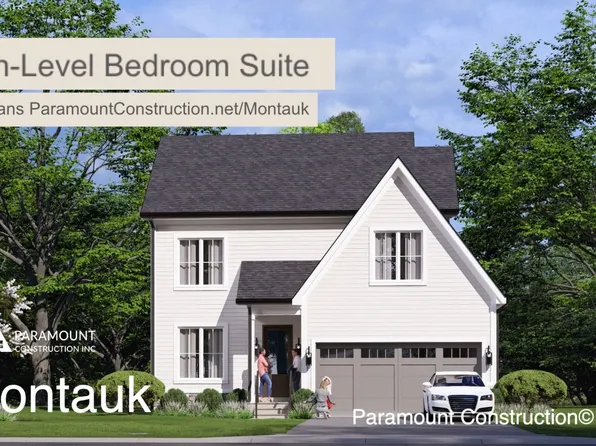
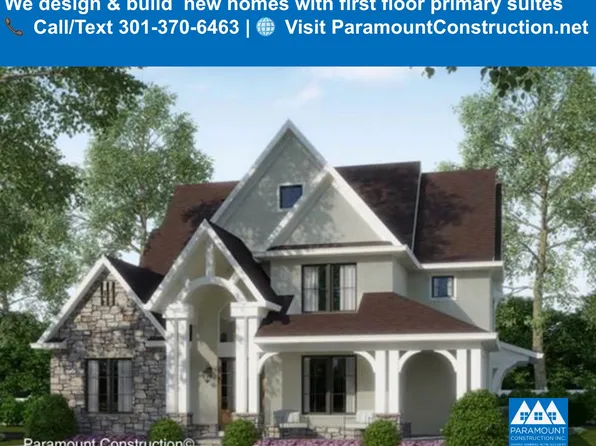
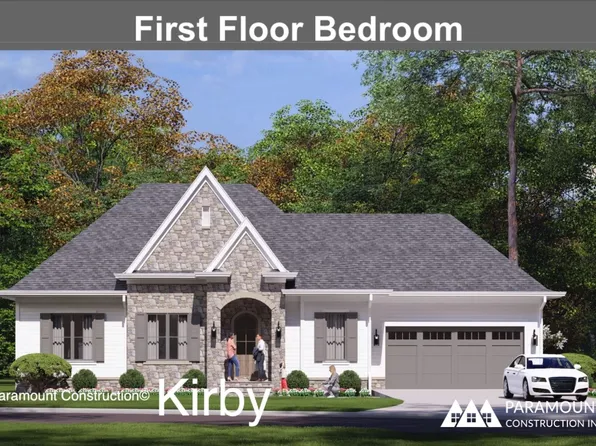
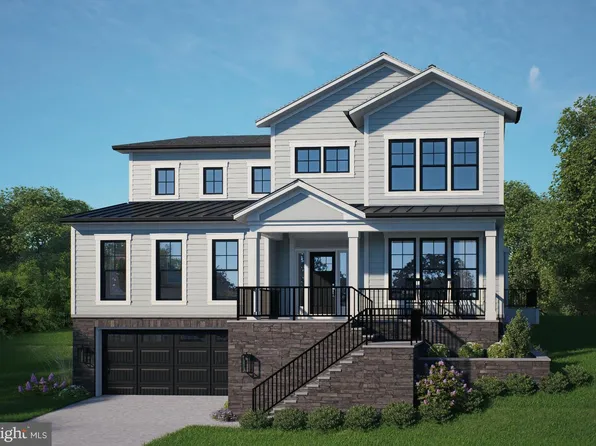
- Skip the Stairs to Bed - The Montauk Plan, PCI - 20852
- 6 bds
- 6 ba
- 3,380 sqft
Paramount Construction - Shelton - Center Hall Classic Plan, PCI - 20852
- 5 bds
- 5 ba
- 4,469 sqft
Paramount Construction - Beech - Classic Details, Loft Office Option Plan, PCI - 20852
- 6 bds
- 6 ba
- 6,024 sqft
Paramount Construction - Lenox Transitional - Arched Truss Entry Plan, PCI - 20852
- 5 bds
- 5 ba
- 4,580 sqft
Paramount Construction Loading...
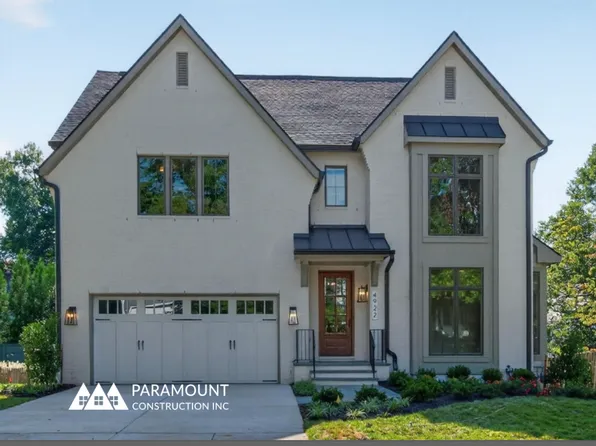
- 9115 Redwood Ave, Bethesda, MD 20817
- 6 bds
- 7 ba
- 7,388 sqft
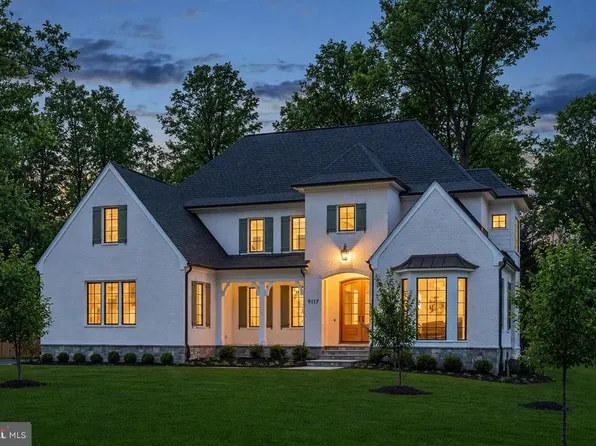
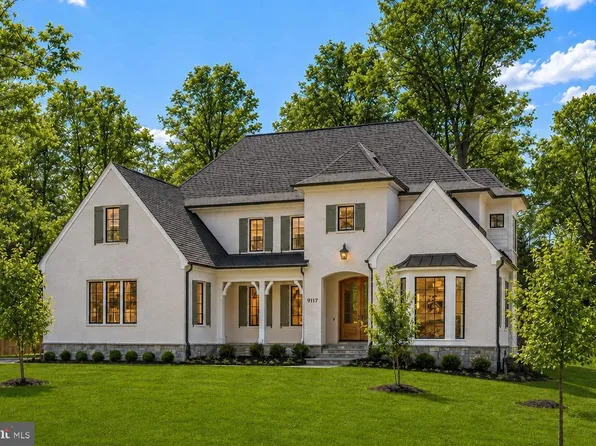
Foxhall Homes, PREMIER PROPERTIES, LLC - 9117 Redwood Ave, Bethesda, MD 20817
- 6 bds
- 7 ba
- 7,388 sqft
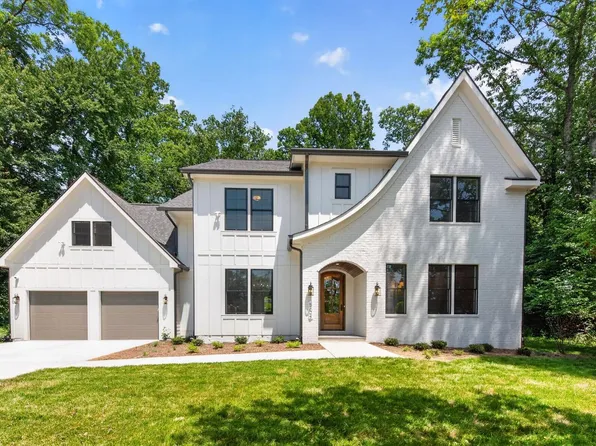
Foxhall Homes, PREMIER PROPERTIES, LLC - Runnymeade - Swept Roofline, Arched Front Entry Plan, PCI - 20852
- 6 bds
- 6 ba
- 4,583 sqft
Paramount Construction - Pershing New Build - Front Covered Porch Plan, PCI - 20852
- 5 bds
- 4 ba
- 4,156 sqft
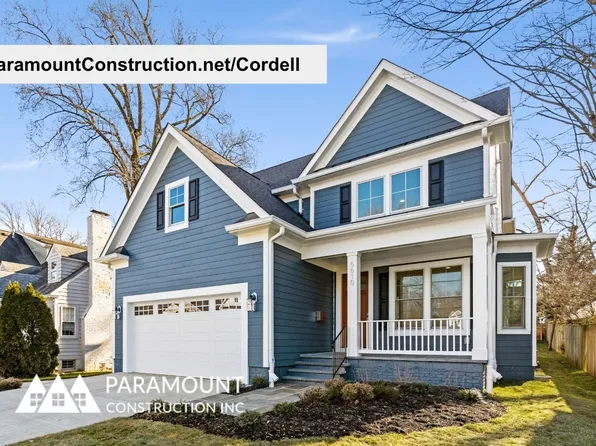
Paramount Construction - Cordell Fits Narrow City Lots Perfectly Plan, PCI - 20852
- 4 bds
- 4 ba
- 3,939 sqft
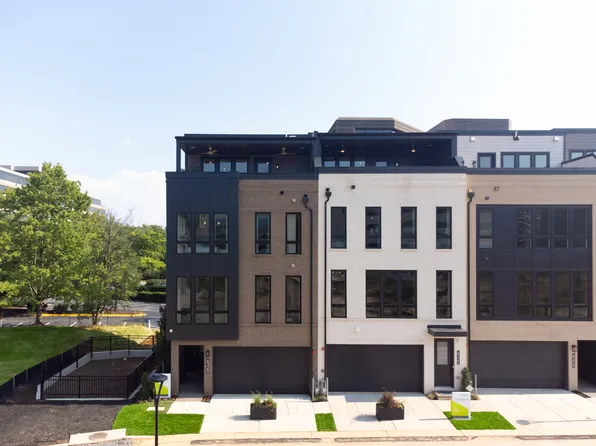
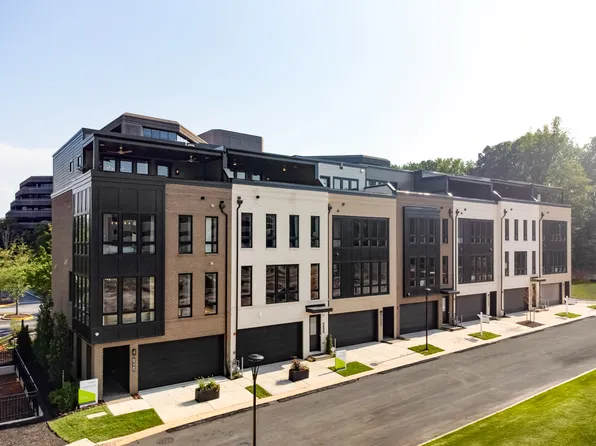
Paramount Construction - 2121 E Jefferson St, North Bethesda, MD 20852
- 4 bds
- 5 ba
- 2,660 sqft
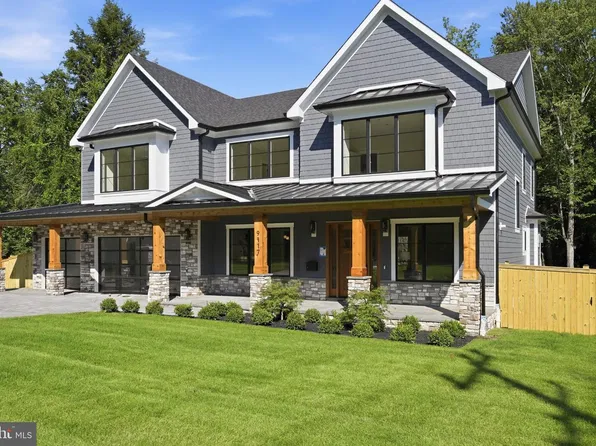
Tri Pointe Homes, MONUMENT SOTHEBY'S INTERNATIONAL REALTY - 8306 Loring Dr, Bethesda, MD 20817
- 7 bds
- 8 ba
- 6,200 sqft
Hans Construction, LONG & FOSTER REAL ESTATE, INC. - 7608 Leesburg Dr, Bethesda, MD 20817
- 6 bds
- 8 ba
- 7,016 sqft
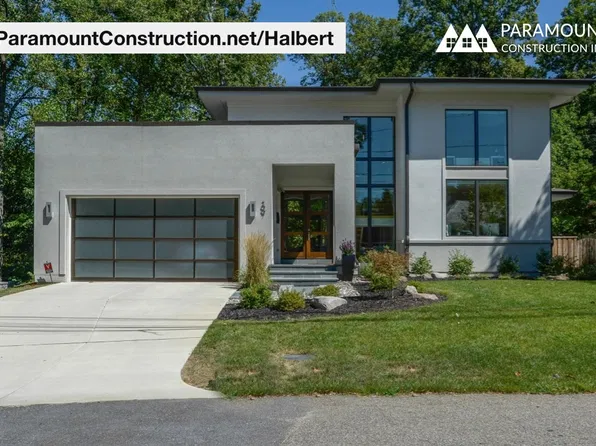
Foxhall Homes, TTR SOTHEBY'S INTERNATIONAL REALTY - Halbert Contemporary - Walls of Glass Home Plan, PCI - 20852
- 4 bds
- 4 ba
- 5,803 sqft
Paramount Construction - 7204 Andrus Rd, Bethesda, MD 20817
- 5 bds
- 5 ba
- 5,396 sqft
Evergreene Companies LLC, COMPASS - Kreeger - Modern Farmhouse w/ Brick Exterior Plan, PCI - 20852
- 6 bds
- 6 ba
- 5,843 sqft
Paramount Construction - 6217 Plainview Rd, Bethesda, MD 20817
- 6 bds
- 7 ba
- 5,947 sqft
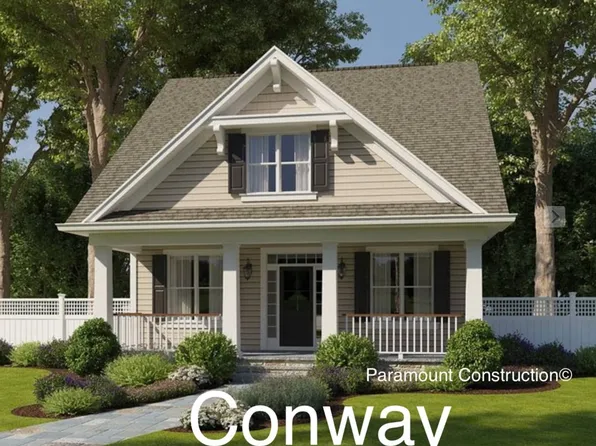
Douglas Construction Group, LLC, RLAH @PROPERTIES - First Floor Primary Suite in the Conway Plan, PCI - 20852
- 5 bds
- 4 ba
- 4,156 sqft
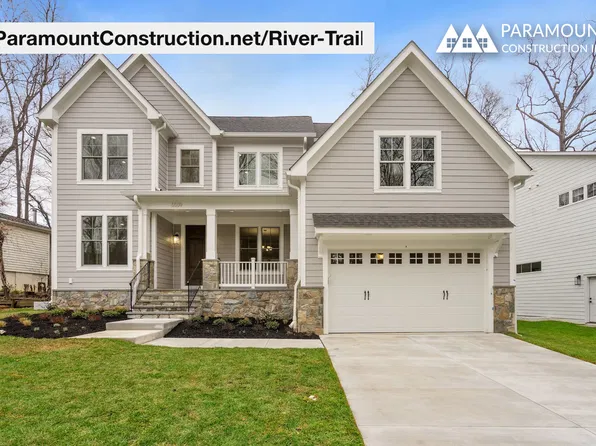
Paramount Construction - River Trail Model - Large Family Living Plan, PCI - 20852
- 6 bds
- 7 ba
- 4,659 sqft
Paramount Construction - Arts & Crafts Rolston M - 6 Beds, 6.5 Baths Plan, PCI - 20852
- 6 bds
- 7 ba
- 5,686 sqft
Paramount Construction

The data relating to real estate for sale on this website appears in part through the BRIGHT Internet Data Exchange program, a voluntary cooperative exchange of property listing data between licensed real estate brokerage firms, and is provided by BRIGHT through a licensing agreement. Listing information is from various brokers who participate in the Bright MLS IDX program and not all listings may be visible on the site. The property information being provided on or through the website is for the personal, non-commercial use of consumers and such information may not be used for any purpose other than to identify prospective properties consumers may be interested in purchasing. Some properties which appear for sale on the website may no longer be available because they are for instance, under contract, sold or are no longer being offered for sale. Property information displayed is deemed reliable but is not guaranteed. Copyright 2026 Bright MLS, Inc. [Click here for more information](/mls-disclaimers/#5632)