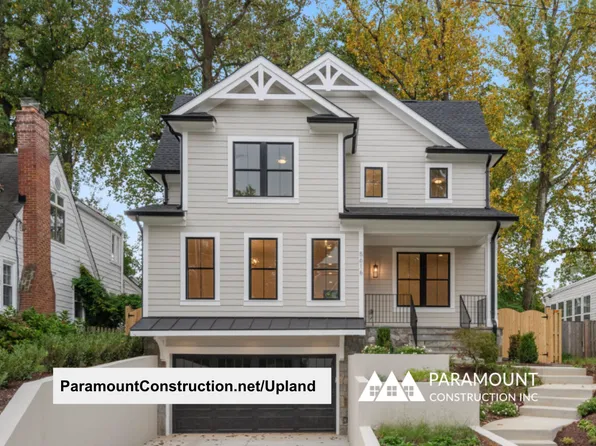
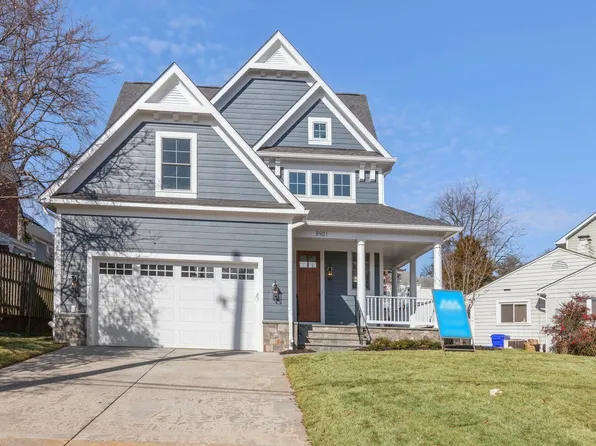
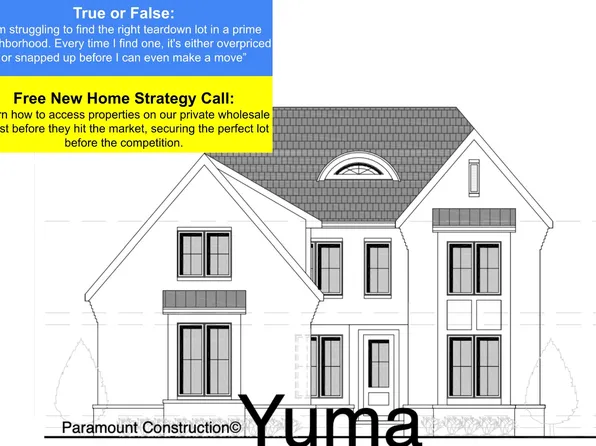
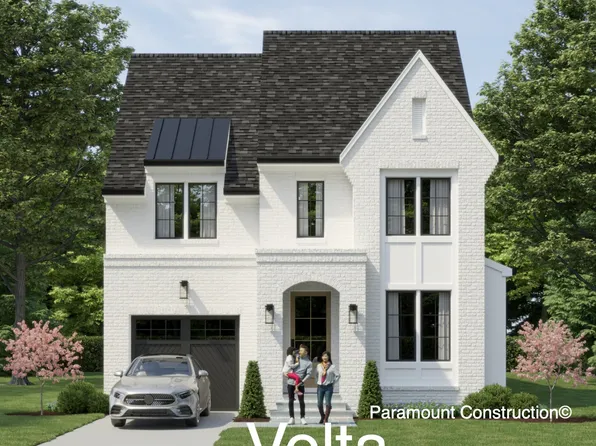
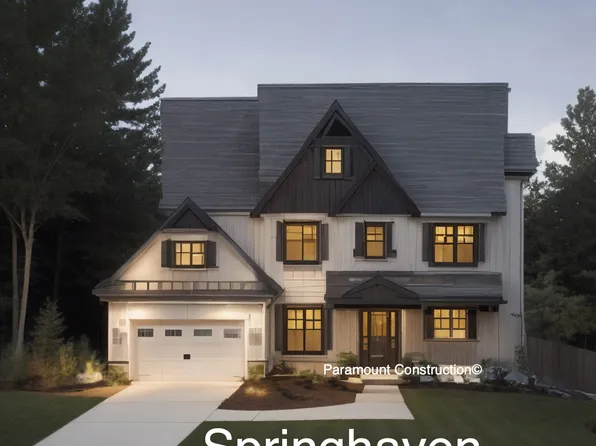
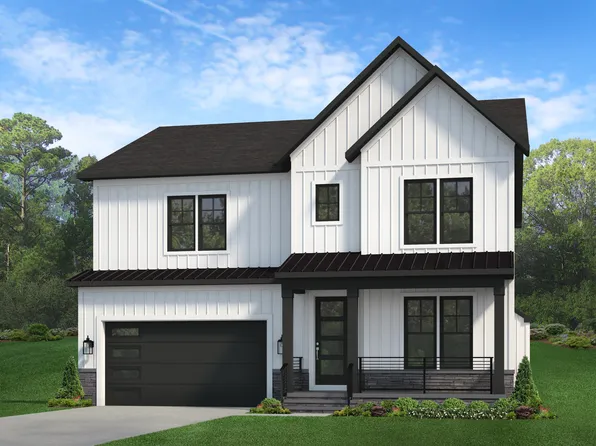
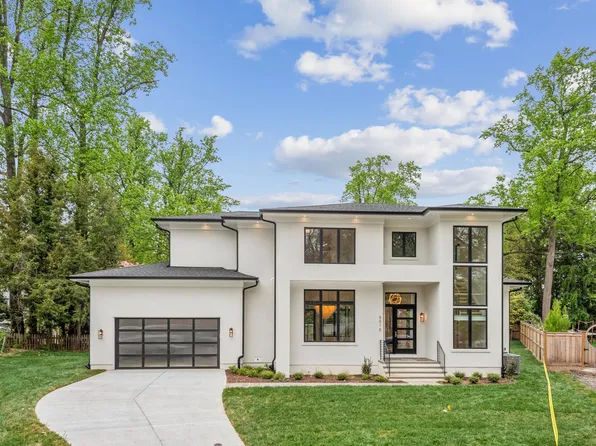
- 5 bds
- 5 ba
- 4,701 sqft
Homes for Sale in Bethesda MD with Garage
2,073 results
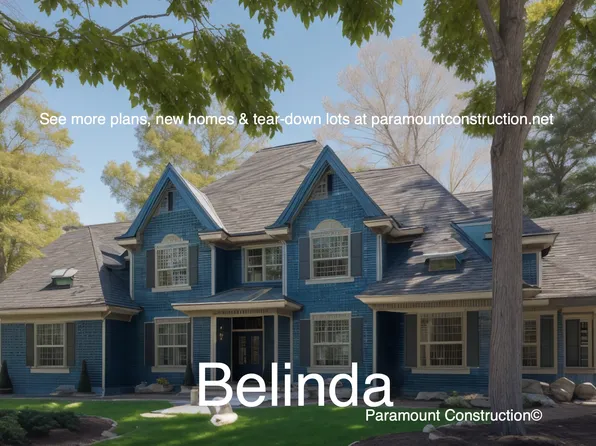
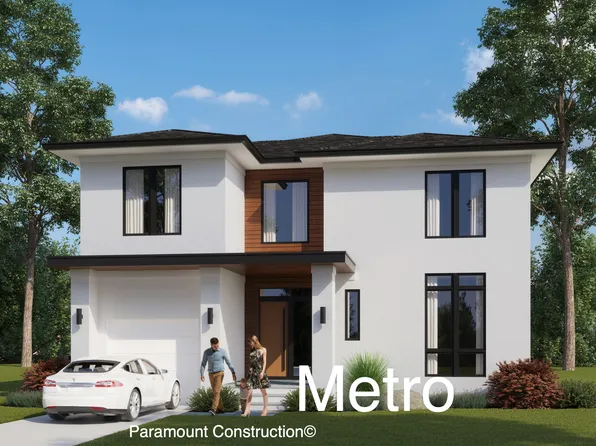
- Upland - Made for Smaller City Lots, Open Plan, PCI - 20815Paramount Construction
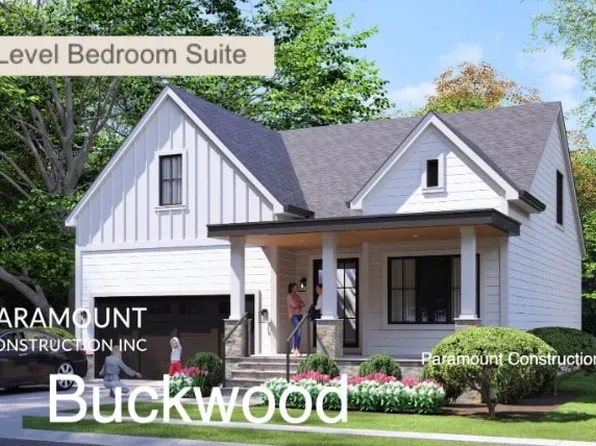
- Buckwood - Primary Suite on the First Floor Plan, PCI - 20816
- 4 bds
- 4 ba
- 3,372 sqft
Paramount Construction Loading...
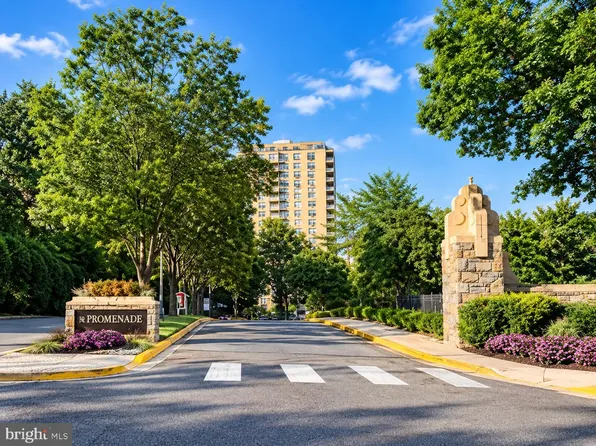
- 5225 Pooks Hill Rd APT 1822S, Bethesda, MD 20814
- 1 bd
- 1 ba
- 981 sqft
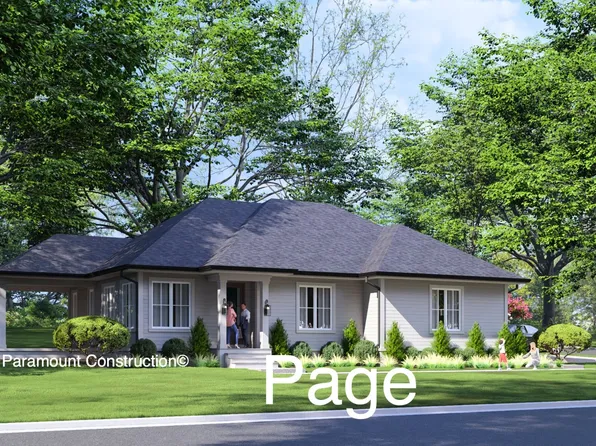
RE/MAX REALTY SERVICES - Page Model - Downsizing? Ranch Style Home Plan, PCI - 20814
- 3 bds
- 4 ba
- 2,680 sqft
Paramount Construction - Page Model - Downsizing? Ranch Style Home Plan, PCI - 20815
- 3 bds
- 4 ba
- 2,680 sqft
Paramount Construction - Page Model - Downsizing? Ranch Style Home Plan, PCI - 20816
- 3 bds
- 4 ba
- 2,680 sqft
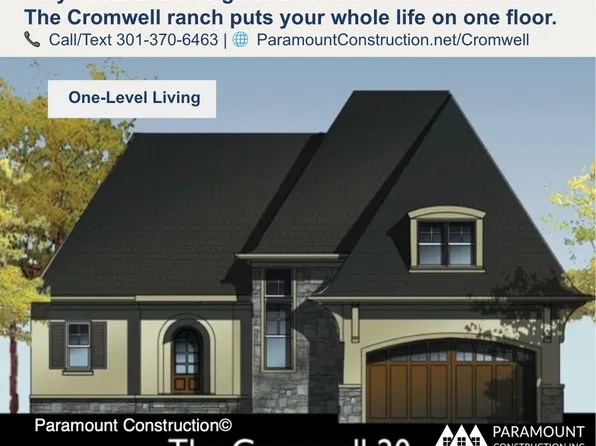
Paramount Construction - Cromwell Ranch - Luxury on One Level Plan, PCI - 20815
- 4 bds
- 4 ba
- 3,467 sqft
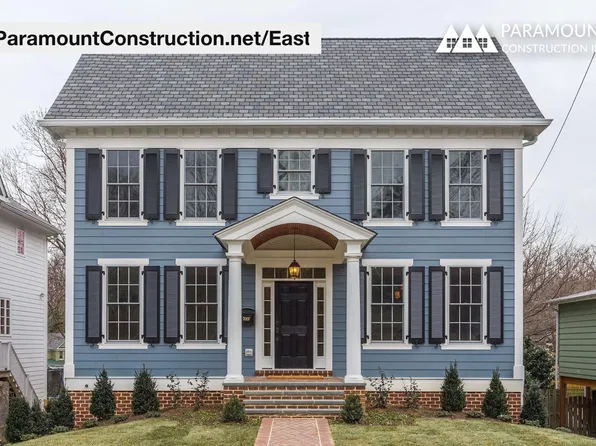
Paramount Construction - East - Lower-Level Bedroom and Bath for Au Pair Plan, PCI - 20815
- 5 bds
- 5 ba
- 4,587 sqft
Paramount Construction Loading...
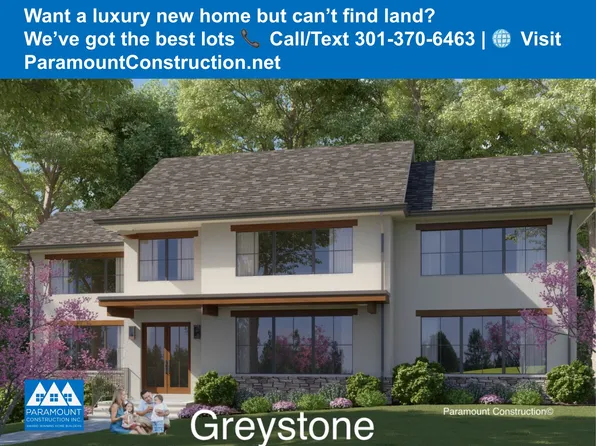
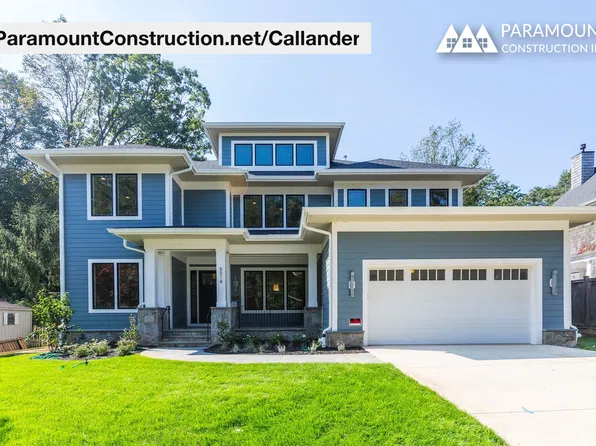
- Callander - Clerestory Band, Low Hipped Roof Plan, PCI - 20814
- 5 bds
- 5 ba
- 5,818 sqft
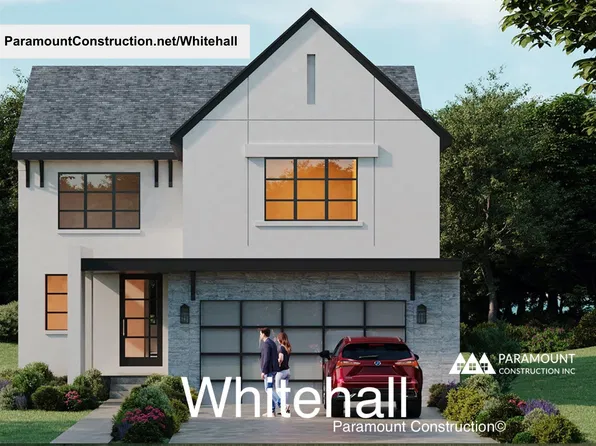
Paramount Construction - Whitehall - Window Walls, Light in Every Room Plan, PCI - 20814
- 4 bds
- 4 ba
- 4,574 sqft
Paramount Construction - Page Model - Downsizing? Ranch Style Home Plan, PCI - 20817
- 3 bds
- 4 ba
- 2,680 sqft
Paramount Construction - Linder - Ideal for Downsizing, Wide Front Porch Plan, PCI - 20817
- 5 bds
- 4 ba
- 3,752 sqft
Paramount Construction - Buckwood - First Floor Primary Suite Farmhouse Plan, PCI - 20814
- 4 bds
- 4 ba
- 3,372 sqft
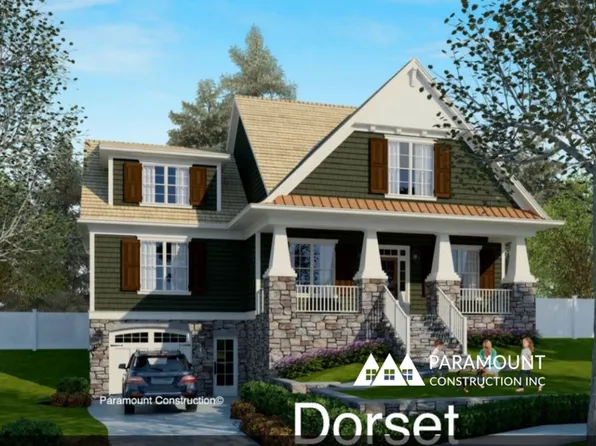
Paramount Construction - Front Porch Mornings in the Dorset Plan, PCI -20016
- 5 bds
- 4 ba
- 5,211 sqft
Paramount Construction - The Dorset - Room to Breathe on the Porch Plan, PCI - 20814
- 5 bds
- 4 ba
- 5,211 sqft
Paramount Construction - Buckwood - Downsizing Home, First Floor Primary Plan, PCI -20016
- 4 bds
- 4 ba
- 3,372 sqft
Paramount Construction - Maret - Private Suite Main-Level Plan, PCI - 20814
- 6 bds
- 7 ba
- 6,255 sqft
Paramount Construction - Whitehall - All-Day Natural Light, Window Walls Plan, PCI - 20816
- 4 bds
- 4 ba
- 4,574 sqft
Paramount Construction - Whitehall - Elevator-Ready Plus Walls of Windows Plan, PCI - 20815
- 4 bds
- 4 ba
- 4,574 sqft
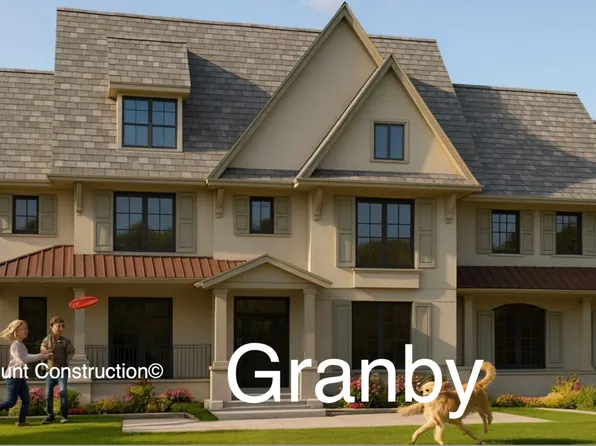
Paramount Construction - Wide Impressive Front Elevation - Granby Plan, PCI - 20817
- 5 bds
- 6 ba
- 5,648 sqft
Paramount Construction

The data relating to real estate for sale on this website appears in part through the BRIGHT Internet Data Exchange program, a voluntary cooperative exchange of property listing data between licensed real estate brokerage firms, and is provided by BRIGHT through a licensing agreement. Listing information is from various brokers who participate in the Bright MLS IDX program and not all listings may be visible on the site. The property information being provided on or through the website is for the personal, non-commercial use of consumers and such information may not be used for any purpose other than to identify prospective properties consumers may be interested in purchasing. Some properties which appear for sale on the website may no longer be available because they are for instance, under contract, sold or are no longer being offered for sale. Property information displayed is deemed reliable but is not guaranteed. Copyright 2026 Bright MLS, Inc. [Click here for more information](/mls-disclaimers/#5632)