Homes for Sale in Bethesda MD with Garage
2,073 results
Loading...
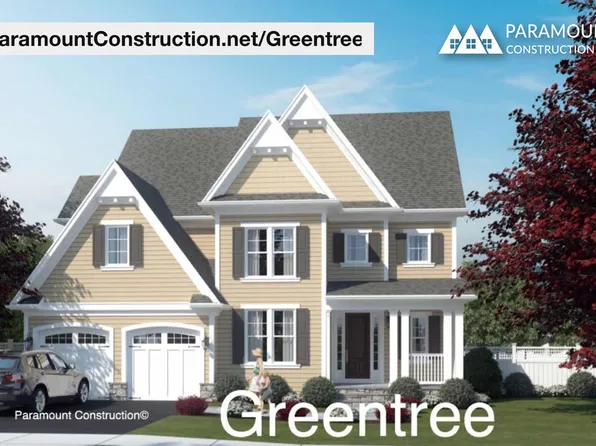
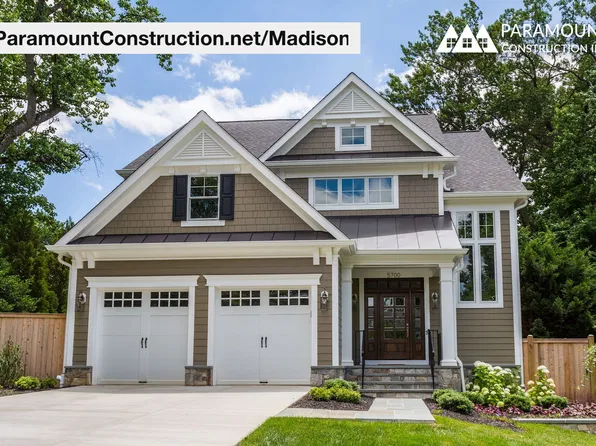
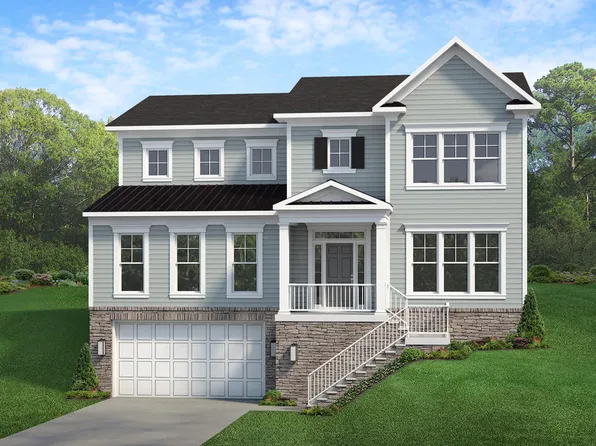
- Madison - Light-Filled Main Living Spaces Plan, PCI - 20814
- 6 bds
- 6 ba
- 6,750 sqft
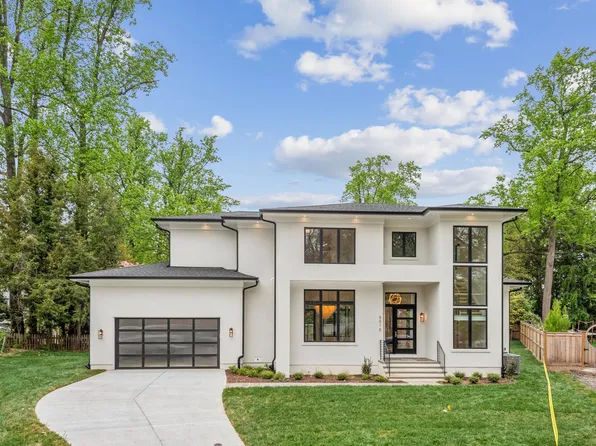
Paramount Construction - Modern Center Hall - The Battery Park Plan, PCI - 20814
- 5 bds
- 5 ba
- 5,144 sqft
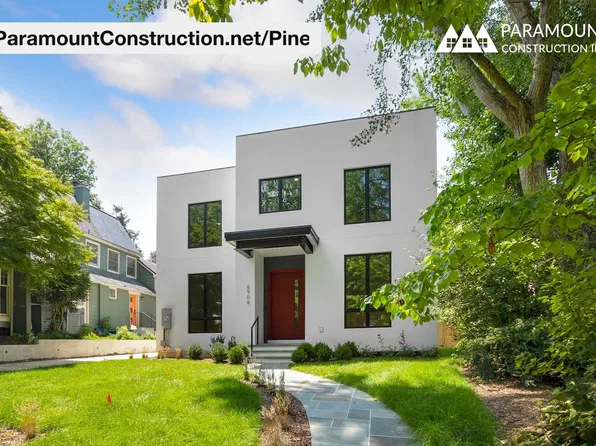
Paramount Construction - Pine - Corten Steel Beam Ceilings Plan, PCI - 20815
- 5 bds
- 5 ba
- 6,597 sqft
Paramount Construction - Taylor - Coffered Beam Great Room Ceilings Plan, PCI -20016
- 5 bds
- 5 ba
- 3,937 sqft
Paramount Construction Loading...
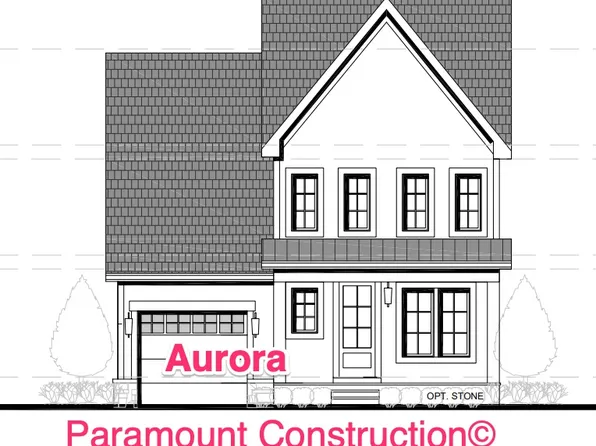
- Shelton - Center Hall Classic Plan, PCI - 20816
- 5 bds
- 5 ba
- 4,469 sqft
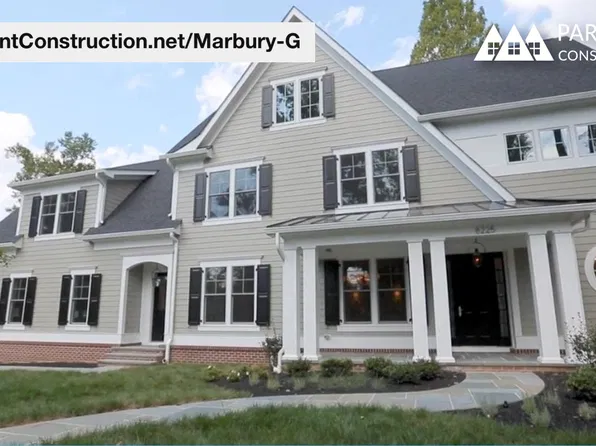
Paramount Construction - Marbury-G - Coffered Ceiling Great Room Plan, PCI - 20816
- 6 bds
- 5 ba
- 4,828 sqft
Paramount Construction - Marbury-G - Open-Concept Kitchen & Great Room Plan, PCI - 20815
- 6 bds
- 5 ba
- 4,828 sqft
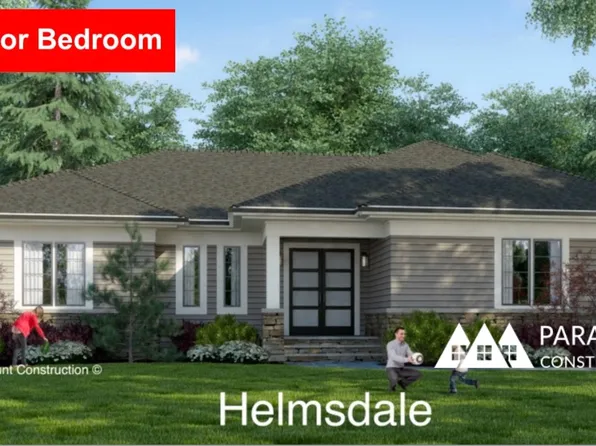
Paramount Construction - Helmsdale - One-Level Living, No Stairs Home Plan, PCI -20016
- 3 bds
- 4 ba
- 4,400 sqft
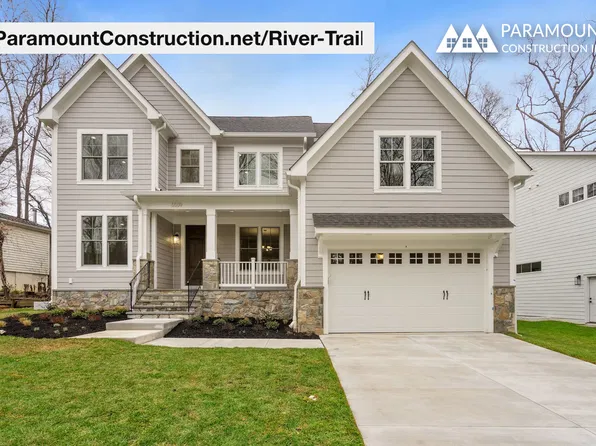
Paramount Construction - River Trail - Built for Large Family Living Plan, PCI - 20815
- 6 bds
- 7 ba
- 4,659 sqft
Paramount Construction - Marbury-G - Transitional w/ Grand Front Porch Plan, PCI -20016
- 6 bds
- 5 ba
- 4,828 sqft
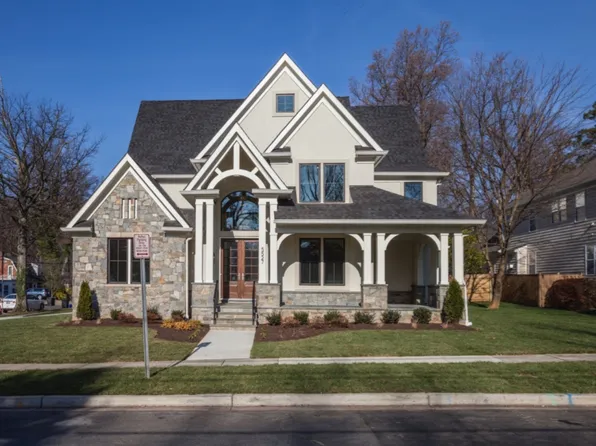
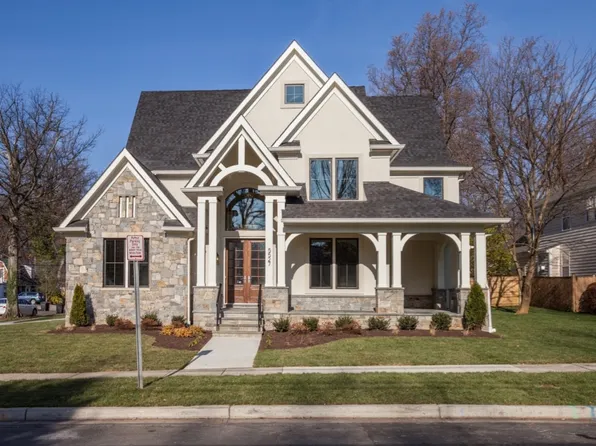
Paramount Construction - Lenox - Steep Gable, Arched Truss Entry Plan, PCI - 20814
- 5 bds
- 5 ba
- 4,580 sqft
Paramount Construction - Runnymeade - Guest Suite Above Garage w/ Laundry Plan, PCI - 20815
- 6 bds
- 6 ba
- 4,583 sqft
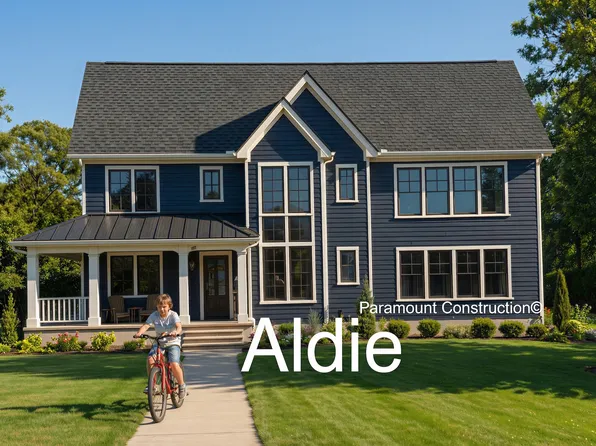
Paramount Construction - Porch Life Comes Standard at the Aldie Plan, PCI - 20815
- 4 bds
- 4 ba
- 4,065 sqft
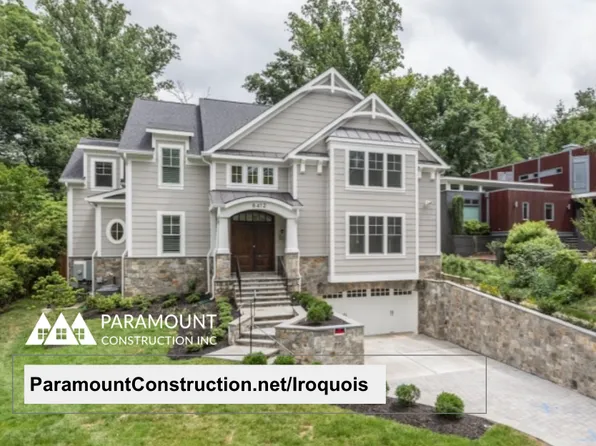
Paramount Construction - Iroquois Transitional - Lantern Chandelier Foyer Plan, PCI -20016
- 5 bds
- 7 ba
- 6,812 sqft
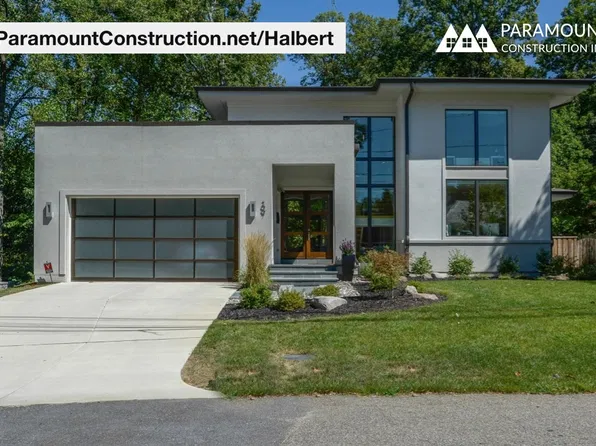
Paramount Construction - The Halbert - Walls of Glass, Contemporary Plan, PCI - 20815
- 4 bds
- 4 ba
- 5,803 sqft
Paramount Construction - River Trail - Made for Large Family Living Plan, PCI -20016
- 6 bds
- 7 ba
- 4,659 sqft
Paramount Construction - Shelton - Center Hall Classic Plan, PCI - 20815
- 5 bds
- 5 ba
- 4,469 sqft
Paramount Construction - Shelton - Center Hall Classic Plan, PCI - 20814
- 5 bds
- 5 ba
- 4,469 sqft
Paramount Construction - New Greentree - Arts & Crafts, French Door Study Plan, PCI - 20816
- 5 bds
- 5 ba
- 3,860 sqft
Paramount Construction - Linger on the Aldie's Wraparound Porch Plan, PCI -20016
- 4 bds
- 4 ba
- 4,065 sqft
Paramount Construction - Room to Breathe on the Aldie's Porch Plan, PCI - 20816
- 4 bds
- 4 ba
- 4,065 sqft
Paramount Construction
to get email alerts when listings hit the market.