
Homes for Sale in Bethesda MD with Garage
2,031 results
- Edgemont - Courtyard Garage + First Floor Primary Plan, PCI -20016
- 5 bds
- 5 ba
- 5,100 sqft
Paramount Construction Loading...
- Garrison - Multigenerational Living Plan, PCI -20016
- 5 bds
- 5 ba
- 5,430 sqft
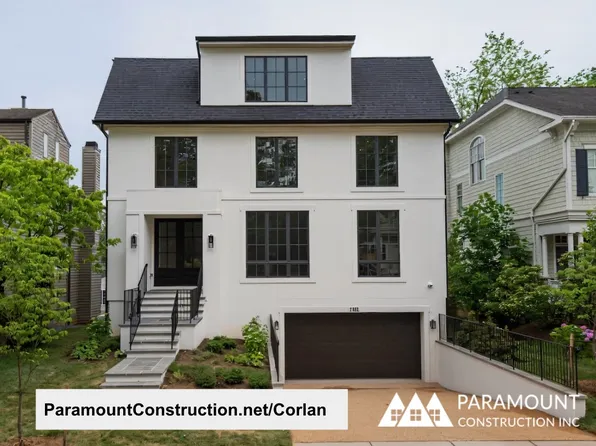
Paramount Construction - Corlan - City-Lot Scale Modern Farmhouse Plan, PCI - 20814
- 5 bds
- 5 ba
- 5,944 sqft
Paramount Construction - Battery Park - Large Front Porch Plan, PCI - 20817
- 5 bds
- 4 ba
- 4,700 sqft
Paramount Construction - The Corlan - Farmhouse Discipline, No Nostalgia Plan, PCI -20016
- 5 bds
- 5 ba
- 5,944 sqft
Paramount Construction - Granby - Wide Elevation, 3-Car Side-Load Garage Plan, PCI - 20815
- 5 bds
- 6 ba
- 5,648 sqft
Paramount Construction Loading...
- Eaton Model - Multi-Generational Living Plan, PCI - 20815
- 5 bds
- 6 ba
- 5,083 sqft
Paramount Construction - New Homes & Home Plans w/ 1st-Floor Bedrooms Plan, PCI -20016
- 4 bds
- 4 ba
- 4,000 sqft
Paramount Construction - Iroquois - 2-Story Foyer with Lantern Chandelier Plan, PCI - 20817
- 5 bds
- 7 ba
- 6,812 sqft
Paramount Construction - Iroquois - Two-Story Foyer, Lantern Chandelier Plan, PCI - 20815
- 5 bds
- 7 ba
- 6,812 sqft
Paramount Construction - Modern Farmhouse Volta - Arched Masonry Entry Plan, PCI - 20815
- 6 bds
- 6 ba
- 5,715 sqft
Paramount Construction - 3-Car Side-Load Garage, Wide Elevation - Granby Plan, PCI -20016
- 5 bds
- 6 ba
- 5,648 sqft
Paramount Construction - Iroquois Transitional - Lantern Chandelier Foyer Plan, PCI -20016
- 5 bds
- 7 ba
- 6,812 sqft

Paramount Construction - Merrick - Optional Third Floor Suite Plan, PCI - 20815
- 6 bds
- 7 ba
- 6,537 sqft
Paramount Construction - Merrick - Open Floor Plan, Opt 3rd Floor Suite Plan, PCI - 20816
- 6 bds
- 7 ba
- 6,537 sqft
Paramount Construction - Lindley Arts & Crafts - Open Floor Plan, PCI - 20815
- 5 bds
- 5 ba
- 4,251 sqft
Paramount Construction - Lindley Arts & Crafts - Wide Porch Plan, PCI - 20816
- 5 bds
- 5 ba
- 4,251 sqft
Paramount Construction - Eaton Model with Optional Side-Load Garage Plan, PCI - 20817
- 5 bds
- 6 ba
- 5,083 sqft
Paramount Construction - Front Porch Living in the Battery-park Plan, PCI -20016
- 5 bds
- 4 ba
- 4,700 sqft
Paramount Construction - Whitehall Modern Farmhouse Plan, PCI - 20817
- 4 bds
- 4 ba
- 4,574 sqft
Paramount Construction - Whitehall Modern Farmhouse Plan, PCI - 20816
- 4 bds
- 4 ba
- 4,574 sqft
Paramount Construction - Rockmere - Contemporary Elevation, Large Windows Plan, PCI - 20814
- 5 bds
- 5 ba
- 3,995 sqft
Paramount Construction - Lindley - Wide Front Porch & Open Floor Plan, PCI - 20814
- 5 bds
- 5 ba
- 4,251 sqft
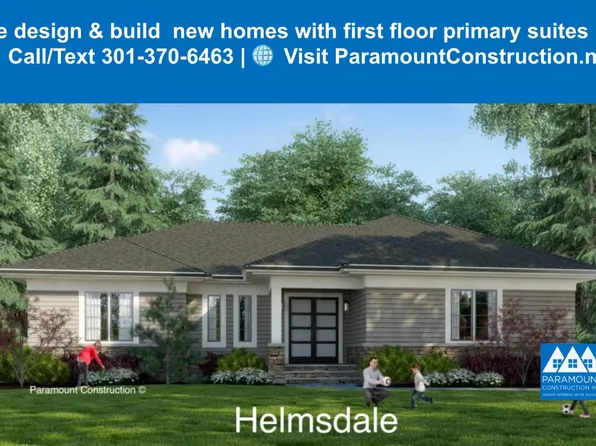
Paramount Construction - Helmsdale - Main-Level Primary, One Story Plan, PCI - 20816
- 3 bds
- 4 ba
- 4,400 sqft
Paramount Construction - Evers - Guest Suite on First Floor Plan, PCI -20016
- 5 bds
- 5 ba
- 5,799 sqft
Paramount Construction
to get email alerts when listings hit the market.