Chesterbrook Gardens McLean Newest Real Estate Listings
353 results

- Linder - Downsize to This Wide Front Porch Home Plan, PCI - 22043
- 5 bds
- 4 ba
- 3,752 sqft
Paramount Construction Loading...

- Skip the Stairs, Settle In: the Page Plan, PCI -22207
- 3 bds
- 4 ba
- 2,680 sqft
Paramount Construction - Iroquois Transitional - Bracketed Gabled Entry Plan, PCI - 22043
- 5 bds
- 7 ba
- 6,812 sqft
Paramount Construction - Iroquois - Lantern Chandelier, Two-Story Foyer Plan, PCI -22207
- 5 bds
- 7 ba
- 6,812 sqft
Paramount Construction - Linder Arts & Crafts Home - Wide Front Porch Plan, PCI - 22101
- 5 bds
- 4 ba
- 3,752 sqft
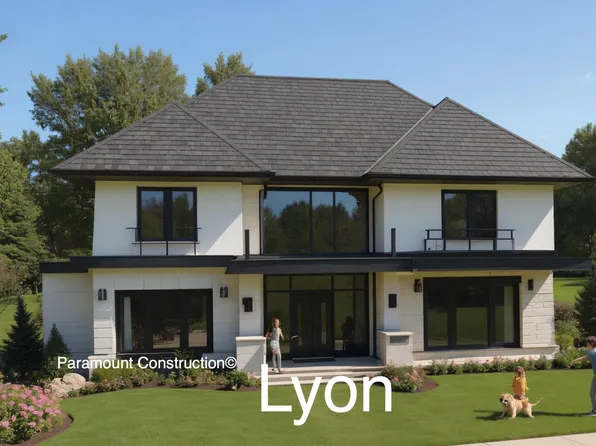
Paramount Construction - Metro - Two-Story Glass Stair Tower, New Build Plan, PCI - 22043
- 5 bds
- 6 ba
- 5,142 sqft
Paramount Construction - Metro Home - Two-Story Glass Stair Tower Plan, PCI - 22101
- 5 bds
- 6 ba
- 5,142 sqft
Paramount Construction - Iroquois - Bracket-Detail Gabled Entry Plan, PCI 22205
- 5 bds
- 7 ba
- 6,812 sqft
Paramount Construction Loading...
- Linder - Arts & Crafts, New Home for Downsizing Plan, PCI -22207
- 5 bds
- 4 ba
- 3,752 sqft
Paramount Construction - Two-Story Foyer, Lantern Chandelier - Iroquois Plan, PCI - 22101
- 5 bds
- 7 ba
- 6,812 sqft
Paramount Construction - Linder - Arts & Crafts New Home, Wide Front Porch Plan, PCI 22205
- 5 bds
- 4 ba
- 3,752 sqft
Paramount Construction - Pershing - Wide Porch Arts & Crafts Architecture Plan, PCI -22207
- 5 bds
- 5 ba
- 4,103 sqft
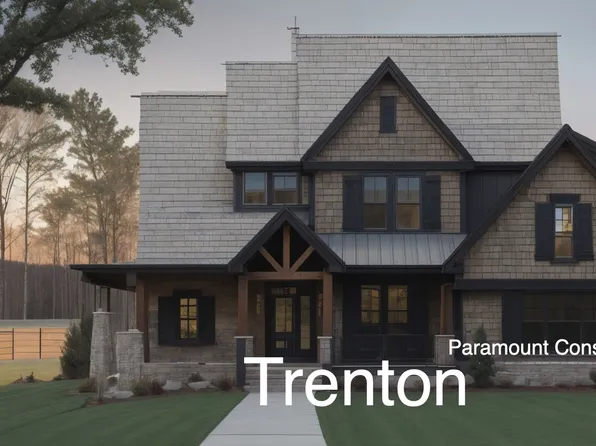
Paramount Construction - Foxcroft - Modern Farmhouse Plan, PCI - 22043
- 5 bds
- 5 ba
- 5,500 sqft
Paramount Construction - New Metro - Two-Story Glass Stair Tower Plan, PCI -22207
- 5 bds
- 6 ba
- 5,142 sqft
Paramount Construction - Metro Model - Two-Story Glass Stair Tower Plan, PCI 22205
- 5 bds
- 6 ba
- 5,142 sqft
Paramount Construction - Page Model - Downsizing? Ranch Style Home Plan, PCI 22205
- 3 bds
- 4 ba
- 2,680 sqft
Paramount Construction - Pershing - Wide Porch Arts & Crafts Architecture Plan, PCI - 22101
- 5 bds
- 5 ba
- 4,103 sqft
Paramount Construction - Maret - Primary Suite Wing on Main Floor Plan, PCI 22205
- 6 bds
- 7 ba
- 6,255 sqft
Paramount Construction - Walk the Kreeger Today - Open House, 1-4 pm Plan, PCI - 22043
- 6 bds
- 6 ba
- 5,780 sqft
Paramount Construction - Kreeger Sales Model Open Today, 1 to 4 pm Plan, PCI 22205
- 6 bds
- 6 ba
- 5,780 sqft
Paramount Construction - Open Today 1-4 pm - Kreeger Sales Model Plan, PCI - 22101
- 6 bds
- 6 ba
- 5,780 sqft
Paramount Construction - See the Kreeger Today - Open House 1 to 4 pm Plan, PCI -22207
- 6 bds
- 6 ba
- 5,780 sqft
Paramount Construction - Sandstone Model - SideLoad Garage Plan, PCI - 22043
- 5 bds
- 5 ba
- 4,885 sqft
Paramount Construction - Rose - Ideal Multi-Gen Floor Plan, Gables Plan, PCI - 22043
- 5 bds
- 5 ba
- 4,560 sqft
Paramount Construction - Rose - Ideal Multi-Gen Plan, Gabled Rooflines Plan, PCI - 22101
- 5 bds
- 5 ba
- 4,560 sqft
Paramount Construction - Brentwood - Full Brick Farmhouse w/ Guest Suite Plan, PCI -22207
- 6 bds
- 7 ba
- 7,000 sqft
Paramount Construction - Rose - Multi-Gen Floor Plan, Classic Gables Plan, PCI -22207
- 5 bds
- 5 ba
- 4,560 sqft
Paramount Construction - New Brentwood - First Floor Guest Suite Plan, PCI 22205
- 6 bds
- 7 ba
- 7,000 sqft
Paramount Construction
to get email alerts when listings hit the market.