New Construction Homes in 20811
468 results
Loading...
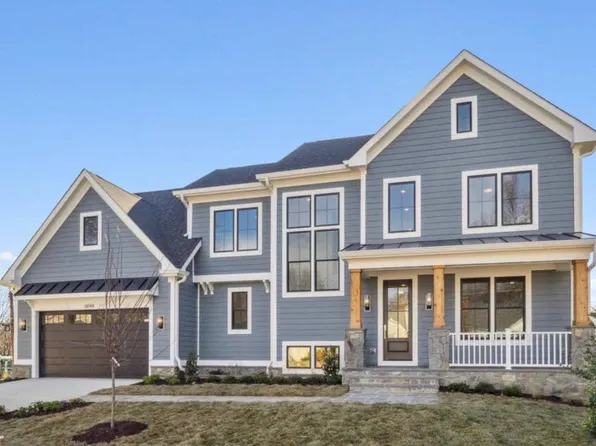
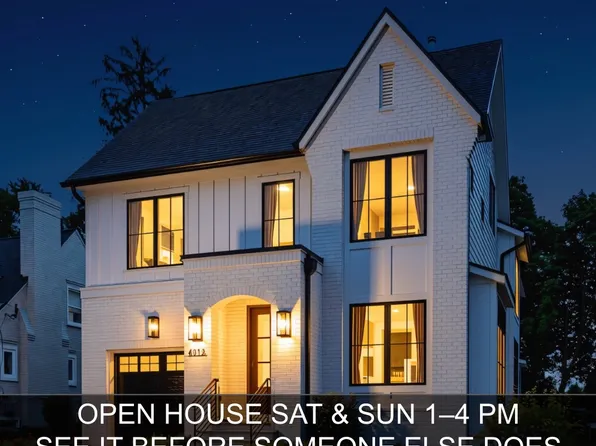
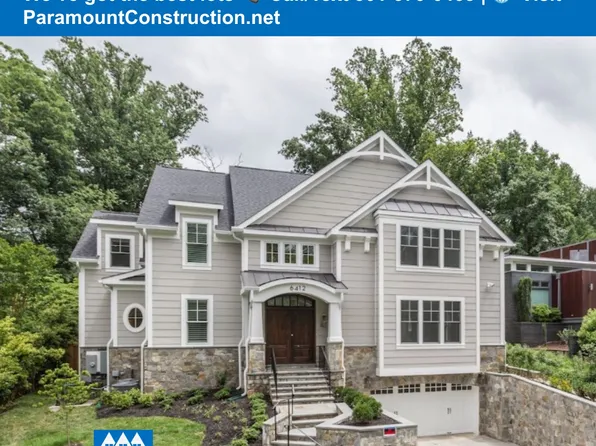
- Chevy Chase OPEN HOUSE Sat & Sun Plan, PCI - 20815
- 6 bds
- 6 ba
- 5,711 sqft
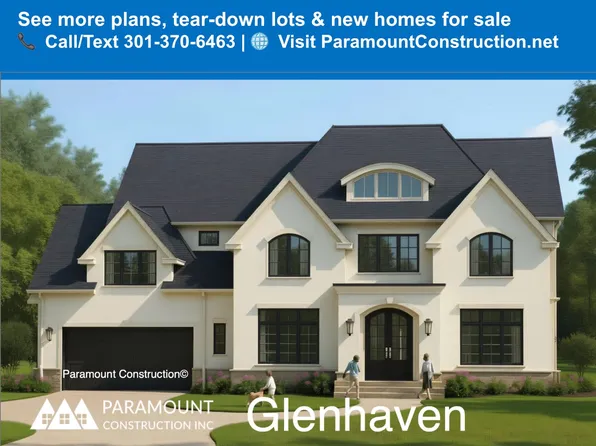
Paramount Construction - Taylor - Arts & Crafts Model Plan, PCI - 20815
- 5 bds
- 5 ba
- 3,937 sqft
Paramount Construction - The Taylor: Where Days Feel Unhurried Plan, PCI - 20815
- 5 bds
- 5 ba
- 3,937 sqft
Paramount Construction - Live at Ease in the Taylor Plan, PCI - 20815
- 5 bds
- 5 ba
- 3,937 sqft
Paramount Construction Loading...
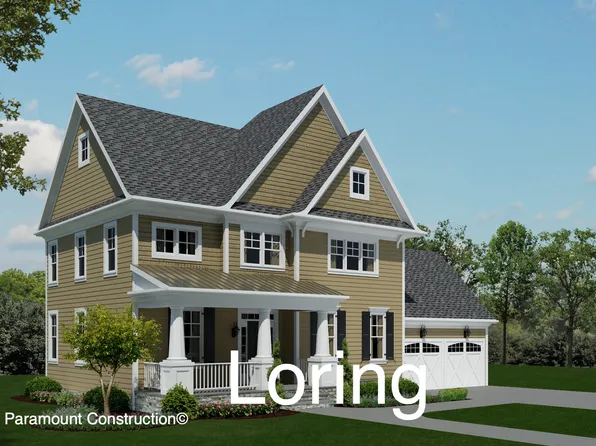
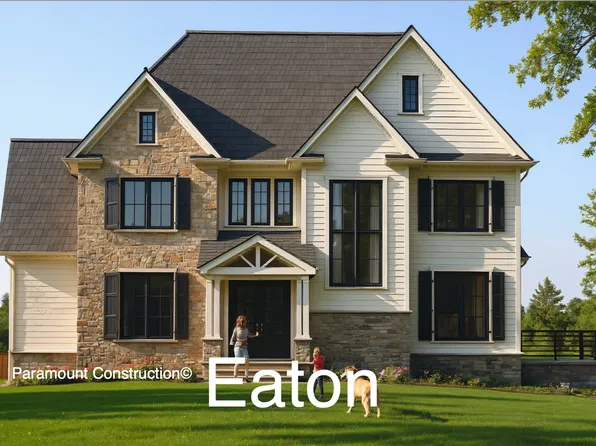
- Eaton Model - Multi-Generational Living Plan, PCI - 20815
- 5 bds
- 6 ba
- 5,083 sqft
Paramount Construction - Culpeper Model - Contemporary Home Plan, PCI - 20815
- 5 bds
- 5 ba
- 3,542 sqft
Paramount Construction - Culpeper: Where Mornings Feel Open Plan, PCI - 20815
- 5 bds
- 5 ba
- 3,542 sqft
Paramount Construction - Runnymeade - Guest Suite Above Garage w/ Laundry Plan, PCI - 20815
- 6 bds
- 6 ba
- 4,583 sqft
Paramount Construction - Runnymeade coming to Chevy Chase Plan, PCI - 20815
- 6 bds
- 6 ba
- 4,583 sqft
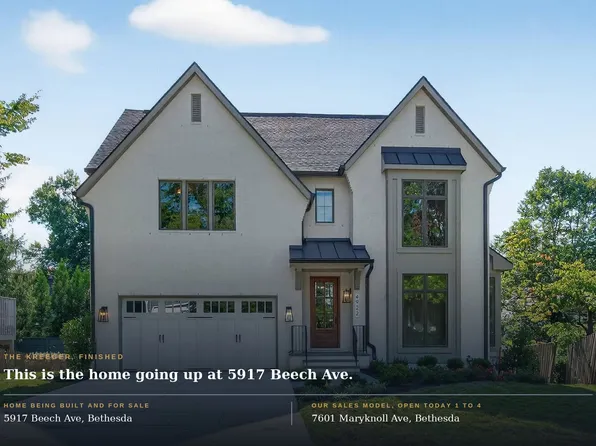
Paramount Construction - Kreeger - Open House Today, Sales Model 1-4 pm Plan, PCI - 20815
- 6 bds
- 6 ba
- 5,780 sqft
Paramount Construction - Taylor - Arts & Crafts Model Plan, PCI - 20815
- 5 bds
- 5 ba
- 3,937 sqft
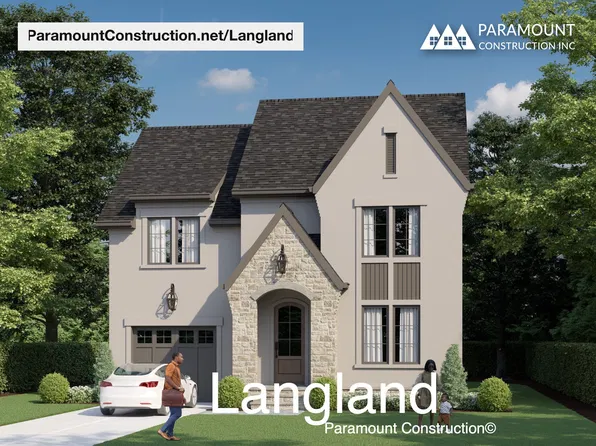
Paramount Construction - Langland - Steep Rooflines, Mudroom Drop Zone Plan, PCI - 20815
- 6 bds
- 6 ba
- 5,274 sqft
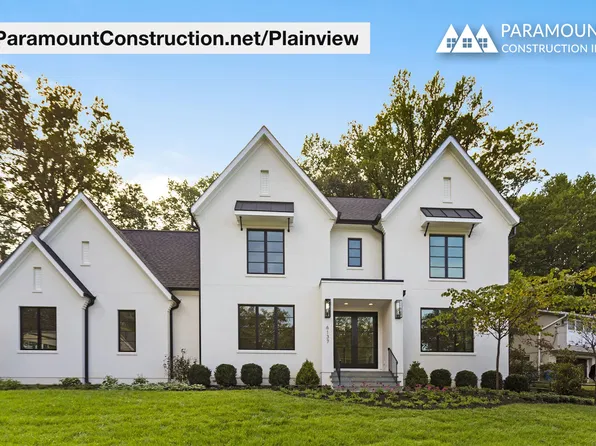
Paramount Construction - Plainview - Guest Suite on the First Floor Plan, PCI - 20815
- 5 bds
- 5 ba
- 5,267 sqft
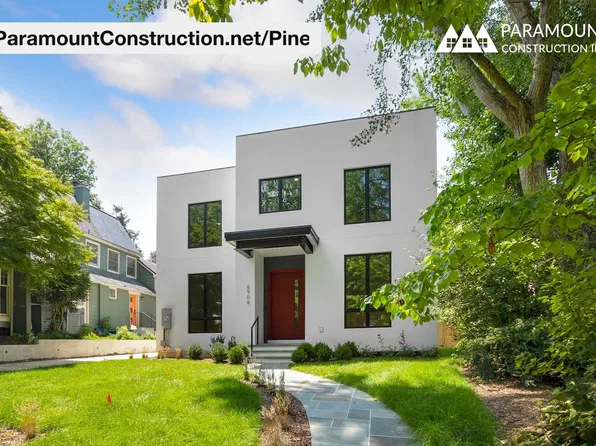
Paramount Construction - Pine - Corten Steel Beam Ceilings Plan, PCI - 20815
- 5 bds
- 5 ba
- 6,597 sqft
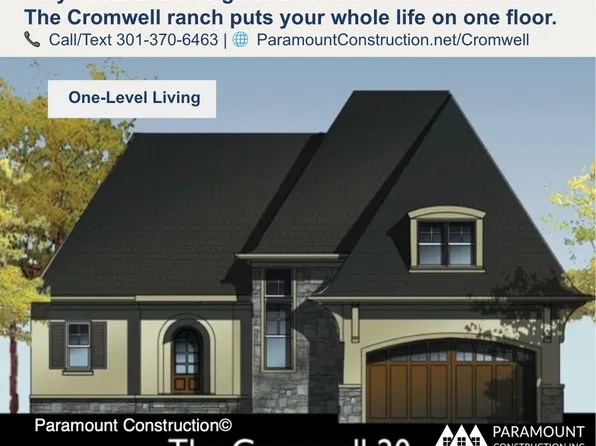
Paramount Construction - Cromwell Ranch - Luxury on One Level Plan, PCI - 20815
- 4 bds
- 4 ba
- 3,467 sqft
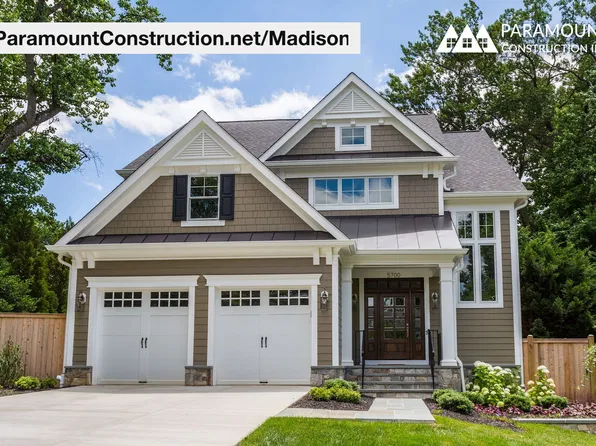
Paramount Construction - Madison - Natural Wood, Light-Filled Living Plan, PCI - 20815
- 6 bds
- 6 ba
- 6,750 sqft
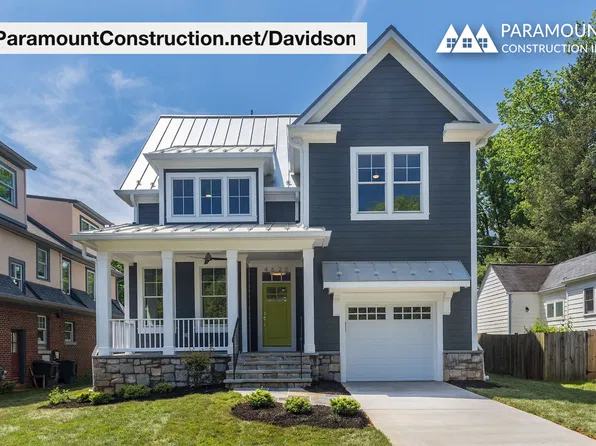
Paramount Construction - Davidson - Open Kitchen-to-Gathering Flow Plan, PCI - 20815
- 5 bds
- 5 ba
- 3,986 sqft
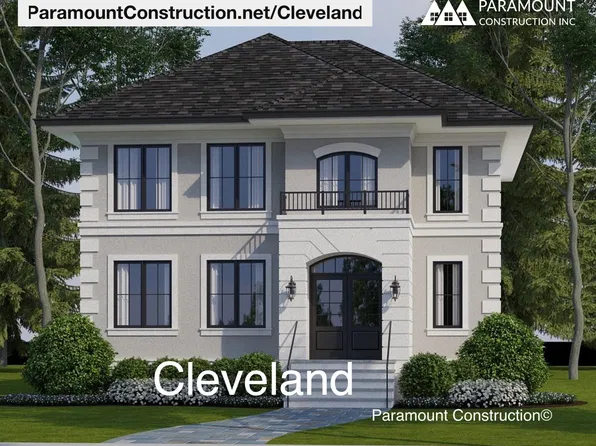
Paramount Construction - Light-Filled Living Spaces - The Cleveland Plan, PCI - 20815
- 5 bds
- 5 ba
- 6,223 sqft
Paramount Construction - Pershing - Covered Front Porch, Wide Elevation Plan, PCI - 20815
- 5 bds
- 4 ba
- 4,156 sqft
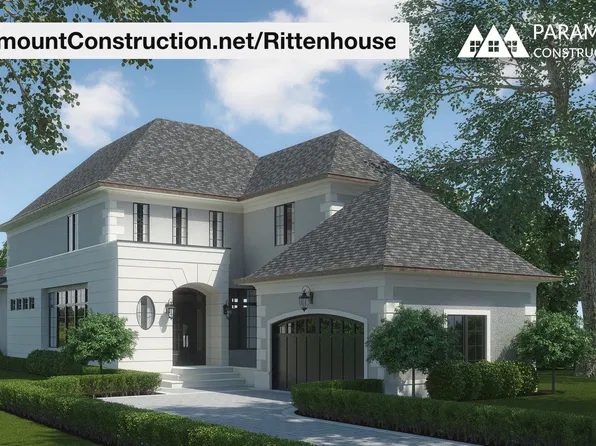
Paramount Construction - Rittenhouse - Courtyard Garage, French Country Plan, PCI - 20815
- 5 bds
- 5 ba
- 6,300 sqft
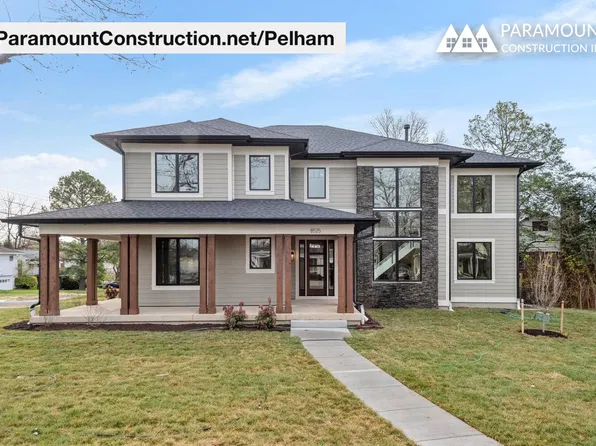
Paramount Construction - Pelham - Kitchen Opens to the Great Room Plan, PCI - 20815
- 6 bds
- 6 ba
- 5,608 sqft
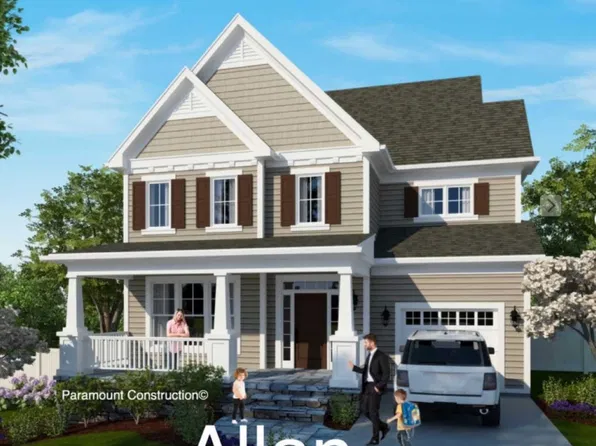
Paramount Construction - Allan - Covered Front Porch, Arts & Crafts Home Plan, PCI - 20815
- 5 bds
- 5 ba
- 4,423 sqft
Paramount Construction
to get email alerts when listings hit the market.