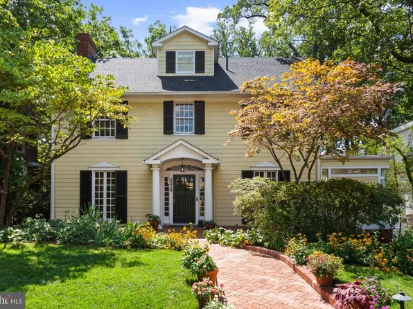
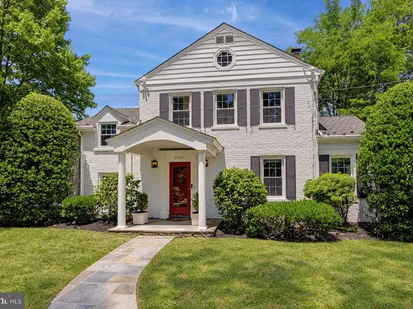
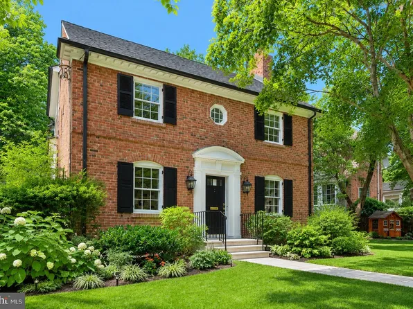
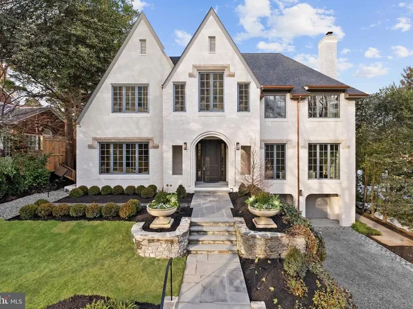
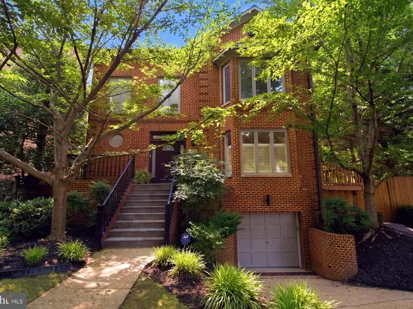
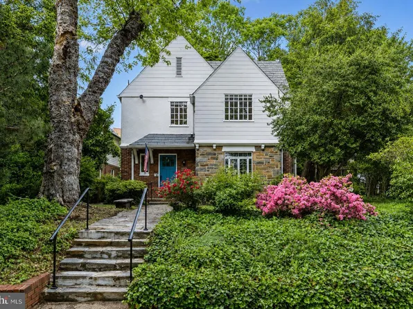
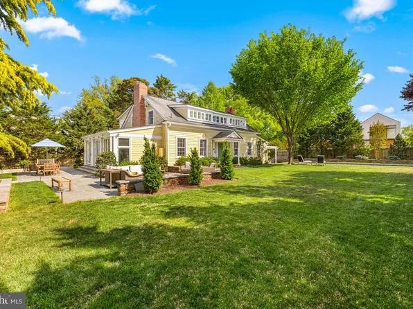
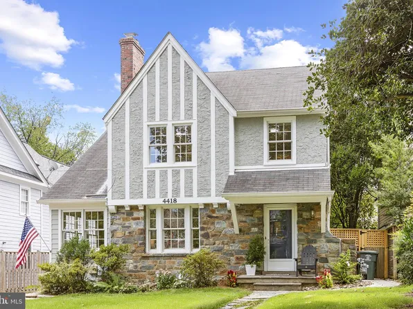
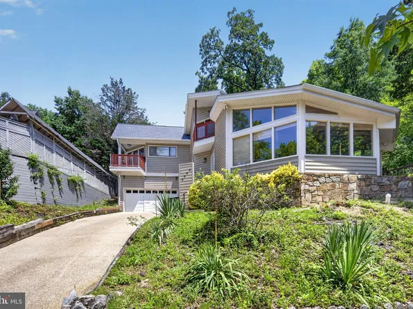
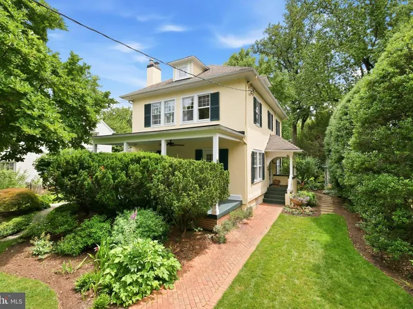
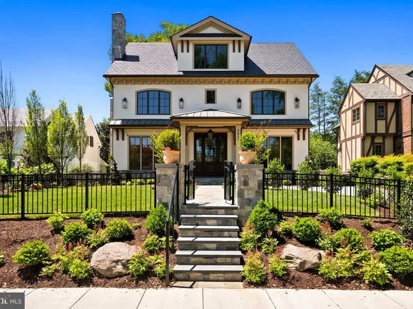
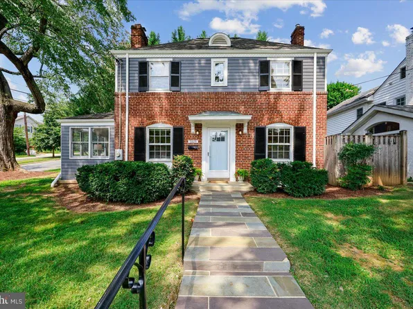
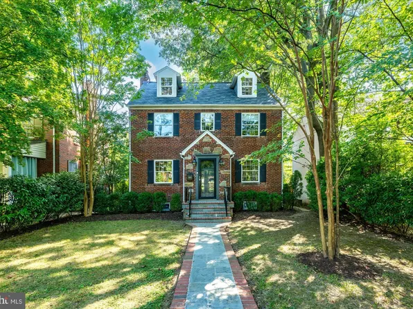
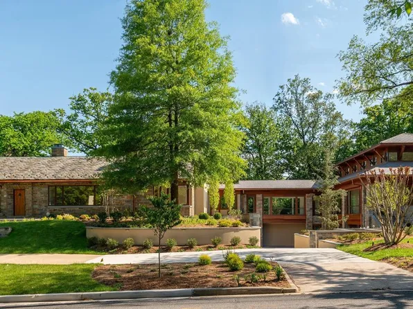
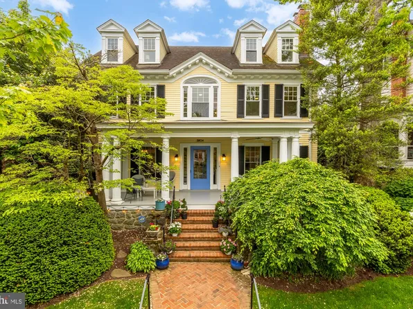
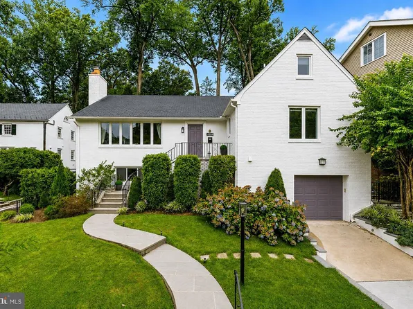
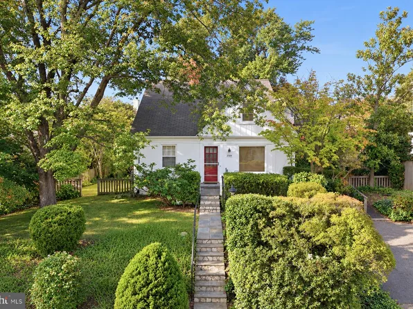
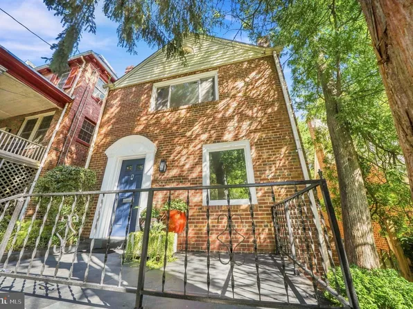
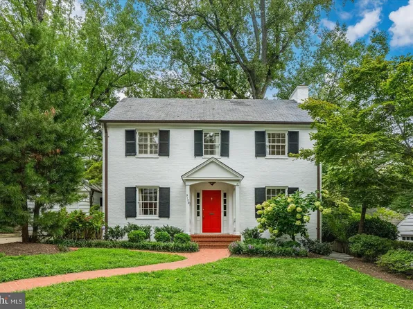
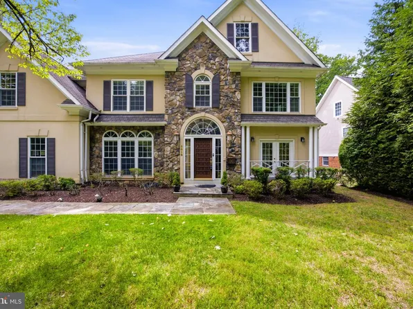
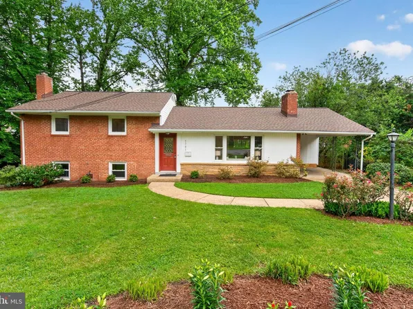
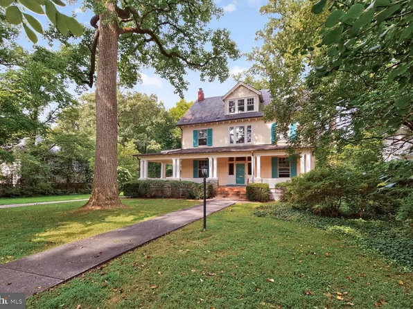
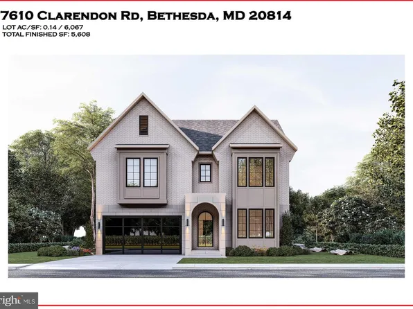
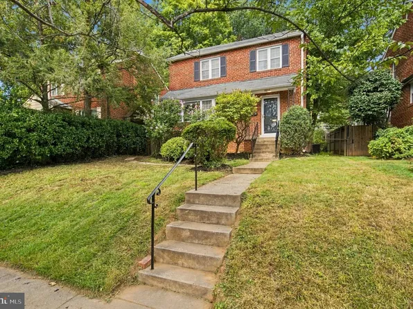
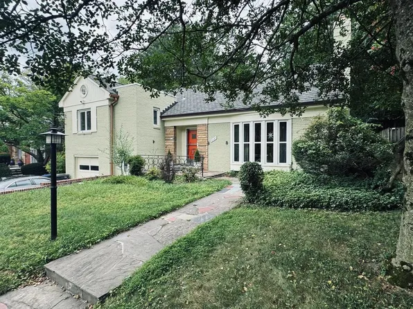
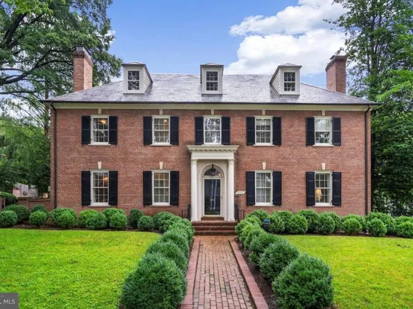
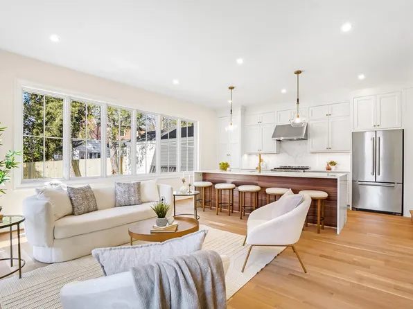
- 5 bds
- 6 ba
- 7,113 sqft
20813 Single Family Homes
1,888 results
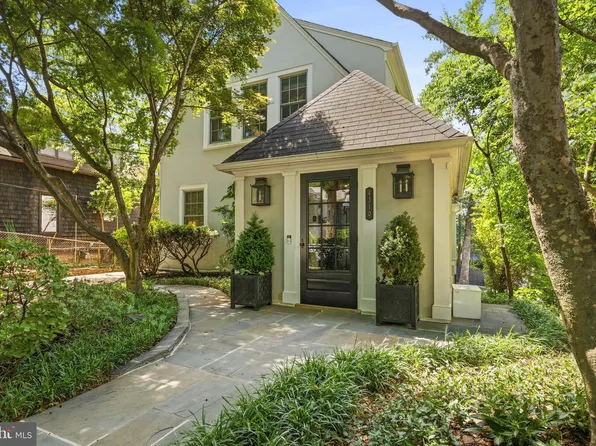
- 3706 Spring St, Chevy Chase, MD 20815LONG & FOSTER REAL ESTATE, INC.
Loading...
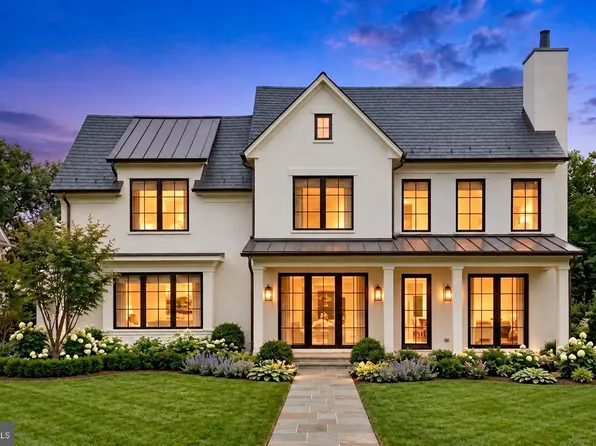
- Oliver - Design Restraint, Stone-Steel Elevation Plan, PCI -20016
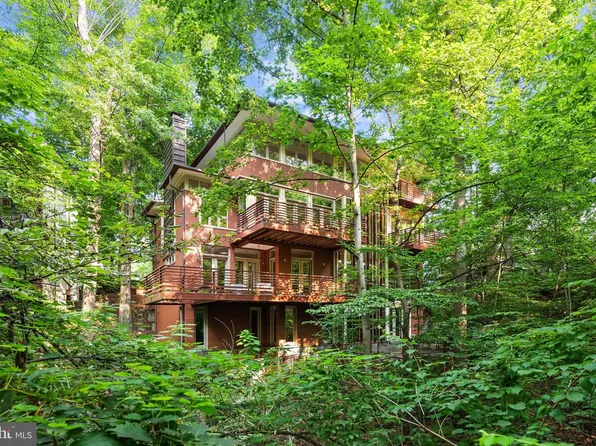
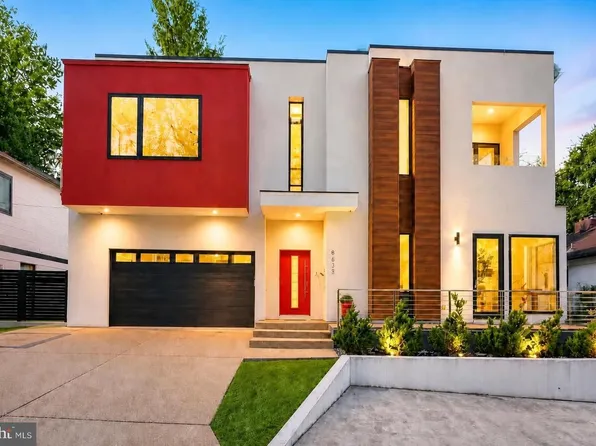
- 4 bds
- 5 ba
- 4,420 sqft
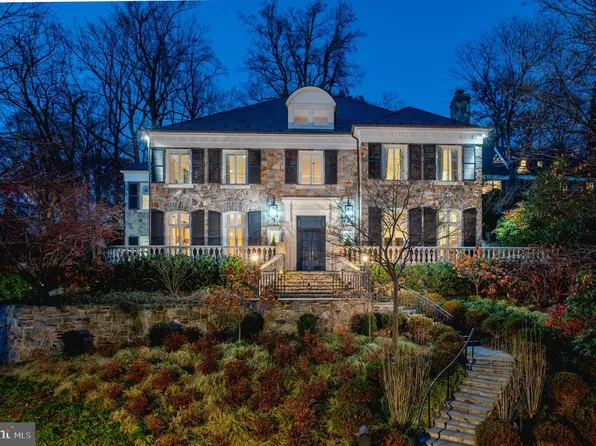
Paramount Construction - 4812 Chevy Chase Blvd, Chevy Chase, MD 20815
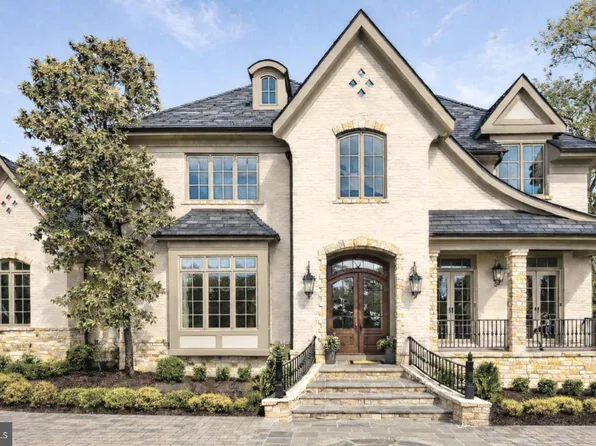
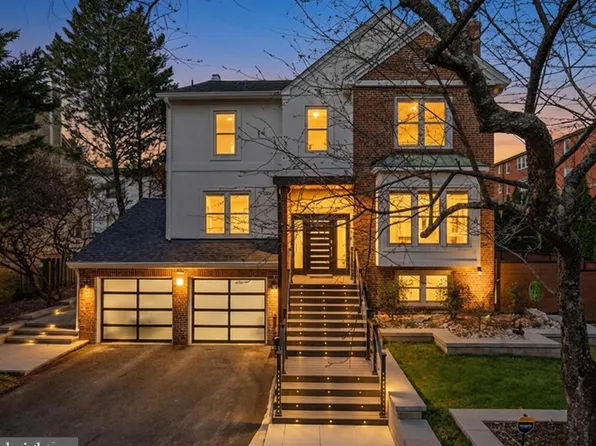
- 6 bds
- 6 ba
- 5,777 sqft
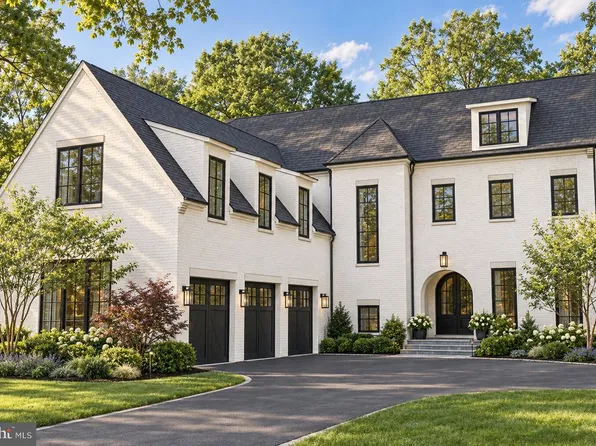
Paramount Construction - 4132 Leland St, Chevy Chase, MD 20815
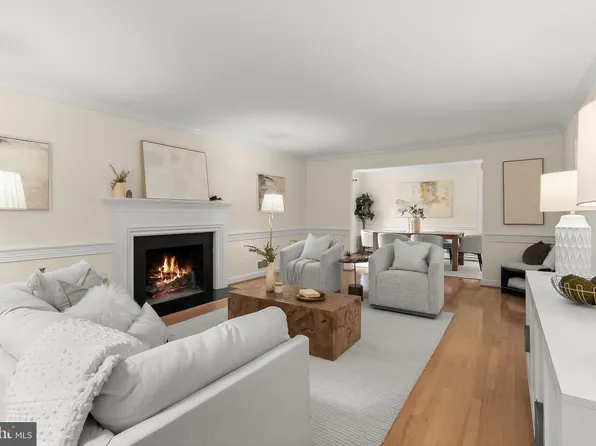
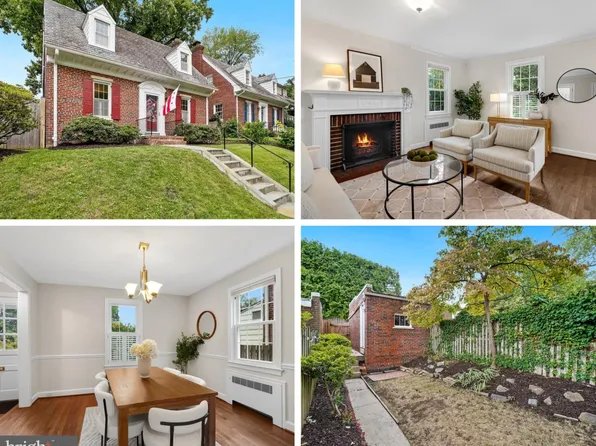
- 6 bds
- 6 ba
- 4,558 sqft
LONG & FOSTER REAL ESTATE, INC. - Taylor - Front Porch Spans Full Width of Home Plan, PCI - 20817
- 5 bds
- 5 ba
- 3,937 sqft
Paramount Construction Loading...
- 7605 Maple Ave, Chevy Chase, MD 20815
- 5 bds
- 5 ba
- 3,150 sqft
LONG & FOSTER REAL ESTATE, INC. - Buckwood - First Floor Primary Suite Farmhouse Plan, PCI - 20814
- 4 bds
- 4 ba
- 3,372 sqft
Paramount Construction - 5631 Macarthur Blvd NW, Washington, DC 20016
- 6 bds
- 7 ba
- 6,946 sqft
KELLER WILLIAMS CAPITAL PROPERTIES - 2934 Glover Dr NW, Washington, DC 20016
- 6 bds
- 9 ba
- 8,240 sqft
TTR SOTHEBY'S INTERNATIONAL REALTY - Metro - Stucco Contemporary, Glass Stair Tower Plan, PCI - 20816
- 5 bds
- 6 ba
- 5,142 sqft
Paramount Construction - Cordell Arts & Crafts - Built for Downsizing Plan, PCI - 20814
- 4 bds
- 4 ba
- 3,939 sqft
Paramount Construction - 3118 Patterson St NW, Washington, DC 20015
- 6 bds
- 6 ba
- -- sqft
Kehoe Group, REALTY ADVANTAGE OF MARYLAND LLC - 5626 Knollwood Rd, Bethesda, MD 20816
- 7 bds
- 7 ba
- 6,403 sqft
Tilden Signatures II, LLC, HAVERFORD REALTY, LLC - 2827 Ellicott St NW, Washington, DC 20008
- 5 bds
- 5 ba
- 3,472 sqft
LONG & FOSTER REAL ESTATE, INC. - Halter - Center Hall Plan & Farmhouse Elevation Plan, PCI -20016
- 5 bds
- 6 ba
- 5,900 sqft
Paramount Construction - Brentwood - First Floor Guest Suite, Full Brick Plan, PCI - 20817
- 6 bds
- 7 ba
- 7,000 sqft
Paramount Construction - Double Gabled Stoneford, In-City Home Plan, PCI - 20815
- 5 bds
- 5 ba
- 4,885 sqft
Paramount Construction - Live Easy on One Floor - The Montauk Plan, PCI - 20814
- 6 bds
- 6 ba
- 3,380 sqft
Paramount Construction - Halter - Optional Side-Load Garage, Center Hall Plan, PCI - 20817
- 5 bds
- 6 ba
- 5,900 sqft
Paramount Construction - Cordell Arts & Crafts, Ideal Downsizing Home Plan, PCI -20016
- 4 bds
- 4 ba
- 3,939 sqft
Paramount Construction - Stoneford Transitional - Double Gabled Front Plan, PCI - 20816
- 5 bds
- 5 ba
- 4,885 sqft
Paramount Construction - Buckwood Modern Farmhouse - First Floor Primary Plan, PCI - 20815
- 4 bds
- 4 ba
- 3,372 sqft
Paramount Construction - The Montauk: Primary Suite, Main Level Plan, PCI - 20815
- 6 bds
- 6 ba
- 3,380 sqft
Paramount Construction

The data relating to real estate for sale on this website appears in part through the BRIGHT Internet Data Exchange program, a voluntary cooperative exchange of property listing data between licensed real estate brokerage firms, and is provided by BRIGHT through a licensing agreement. Listing information is from various brokers who participate in the Bright MLS IDX program and not all listings may be visible on the site. The property information being provided on or through the website is for the personal, non-commercial use of consumers and such information may not be used for any purpose other than to identify prospective properties consumers may be interested in purchasing. Some properties which appear for sale on the website may no longer be available because they are for instance, under contract, sold or are no longer being offered for sale. Property information displayed is deemed reliable but is not guaranteed. Copyright 2026 Bright MLS, Inc. [Click here for more information](/mls-disclaimers/#5632)