New Construction Homes in 20825
421 results
- Culpeper: Where Mornings Feel Open Plan, PCI - 20815
- 5 bds
- 5 ba
- 3,542 sqft
Paramount Construction Loading...

- Copley - Glass up. Stone down. Plan, PCI - 20815
- 5 bds
- 6 ba
- 5,435 sqft
Paramount Construction - Wake on the Main Floor in the Page Plan, PCI - 20815
- 3 bds
- 4 ba
- 2,680 sqft
Paramount Construction - Live at Ease in the Taylor Plan, PCI - 20815
- 5 bds
- 5 ba
- 3,937 sqft
Paramount Construction - The Taylor: Where Days Feel Unhurried Plan, PCI - 20815
- 5 bds
- 5 ba
- 3,937 sqft
Paramount Construction Loading...
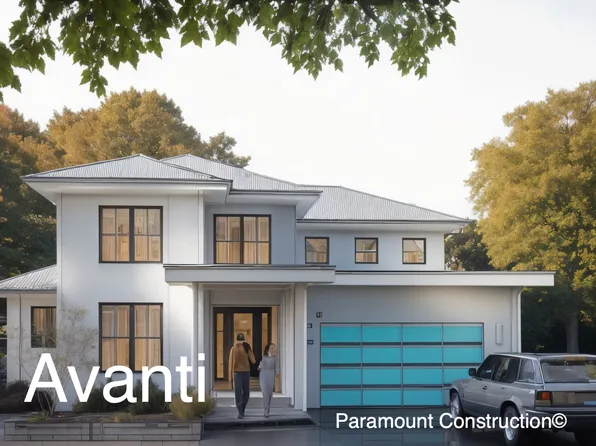
- The Winnett: Easy French Country Charm Plan, PCI - 20815
- 6 bds
- 7 ba
- 6,588 sqft
Paramount Construction - Appleton S - 4812 Chevy Chase Blvd. Plan, PCI - 20815
- 6 bds
- 5 ba
- 5,700 sqft
Paramount Construction - Maret French Country - Primary on Main Level Plan, PCI - 20815
- 6 bds
- 7 ba
- 6,255 sqft
Paramount Construction - Taylor - Arts & Crafts Model Plan, PCI - 20815
- 5 bds
- 5 ba
- 3,937 sqft
Paramount Construction - Granby - Wide Elevation, 3-Car Side-Load Garage Plan, PCI - 20815
- 5 bds
- 6 ba
- 5,648 sqft
Paramount Construction - Page Model - Downsizing? Ranch Style Home Plan, PCI - 20815
- 3 bds
- 4 ba
- 2,680 sqft
Paramount Construction - Battery Park - Large Front Porch Plan, PCI - 20815
- 5 bds
- 4 ba
- 4,700 sqft
Paramount Construction - The Lenox: Timber, Stone, Room to Breathe Plan, PCI - 20815
- 5 bds
- 5 ba
- 4,580 sqft
Paramount Construction - Hawthorne B - 52 Andover Road Plan, PCI - 20815
- 5 bds
- 5 ba
- 4,399 sqft
Paramount Construction - Culpeper Model - Contemporary Home Plan, PCI - 20815
- 5 bds
- 5 ba
- 3,542 sqft
Paramount Construction - Taylor - Arts & Crafts Model Plan, PCI - 20815
- 5 bds
- 5 ba
- 3,937 sqft
Paramount Construction - The Stoneford, Room to Live Well Plan, PCI - 20815
- 5 bds
- 6 ba
- 4,885 sqft
Paramount Construction - Page Model - Downsizing? Ranch Style Home Plan, PCI - 20815
- 3 bds
- 4 ba
- 2,680 sqft
Paramount Construction - Pershing - Wide Porch Arts & Crafts Architecture Plan, PCI - 20815
- 5 bds
- 5 ba
- 4,103 sqft
Paramount Construction - Page Model - Downsizing? Ranch Style Home Plan, PCI - 20815
- 3 bds
- 4 ba
- 2,680 sqft
Paramount Construction - Page Model - Downsizing? Ranch Style Home Plan, PCI - 20815
- 3 bds
- 4 ba
- 2,680 sqft
Paramount Construction - Nevis - Limestone Trim on Smooth Stucco Plan, PCI - 20815
- 6 bds
- 7 ba
- 6,075 sqft
Paramount Construction - Eaton Living, All on One Floor Plan, PCI - 20815
- 5 bds
- 5 ba
- 4,999 sqft
Paramount Construction - Wide Elevation Macon with First-Floor Guest Suite Plan, PCI - 20815
- 6 bds
- 6 ba
- 6,963 sqft
Paramount Construction
to get email alerts when listings hit the market.