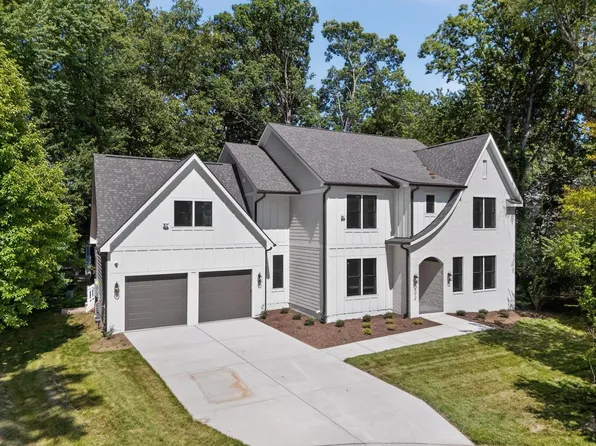
New Construction Homes in Drummond Chevy Chase
1,900 results
Loading...
- Taylor - Arts & Crafts Covered Front Porch Plan, PCI - 20816
- 5 bds
- 5 ba
- 3,937 sqft
Paramount Construction - Taylor - Coffered Beam Ceilings, Great Room Plan, PCI - 20815
- 5 bds
- 5 ba
- 3,937 sqft
Paramount Construction - Taylor - Coffered Beam Great Room Ceilings Plan, PCI -20016
- 5 bds
- 5 ba
- 3,937 sqft
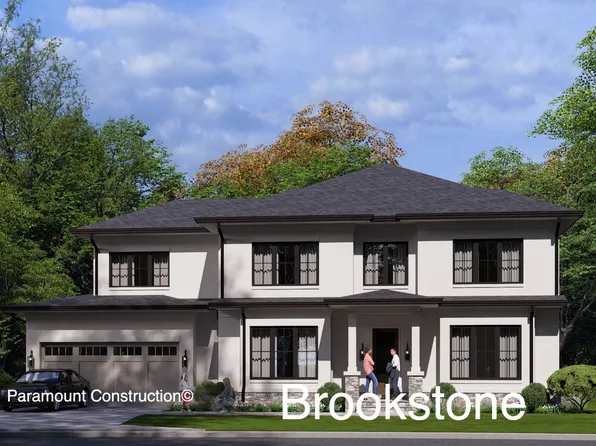
Paramount Construction - Brookstone - Wide Transitional Front Elevation Plan, PCI - 20814
- 5 bds
- 5 ba
- 5,606 sqft
Paramount Construction - Page Model - Downsizing? Ranch Style Home Plan, PCI - 20816
- 3 bds
- 4 ba
- 2,680 sqft
Paramount Construction - Page Model - Downsizing? Ranch Style Home Plan, PCI -20016
- 3 bds
- 4 ba
- 2,680 sqft
Paramount Construction Loading...
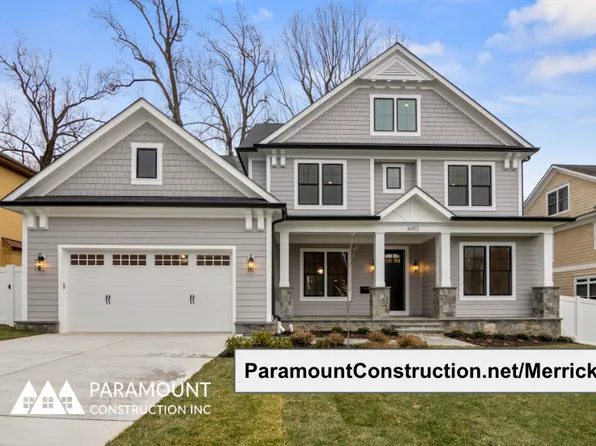
- Merrick - Open Floor Plan, Opt 3rd Floor Suite Plan, PCI - 20816
- 6 bds
- 7 ba
- 6,537 sqft
Paramount Construction - Page Model - Downsizing? Ranch Style Home Plan, PCI - 20815
- 3 bds
- 4 ba
- 2,680 sqft
Paramount Construction - Page Model - Downsizing? Ranch Style Home Plan, PCI - 20814
- 3 bds
- 4 ba
- 2,680 sqft
Paramount Construction - Stoneford Transitional - Double Gabled Front Plan, PCI - 20816
- 5 bds
- 5 ba
- 4,885 sqft
Paramount Construction - Start survey
Help others discover what makes this area unique.
Fill out a short survey to help others know what it's like to live here. - Winnett - Arched Doorways & Coffered Ceilings Plan, PCI - 20817
- 5 bds
- 5 ba
- 5,858 sqft
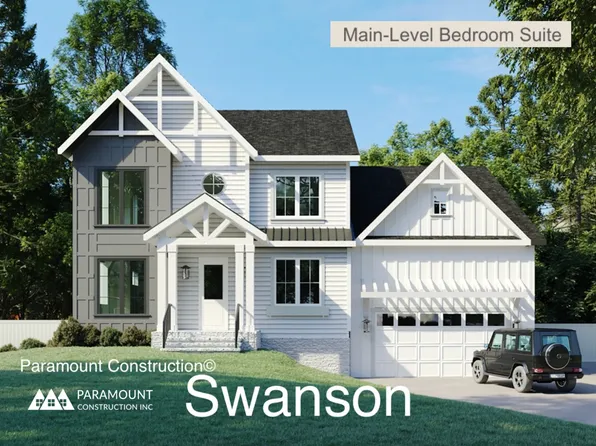
Paramount Construction - First-Floor Bed & Bath Off Main Living - Swanson Plan, PCI - 20817
- 6 bds
- 5 ba
- 5,632 sqft
Paramount Construction - Swanson - First-Floor Bedroom & Full Bath Plan, PCI - 20815
- 6 bds
- 5 ba
- 5,632 sqft
Paramount Construction - Farmhouse Warmth, Modern Lines - The Swanson Plan, PCI - 20816
- 6 bds
- 5 ba
- 5,632 sqft
Paramount Construction - Sandstone Model - SideLoad Garage Plan, PCI -20016
- 5 bds
- 5 ba
- 4,885 sqft
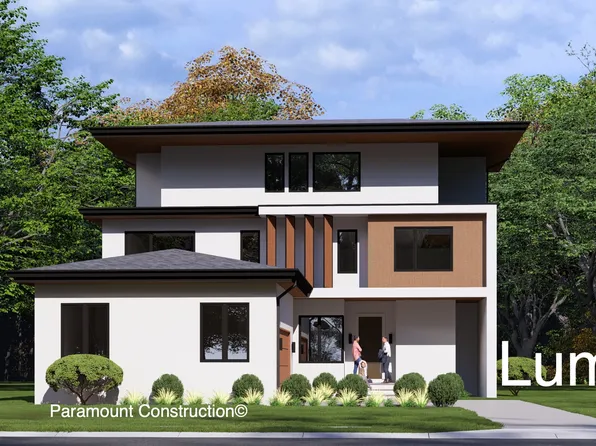
Paramount Construction - Side Garage, Crisp Modern Lines - Lumen Plan, PCI - 20817
- 5 bds
- 6 ba
- 6,575 sqft
Paramount Construction - Sycamore - Entertaining-Ready, Designed to Flow Plan, PCI -20016
- 6 bds
- 6 ba
- 5,857 sqft
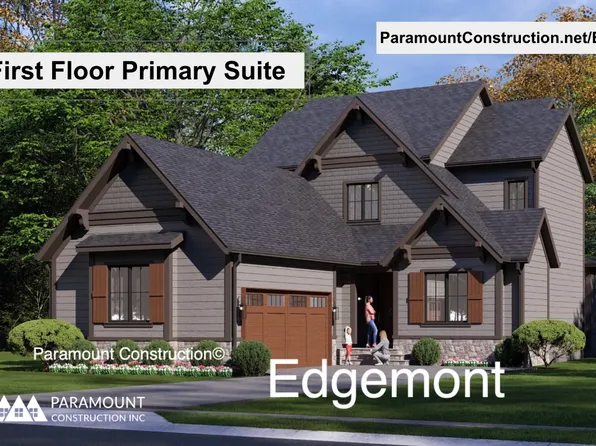
Paramount Construction - Edgemont - Courtyard Garage + First Floor Primary Plan, PCI -20016
- 5 bds
- 5 ba
- 5,100 sqft
Paramount Construction - Edgemont - Primary Suite on the First Floor Plan, PCI - 20815
- 5 bds
- 5 ba
- 5,100 sqft
Paramount Construction - Edgemont - Side-Load Courtyard Garage Home Plan, PCI - 20816
- 5 bds
- 5 ba
- 5,100 sqft
Paramount Construction - Edgemont - Courtyard Garage, Side-Load Entry Plan, PCI - 20817
- 5 bds
- 5 ba
- 5,100 sqft
Paramount Construction - Sycamore - Multigen Suite on the Main Level Plan, PCI - 20817
- 6 bds
- 6 ba
- 5,857 sqft
Paramount Construction - Taylor - Arts & Crafts Model Plan, PCI - 20816
- 5 bds
- 5 ba
- 3,937 sqft
Paramount Construction - Page Model - Downsizing? Ranch Style Home Plan, PCI - 20814
- 3 bds
- 4 ba
- 2,680 sqft
Paramount Construction - Runnymeade coming to Chevy Chase Plan, PCI - 20815
- 6 bds
- 6 ba
- 4,583 sqft
Paramount Construction
to get email alerts when listings hit the market.