New Construction Homes in 20069
349 results
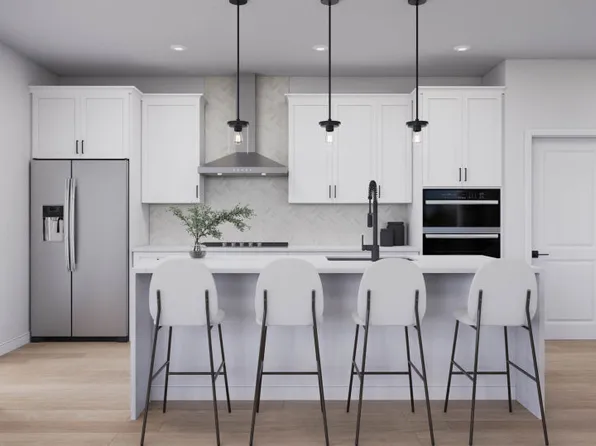
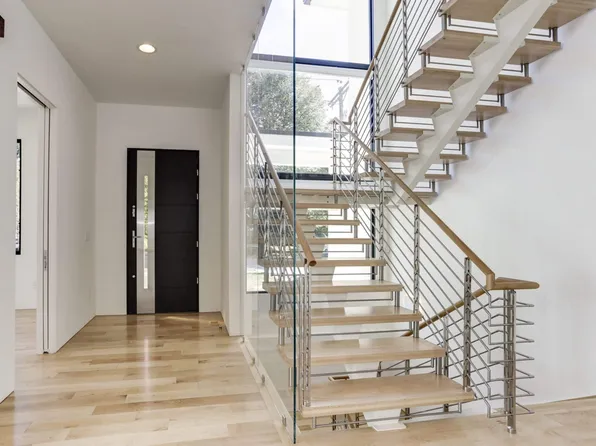
- Metro - Two-Story Glass Stair Tower, New Build Plan, PCI - 22043
- 5 bds
- 6 ba
- 5,142 sqft
Paramount Construction Loading...
- Evenings on the Aldie's Wraparound Porch Plan, PCI - 22043
- 4 bds
- 4 ba
- 4,065 sqft
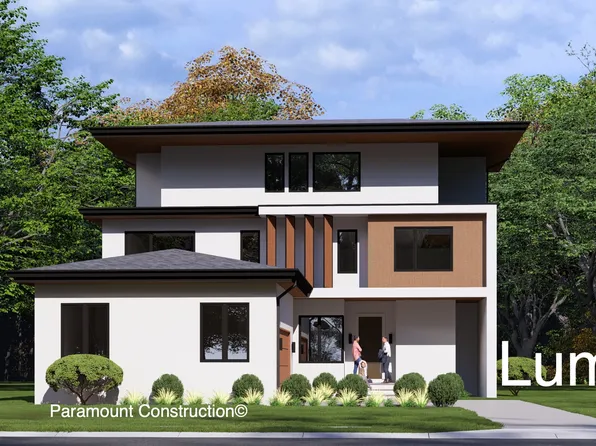
Paramount Construction - Lumen: Courtyard Garage, No Doors to See Plan, PCI - 22180
- 5 bds
- 6 ba
- 6,575 sqft
Paramount Construction - Downsizer's Cordell - Arts & Crafts Design Plan, PCI - 22180
- 4 bds
- 4 ba
- 3,939 sqft
Paramount Construction - Maret - Main-Level Primary, Own Private Wing Plan, PCI - 22180
- 6 bds
- 7 ba
- 6,255 sqft
Paramount Construction - Upland - Sized for Smaller City Lots, Open Plan, PCI - 22180
- 5 bds
- 5 ba
- 4,701 sqft
Paramount Construction - Page Model - Downsizing? Ranch Style Home Plan, PCI - 22180
- 3 bds
- 4 ba
- 2,680 sqft
Paramount Construction - Conway Home - First Floor Primary Suite Plan, PCI - 22043
- 5 bds
- 4 ba
- 4,156 sqft
Paramount Construction Loading...
- Modern Lumen With a Tucked-Away Garage Plan, PCI - 22043
- 5 bds
- 6 ba
- 6,575 sqft
Paramount Construction - New Roseland - 3-Car Sideload & Guest Suite Plan, PCI - 22043
- 7 bds
- 8 ba
- 7,001 sqft
Paramount Construction - Edgemont - First Floor Primary Suite Plan, PCI - 22180
- 5 bds
- 5 ba
- 5,100 sqft
Paramount Construction - Maret - French Country, Main-Floor Primary Plan, PCI - 22043
- 6 bds
- 7 ba
- 6,255 sqft
Paramount Construction - Culpeper Model - Contemporary Home Plan, PCI - 22180
- 5 bds
- 5 ba
- 3,542 sqft
Paramount Construction - Culpeper Model - Contemporary Home Plan, PCI - 22180
- 5 bds
- 5 ba
- 3,542 sqft
Paramount Construction - Front Porch Ease in the Battery-park Plan, PCI - 22180
- 5 bds
- 4 ba
- 4,700 sqft
Paramount Construction - All-Glass Two-Story Lower Level - The Copley Plan, PCI - 22043
- 5 bds
- 5 ba
- 5,361 sqft
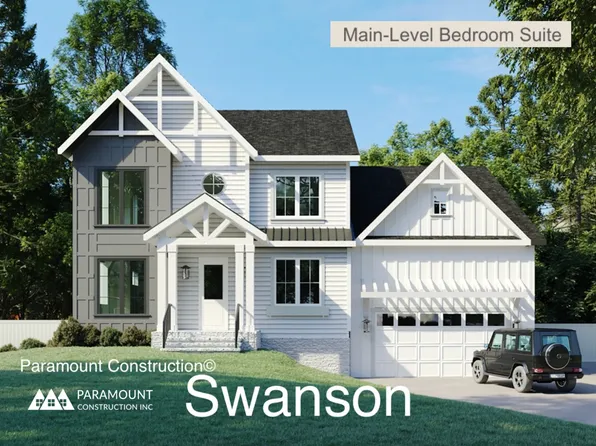
Paramount Construction - Swanson - Modern Lines Meet Farmhouse Warmth Plan, PCI - 22180
- 6 bds
- 5 ba
- 5,632 sqft
Paramount Construction - Plainview - Stucco Modern Farmhouse Plan, PCI - 22180
- 5 bds
- 5 ba
- 5,267 sqft
Paramount Construction - Rose - Arts & Crafts Gables, Ideal Multi-Gen Plan, PCI - 22180
- 5 bds
- 5 ba
- 4,560 sqft
Paramount Construction - Granby - Side-Load 3-Car Garage Plan, PCI - 22180
- 5 bds
- 6 ba
- 5,648 sqft
Paramount Construction - Swanson - Warm Farmhouse Look, Modern Lines Plan, PCI - 22043
- 6 bds
- 5 ba
- 5,632 sqft
Paramount Construction - Sycamore - Main-Level Suite, Entertaining Flow Plan, PCI - 22180
- 6 bds
- 6 ba
- 5,857 sqft
Paramount Construction - Shelton - Center Hall Classic Plan, PCI - 22180
- 5 bds
- 5 ba
- 4,469 sqft
Paramount Construction - Sycamore - Designed to Flow, Made to Entertain Plan, PCI - 22043
- 6 bds
- 6 ba
- 5,857 sqft
Paramount Construction - New Granby Home - 3-Car Side-Load Garage Plan, PCI - 22043
- 5 bds
- 6 ba
- 5,648 sqft
Paramount Construction - Page Model - Downsizing? Ranch Style Home Plan, PCI - 22180
- 3 bds
- 4 ba
- 2,680 sqft
Paramount Construction - The Winnett: Curved Arches, French Country Air Plan, PCI - 22180
- 6 bds
- 7 ba
- 6,588 sqft
Paramount Construction - Timber and Stone Set the Lenox Apart Plan, PCI - 22180
- 5 bds
- 5 ba
- 4,580 sqft
Paramount Construction - Copley - Glass up. Stone down. Plan, PCI - 22180
- 5 bds
- 6 ba
- 5,435 sqft
Paramount Construction - Helmsdale - Single-Story Living, Main Primary Plan, PCI - 22043
- 3 bds
- 4 ba
- 4,400 sqft
Paramount Construction - Palisade - Contemporary French Home Design Plan, PCI - 22180
- 6 bds
- 6 ba
- 3,955 sqft
Paramount Construction - Copley - Glass up. Stone down. Plan, PCI - 22043
- 5 bds
- 6 ba
- 5,435 sqft
Paramount Construction
to get email alerts when listings hit the market.