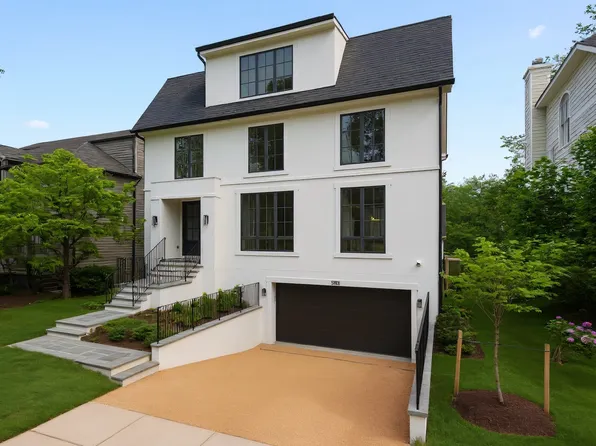
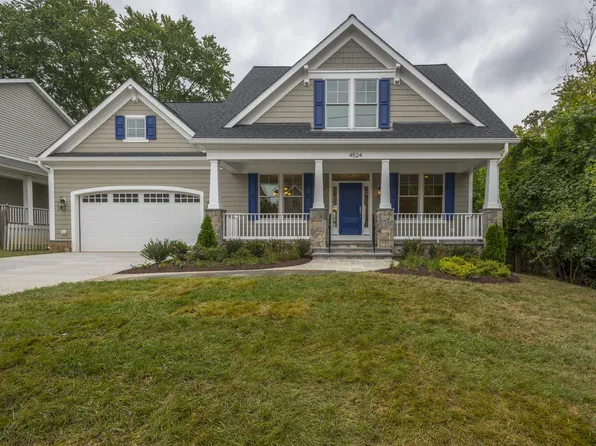
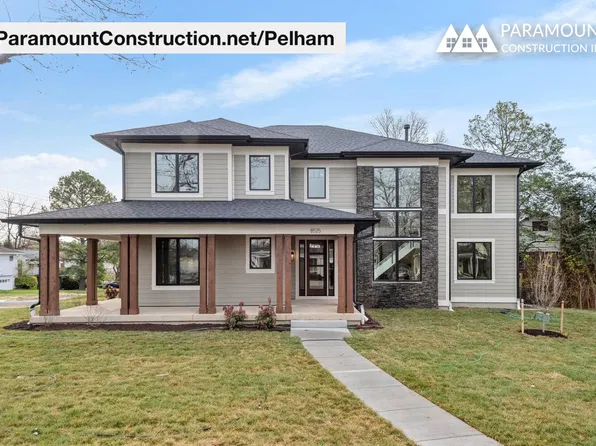
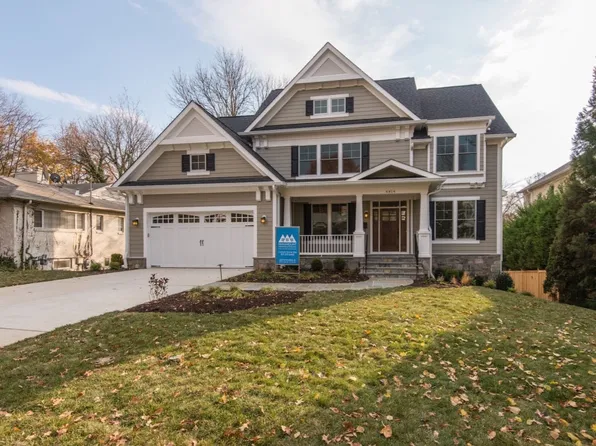
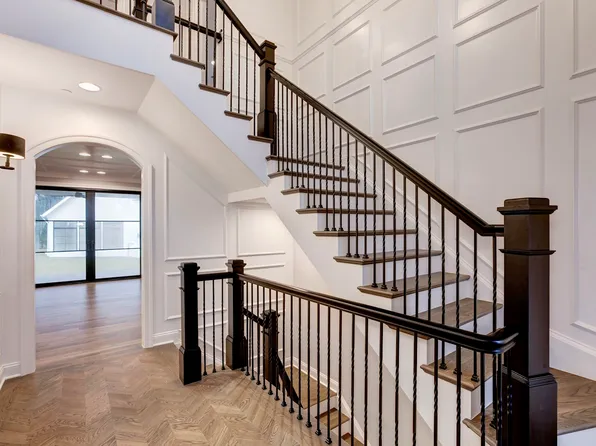
- 5 bds
- 6 ba
- 5,648 sqft
20070 Real Estate & Homes For Sale
556 results
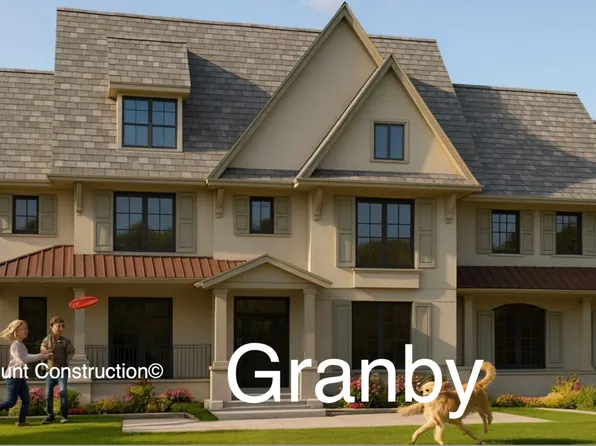
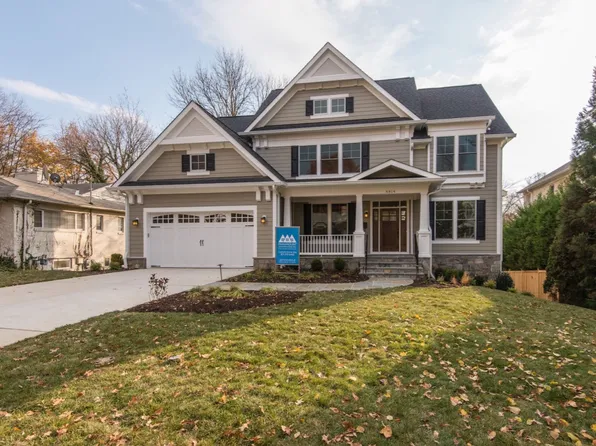
- New Granby Home - 3-Car Side-Load Garage Plan, PCI - 22043Paramount Construction
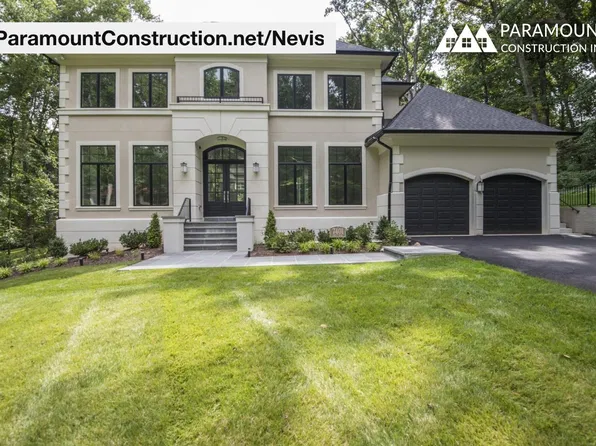
- Cast-Stone Quoins, French Country Stucco - Nevis Plan, PCI - 22180
- 6 bds
- 7 ba
- 6,075 sqft
Paramount Construction Loading...
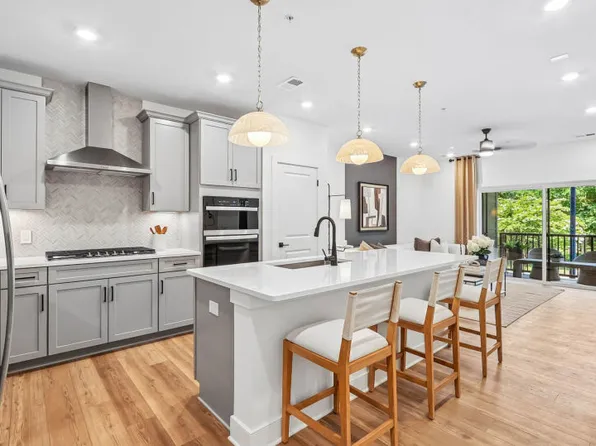
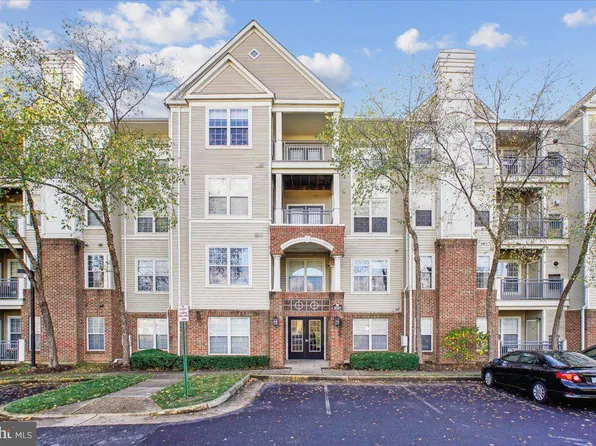
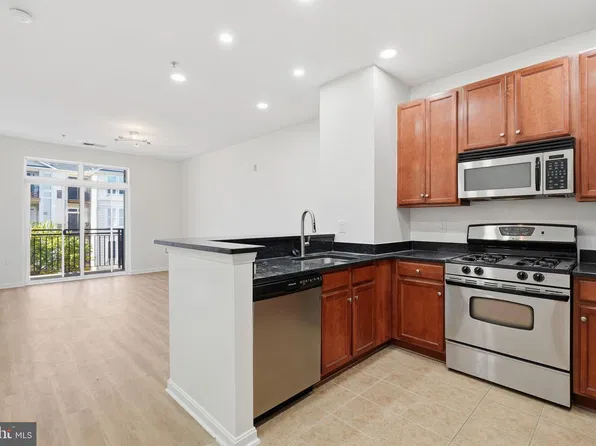
- 3021 Nicosh Cir Unit 1401, Falls Church, VA 22042
- 1 bd
- 1 ba
- 925 sqft
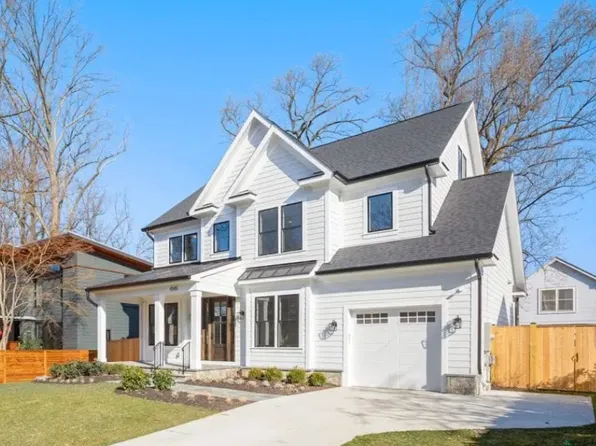
PEARSON SMITH REALTY, LLC - Corlan - Modern Farmhouse Sized for City Lots Plan, PCI - 22180
- 5 bds
- 5 ba
- 5,944 sqft
Paramount Construction - Battery Park - Large Front Porch Plan, PCI - 22043
- 5 bds
- 4 ba
- 4,700 sqft
Paramount Construction - 1961 Illumination Dr #302, Vienna, VA 22182
- 2 bds
- 2 ba
- 1,587 sqft
Pulte, MONUMENT SOTHEBY'S INTERNATIONAL REALTY - Granby - Side-Load 3-Car Garage Plan, PCI - 22180
- 5 bds
- 6 ba
- 5,648 sqft
Paramount Construction - New Blackthorn Cape Cod - Wide Front Porch Plan, PCI - 22180
- 4 bds
- 5 ba
- 3,848 sqft
Paramount Construction Loading...
- Corlan - Modern Farmhouse, City-Lot Scaled Plan, PCI - 22043
- 5 bds
- 5 ba
- 5,944 sqft
Paramount Construction - 2230 George C Marshall Dr APT 313, Falls Church, VA 22043
- 2 bds
- 2 ba
- 1,074 sqft
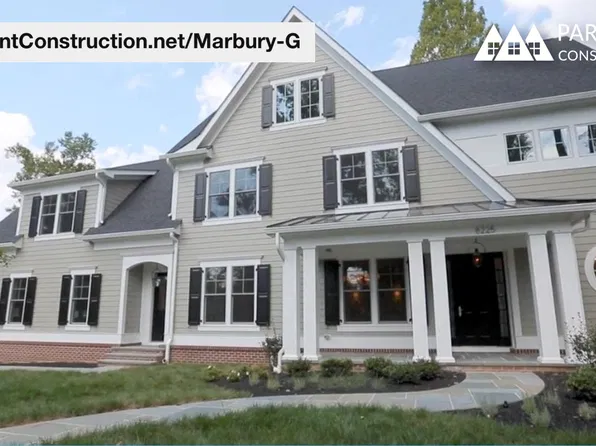
SAMSON PROPERTIES - Marbury-G - Coffered Ceiling Kitchen & Great Room Plan, PCI - 22180
- 6 bds
- 5 ba
- 4,828 sqft
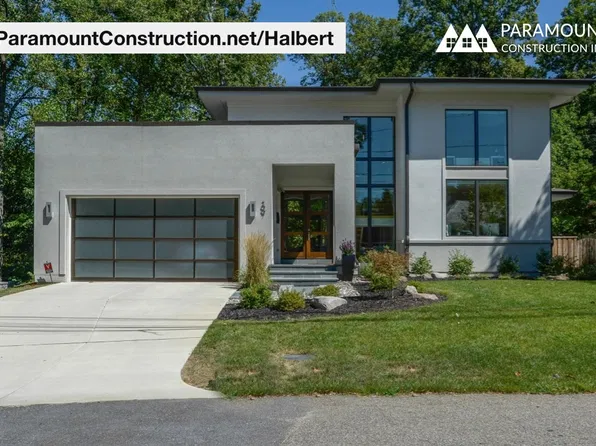
Paramount Construction - Walls of Glass - New Contemporary Halbert Plan, PCI - 22043
- 4 bds
- 4 ba
- 5,803 sqft
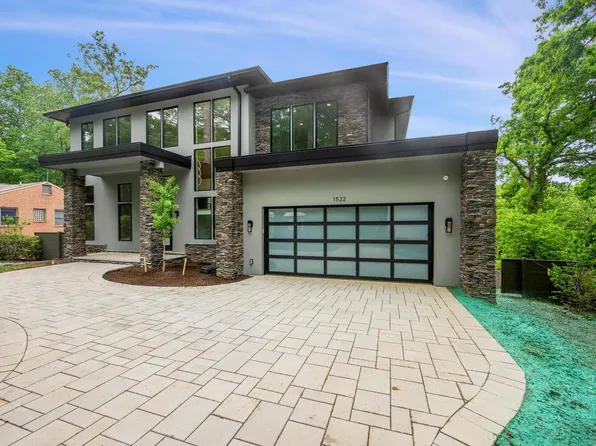
Paramount Construction - The Copley - Contemporary Two-Story Glass Wall Plan, PCI - 22180
- 5 bds
- 5 ba
- 5,361 sqft
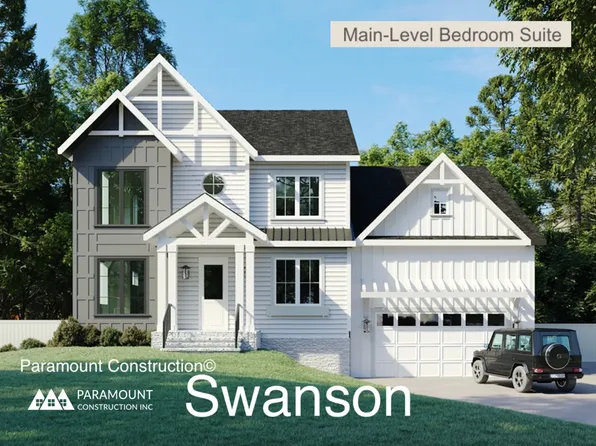
Paramount Construction - Swanson - Warm Farmhouse Look, Modern Lines Plan, PCI - 22043
- 6 bds
- 5 ba
- 5,632 sqft
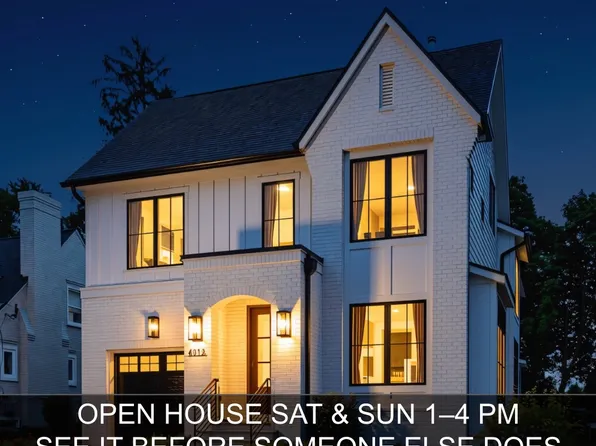
Paramount Construction - Chevy Chase OPEN HOUSE Sat & Sun Plan, PCI - 22043
- 6 bds
- 6 ba
- 5,711 sqft
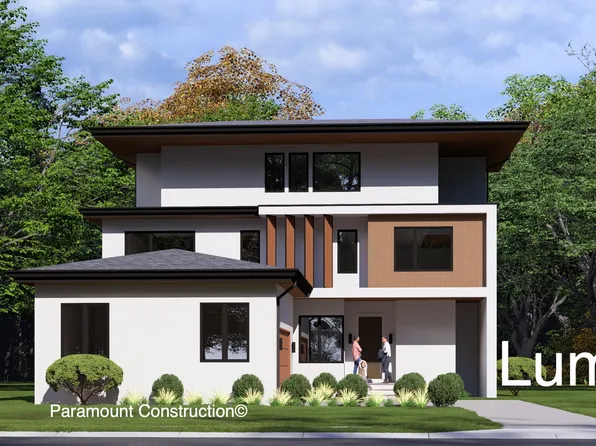
Paramount Construction - Modern Lumen With a Tucked-Away Garage Plan, PCI - 22043
- 5 bds
- 6 ba
- 6,575 sqft
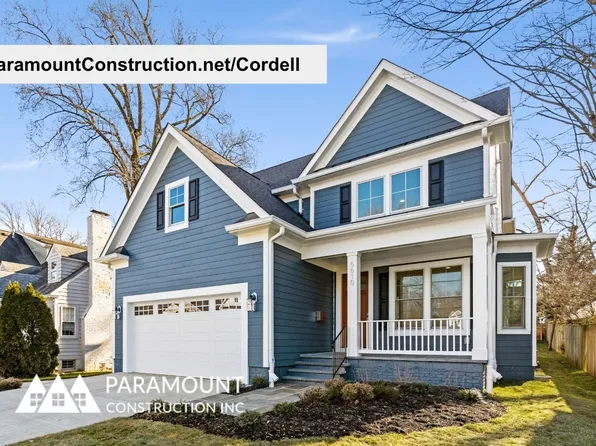
Paramount Construction - Cordell - Perfect Narrow City-Lot Home Plan, PCI - 22043
- 4 bds
- 4 ba
- 3,939 sqft
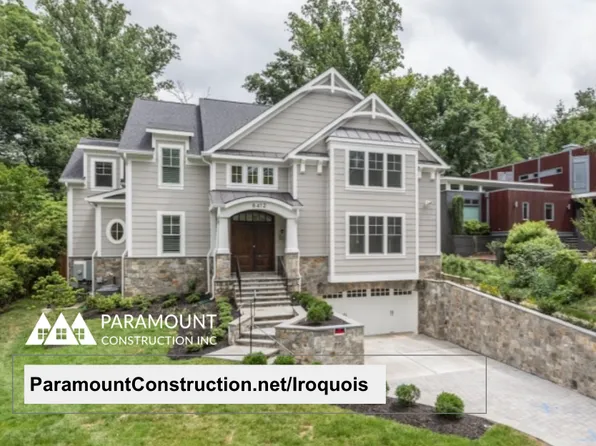
Paramount Construction - Iroquois Transitional - Bracketed Gabled Entry Plan, PCI - 22043
- 5 bds
- 7 ba
- 6,812 sqft
Paramount Construction - Rose - Ideal Multi-Gen Floor Plan, Gables Plan, PCI - 22043
- 5 bds
- 5 ba
- 4,560 sqft
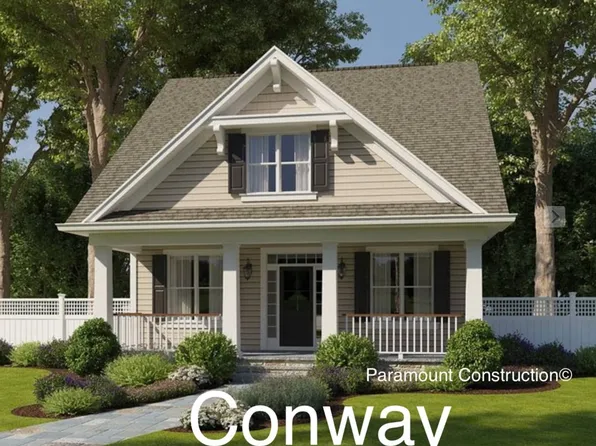
Paramount Construction - Conway Home - First Floor Primary Suite Plan, PCI - 22043
- 5 bds
- 4 ba
- 4,156 sqft
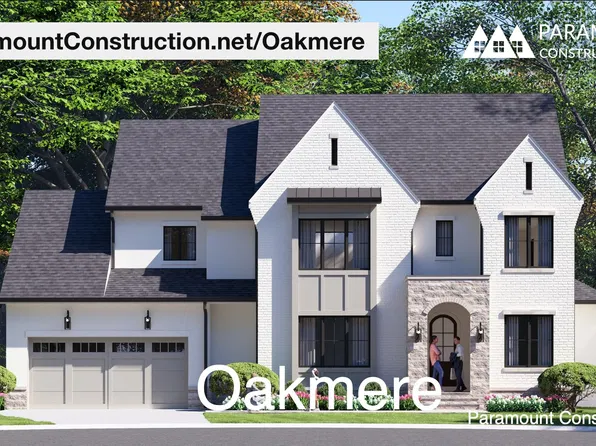
Paramount Construction - Oakmere Transitional - Blend of Classic, Modern Plan, PCI - 22043
- 5 bds
- 5 ba
- 3,950 sqft
Paramount Construction - Pelham - Open Kitchen to Great Room Plan, PCI - 22043
- 6 bds
- 6 ba
- 5,608 sqft
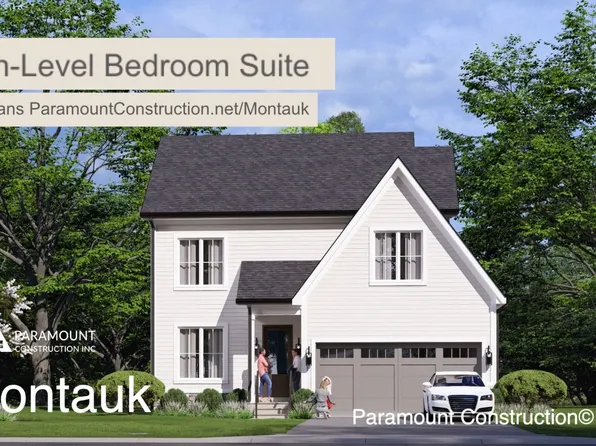
Paramount Construction - Rest on the Main Floor in the Montauk Plan, PCI - 22043
- 6 bds
- 6 ba
- 3,380 sqft
Paramount Construction - Battery Park Arts & Crafts - Wide Front Porch Plan, PCI - 22043
- 5 bds
- 5 ba
- 5,144 sqft
Paramount Construction - Maret - French Country, Main-Floor Primary Plan, PCI - 22043
- 6 bds
- 7 ba
- 6,255 sqft
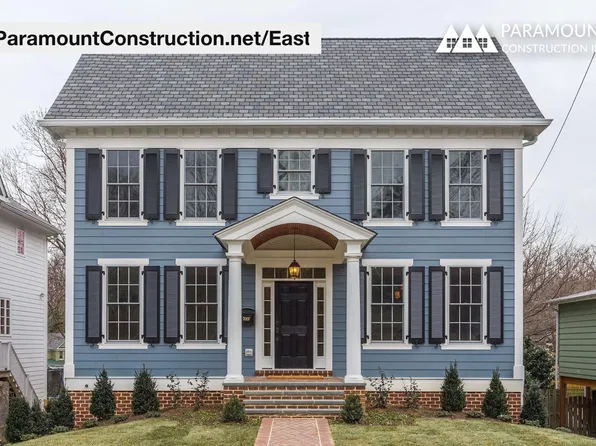
Paramount Construction - East - Guest Bedroom with Bath, Lower Level Plan, PCI - 22043
- 5 bds
- 5 ba
- 4,587 sqft
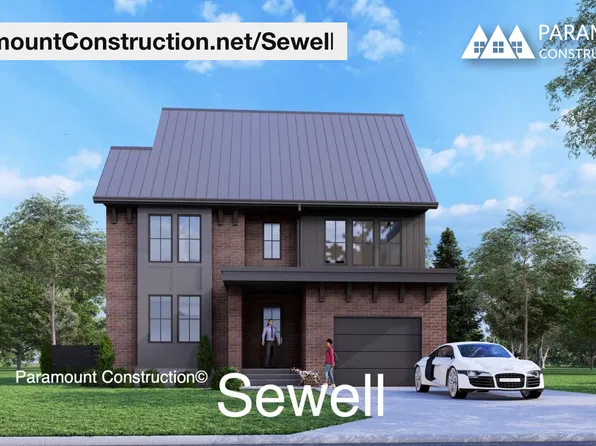
Paramount Construction - Sewell - Quiet Corners and Tucked-Away Nooks Plan, PCI - 22043
- 4 bds
- 4 ba
- 4,140 sqft
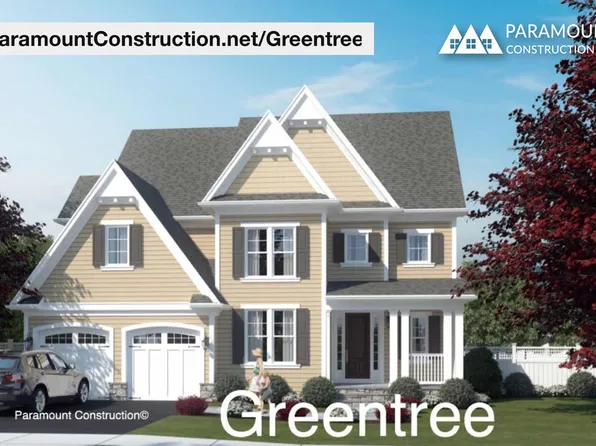
Paramount Construction - Arts & Crafts Greentree - French Door Study Plan, PCI - 22043
- 5 bds
- 5 ba
- 3,860 sqft
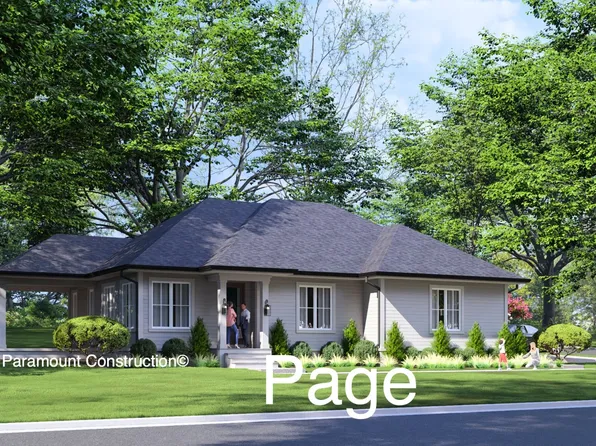
Paramount Construction - Page Model - Downsizing? Ranch Style Home Plan, PCI - 22043
- 3 bds
- 4 ba
- 2,680 sqft
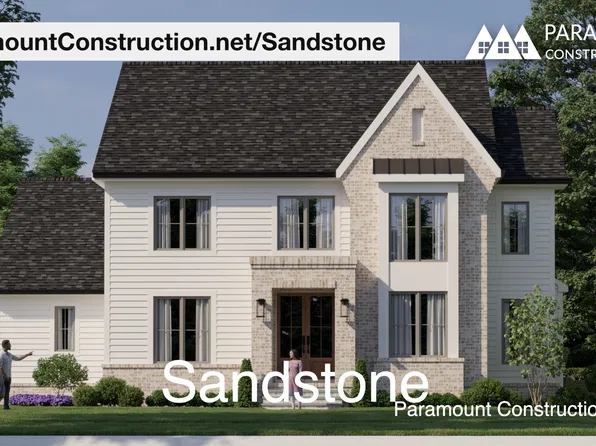
Paramount Construction - New Sandstone - Side-Load Garage, Modern Lines Plan, PCI - 22043
- 5 bds
- 5 ba
- 4,865 sqft
Paramount Construction - Page Model - Downsizing? Ranch Style Home Plan, PCI - 22043
- 3 bds
- 4 ba
- 2,680 sqft
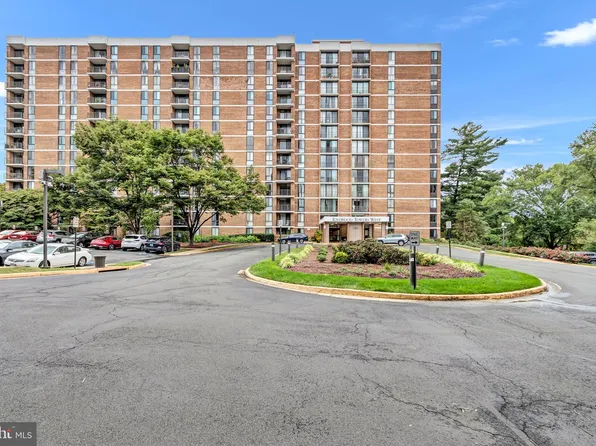
Paramount Construction - 2300 Pimmit Dr APT 1201, Falls Church, VA 22043
- 2 bds
- 2 ba
- 1,182 sqft
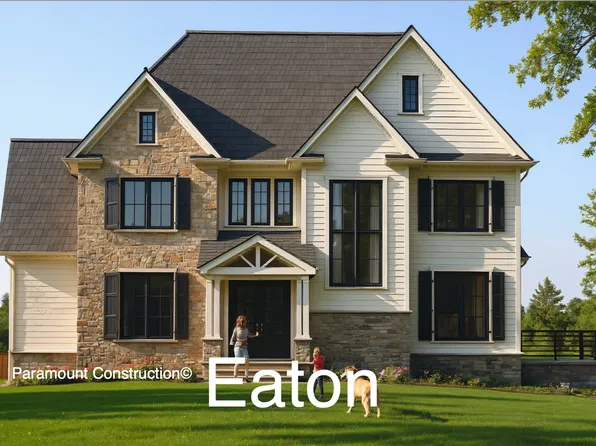
FAIRFAX REALTY SELECT - Eaton - Built for Multi-Generational Living Plan, PCI - 22180
- 5 bds
- 6 ba
- 5,083 sqft
Paramount Construction - Relax Into the Taylor's Timeless Craft Plan, PCI - 22180
- 5 bds
- 5 ba
- 3,937 sqft
Paramount Construction - Taylor - Arts & Crafts Model Plan, PCI - 22180
- 5 bds
- 5 ba
- 3,937 sqft
Paramount Construction

The data relating to real estate for sale on this website appears in part through the BRIGHT Internet Data Exchange program, a voluntary cooperative exchange of property listing data between licensed real estate brokerage firms, and is provided by BRIGHT through a licensing agreement. Listing information is from various brokers who participate in the Bright MLS IDX program and not all listings may be visible on the site. The property information being provided on or through the website is for the personal, non-commercial use of consumers and such information may not be used for any purpose other than to identify prospective properties consumers may be interested in purchasing. Some properties which appear for sale on the website may no longer be available because they are for instance, under contract, sold or are no longer being offered for sale. Property information displayed is deemed reliable but is not guaranteed. Copyright 2026 Bright MLS, Inc. [Click here for more information](/mls-disclaimers/#5632)