New Construction Homes in Glen Potomac
319 results
Loading...
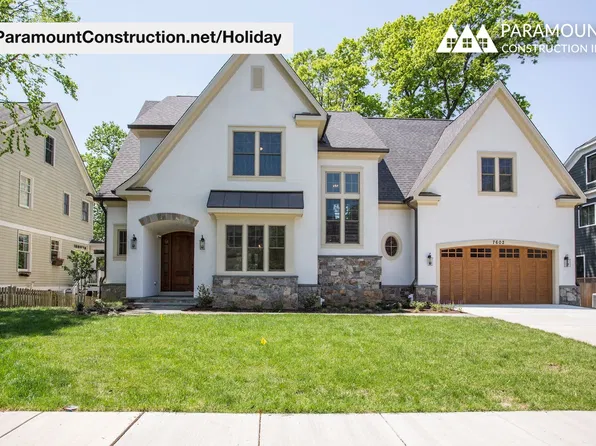
- Holiday - Modern French Country Luxury Home Plan, PCI - 20854
- 5 bds
- 5 ba
- 4,475 sqft
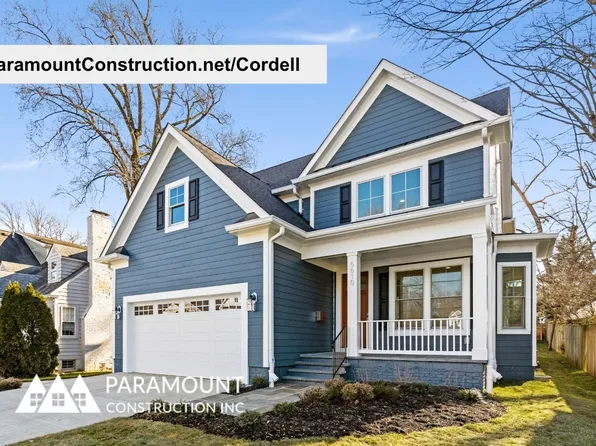
Paramount Construction - Cordell Arts & Crafts - Perfect for Downsizing Plan, PCI - 20854
- 4 bds
- 4 ba
- 3,939 sqft
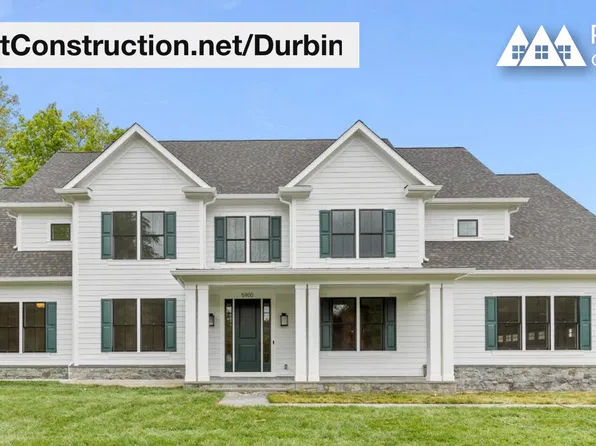
Paramount Construction - Durbin - Handcrafted Trim, Light-Filled Rooms Plan, PCI - 20854
- 6 bds
- 6 ba
- 6,774 sqft
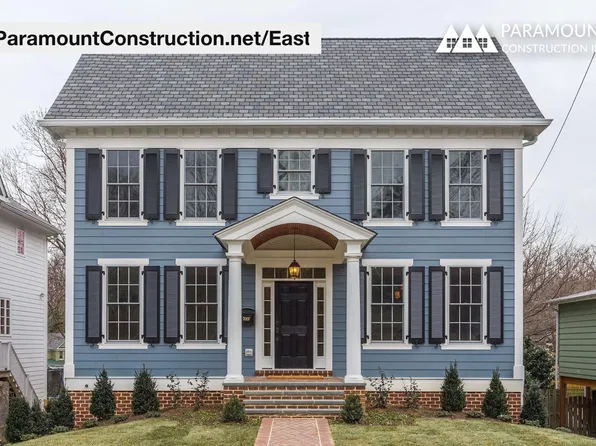
Paramount Construction - East - Center Hall Colonial, Symmetrical Facade Plan, PCI - 20854
- 5 bds
- 5 ba
- 4,587 sqft
Paramount Construction - Pershing New Build - Wide Front Elevation Plan, PCI - 20854
- 5 bds
- 4 ba
- 4,156 sqft
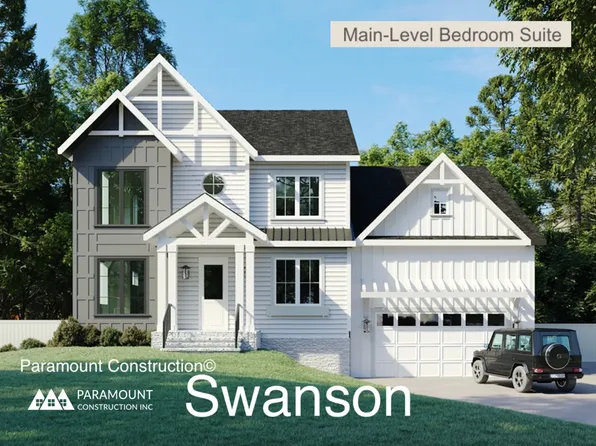
Paramount Construction - Swanson - Clean Modern Lines, Farmhouse Warmth Plan, PCI - 20854
- 6 bds
- 5 ba
- 5,632 sqft
Paramount Construction Loading...
- Maret - Primary on First Floor in Private Wing Plan, PCI - 20854
- 6 bds
- 7 ba
- 6,255 sqft
Paramount Construction - Rose Model - Classic Arts & Crafts Gables Plan, PCI - 20854
- 5 bds
- 5 ba
- 4,560 sqft
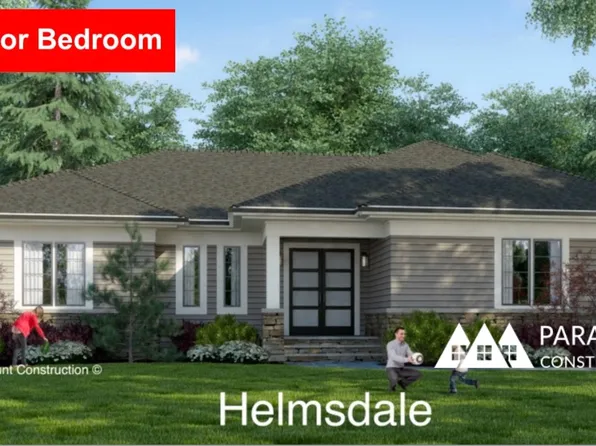
Paramount Construction - Helmsdale - All One Level, Primary on Main Plan, PCI - 20854
- 3 bds
- 4 ba
- 4,400 sqft
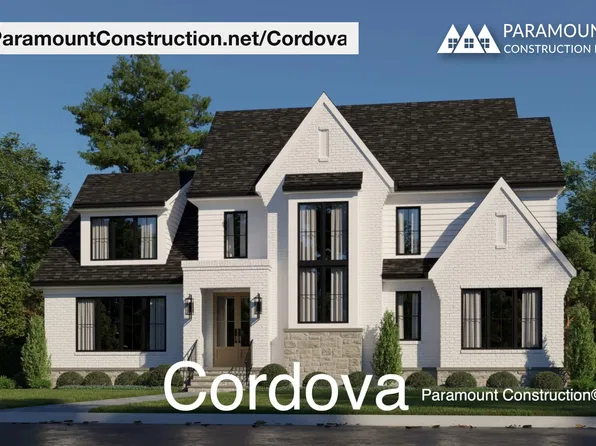
Paramount Construction - Cordova - Transitional With Timeless Proportions Plan, PCI - 20854
- 6 bds
- 5 ba
- 5,995 sqft
Paramount Construction - Start survey
Help others discover what makes this area unique.
Fill out a short survey to help others know what it's like to live here. - Copley - Glass up. Stone down. Plan, PCI - 20854
- 5 bds
- 6 ba
- 5,435 sqft
Paramount Construction - The Copley: Bright Days, Solid Footing Plan, PCI - 20854
- 5 bds
- 6 ba
- 5,435 sqft
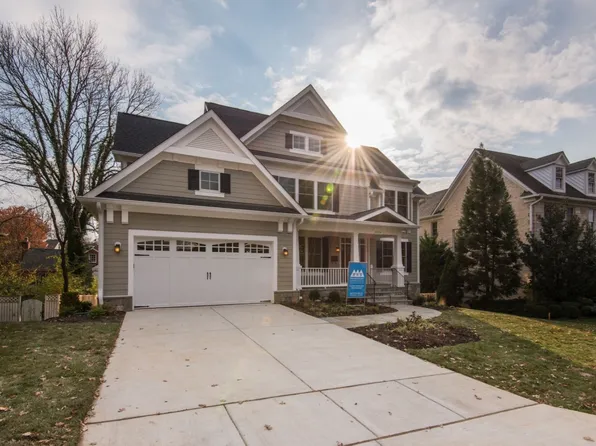
Paramount Construction - Blackthorn - Downsizing Cape Cod, Wide Porch Plan, PCI - 20854
- 4 bds
- 5 ba
- 3,848 sqft
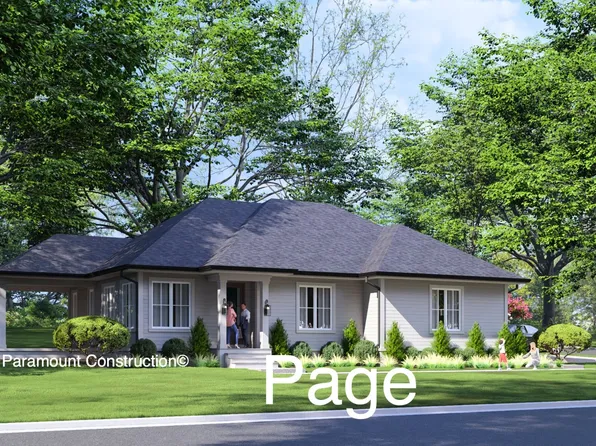
Paramount Construction - The Page: Effortless One-Level Living Plan, PCI - 20854
- 3 bds
- 4 ba
- 2,680 sqft
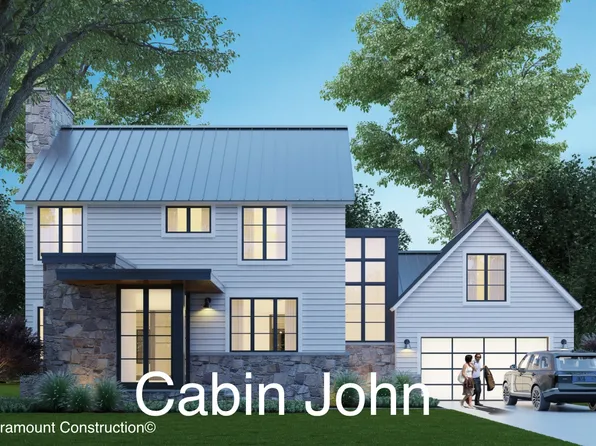
Paramount Construction - Corlan - A Modern Farmhouse at City-Lot Scale Plan, PCI - 20854
- 5 bds
- 5 ba
- 5,944 sqft
Paramount Construction - Beech - Add A Loft Level For Your Home Office Plan, PCI - 20854
- 6 bds
- 6 ba
- 6,024 sqft
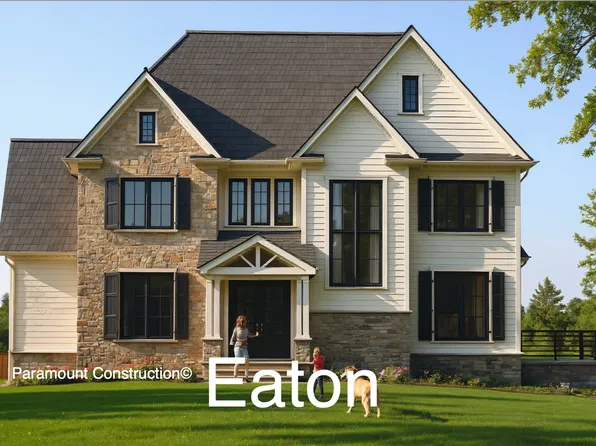
Paramount Construction - Eaton Arts & Crafts - Multi-Generational Living Plan, PCI - 20854
- 5 bds
- 6 ba
- 5,083 sqft
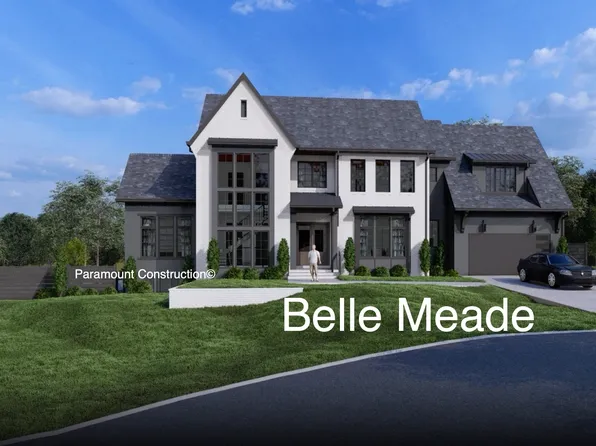
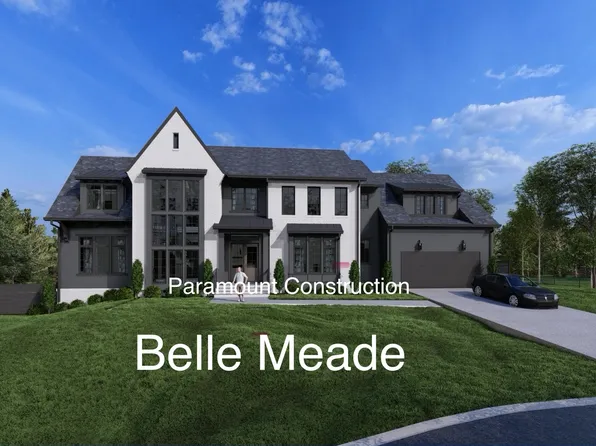
Paramount Construction - The Bellemeade: Space to Slow Down Plan, PCI - 20854
- 6 bds
- 7 ba
- 7,000 sqft
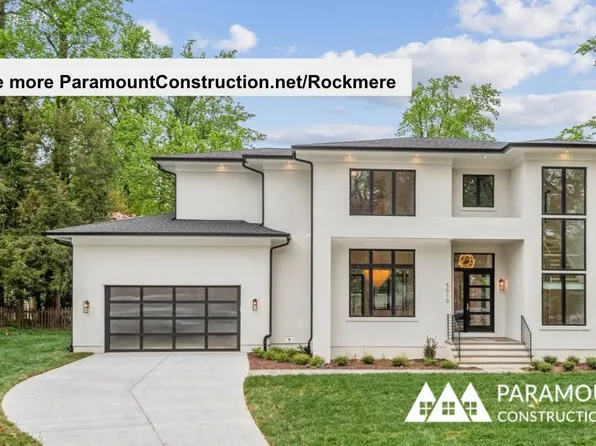
Paramount Construction - Rockmere - Open Floor Plan, Clean Contemporary Plan, PCI - 20854
- 5 bds
- 5 ba
- 3,995 sqft
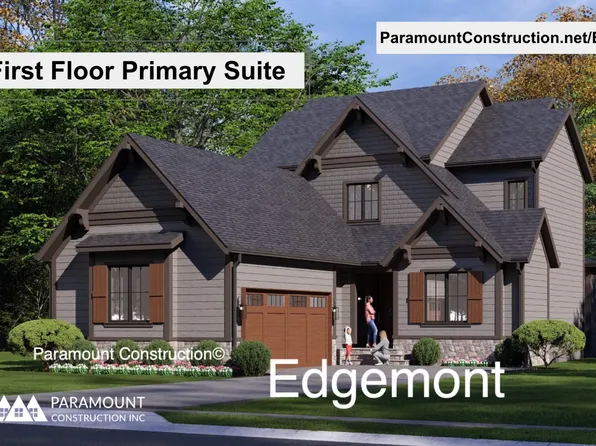
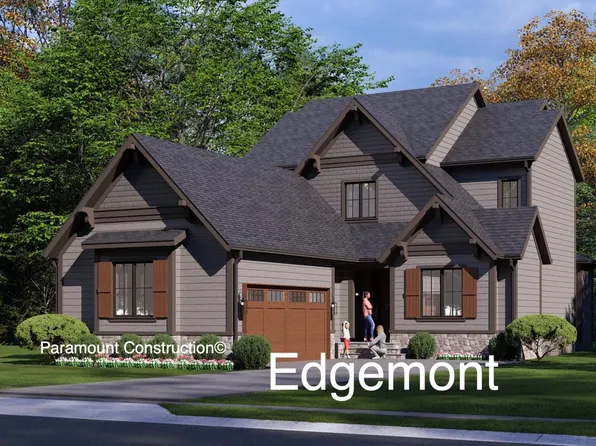
Paramount Construction - Edgemont - First Floor Primary Suite Plan, PCI - 20854
- 5 bds
- 5 ba
- 5,100 sqft
Paramount Construction - New Edgemont - First Floor Primary Suite Plan, PCI - 20854
- 5 bds
- 5 ba
- 5,100 sqft
Paramount Construction - Winnett - French Country, Coffered Ceilings Plan, PCI - 20854
- 5 bds
- 5 ba
- 5,858 sqft
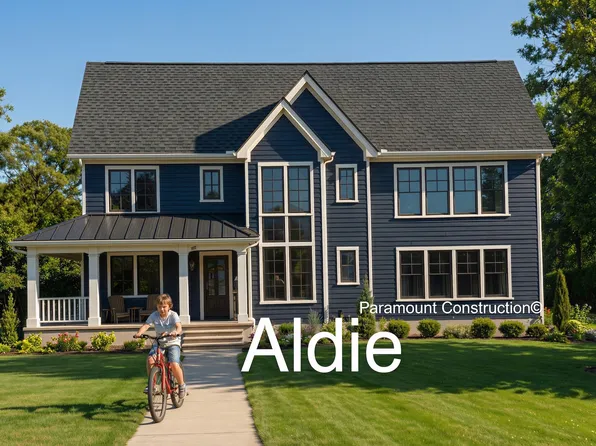
Paramount Construction - Open Floor Plan Aldie - Ideal for Downsizing Plan, PCI - 20854
- 4 bds
- 5 ba
- 4,069 sqft
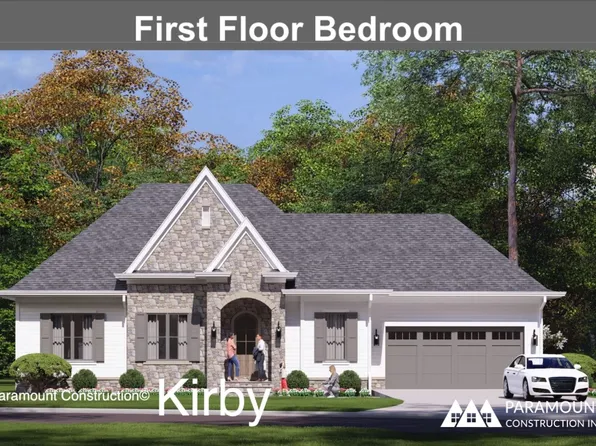
Paramount Construction - Page Model - Downsizing? Ranch Style Home Plan, PCI - 20854
- 3 bds
- 4 ba
- 2,680 sqft
Paramount Construction - Page Model - Downsizing? Ranch Style Home Plan, PCI - 20854
- 3 bds
- 4 ba
- 2,680 sqft
Paramount Construction - Page Model - Downsizing? Ranch Style Home Plan, PCI - 20854
- 3 bds
- 4 ba
- 2,680 sqft
Paramount Construction - Westport Contemporary - Two Primary Suites Plan, PCI - 20854
- 5 bds
- 5 ba
- 5,336 sqft
Paramount Construction
to get email alerts when listings hit the market.