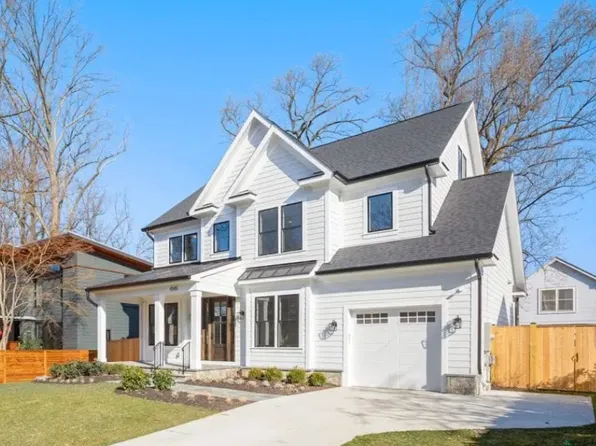
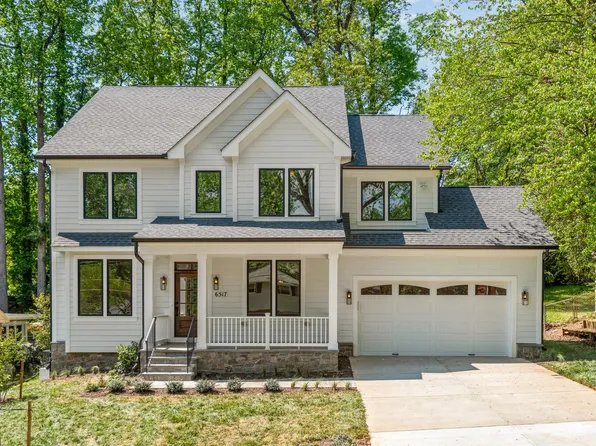
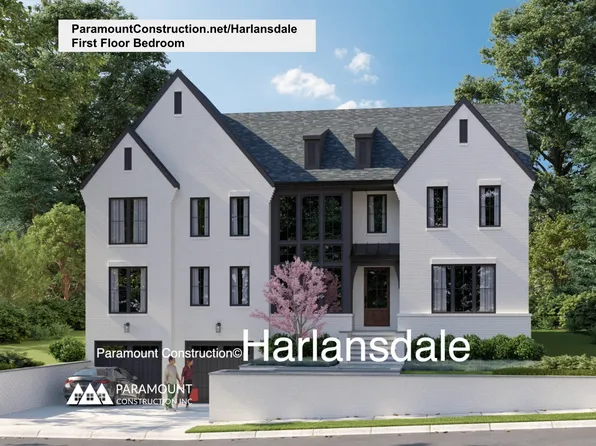
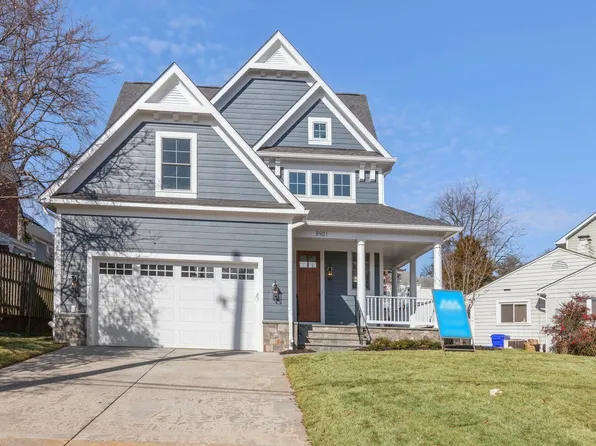
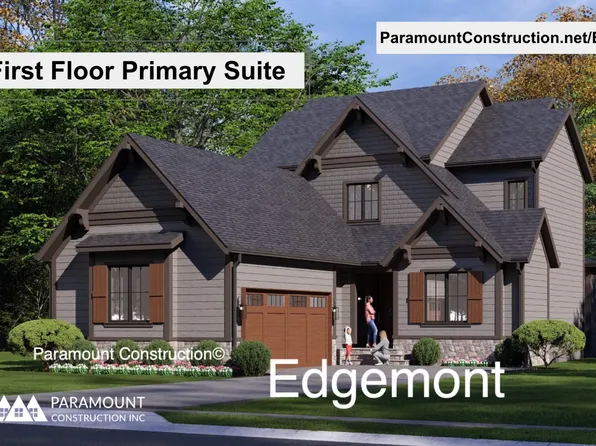
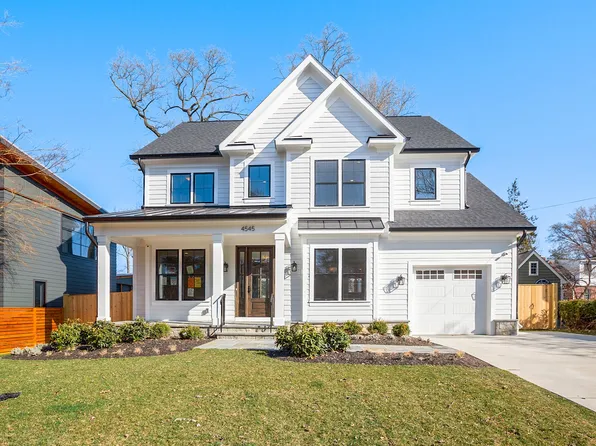
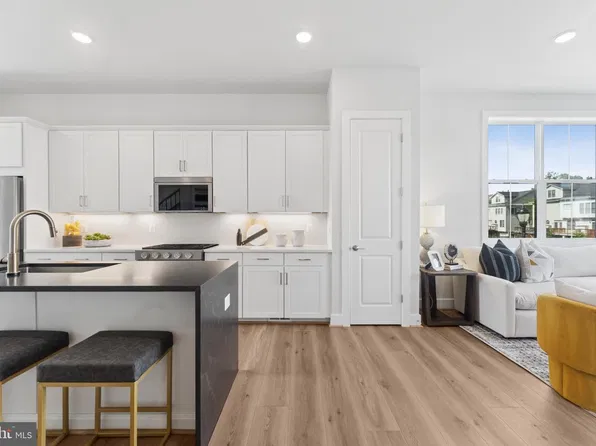
- 6 bds
- 7 ba
- 5,686 sqft
New Construction Homes in 20852
369 results
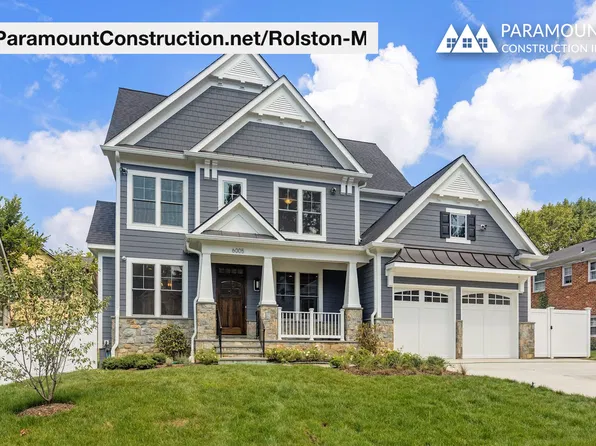
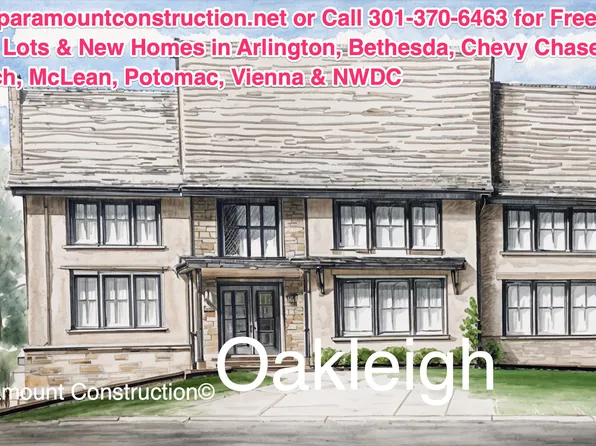
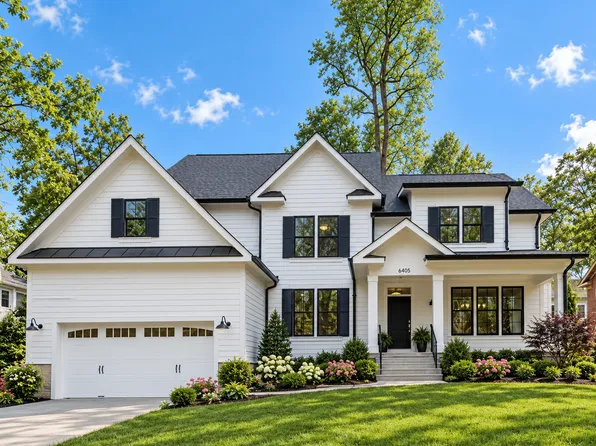
- Arts & Crafts Rolston M - 6 Beds, 6.5 Baths Plan, PCI - 20852Paramount Construction
Loading...
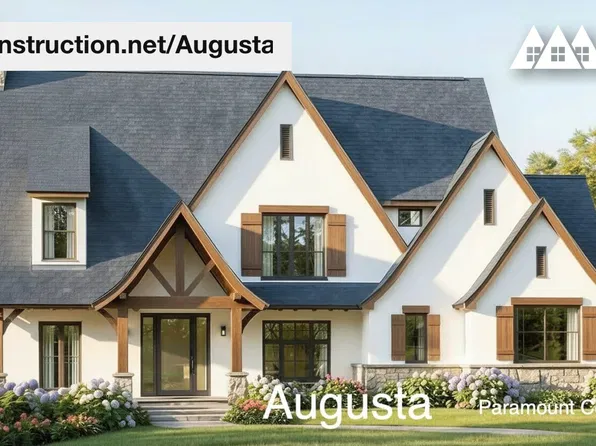
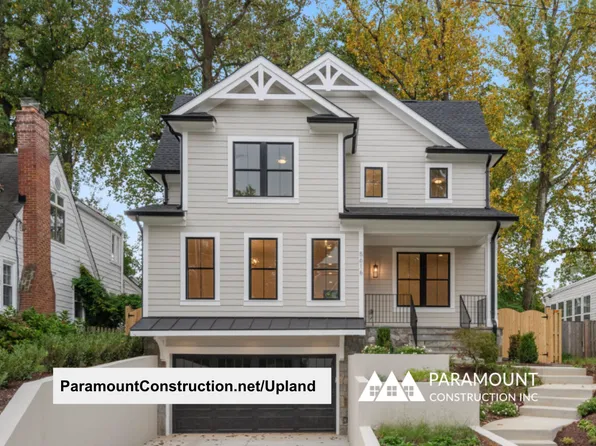
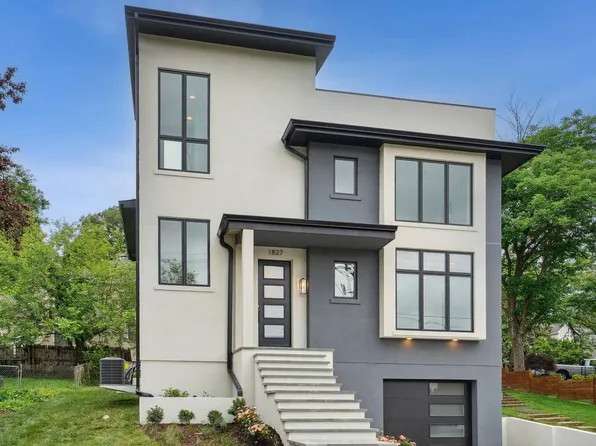
- Upland - Open Modern Floor Plan, City Lot Ready Plan, PCI - 20852
- 5 bds
- 5 ba
- 4,701 sqft
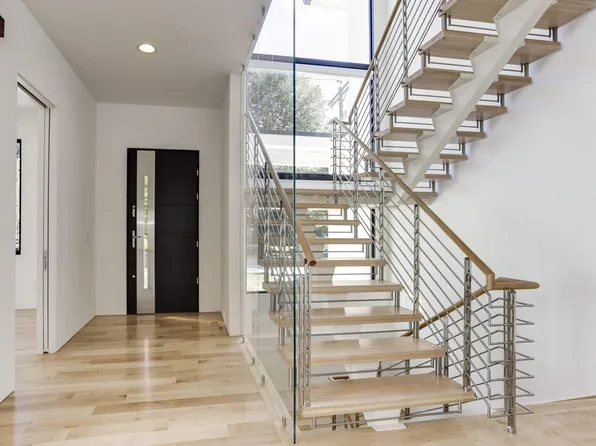
Paramount Construction - Two-Story Glass Stair Tower - Metro Contemporary Plan, PCI - 20852
- 5 bds
- 6 ba
- 5,142 sqft
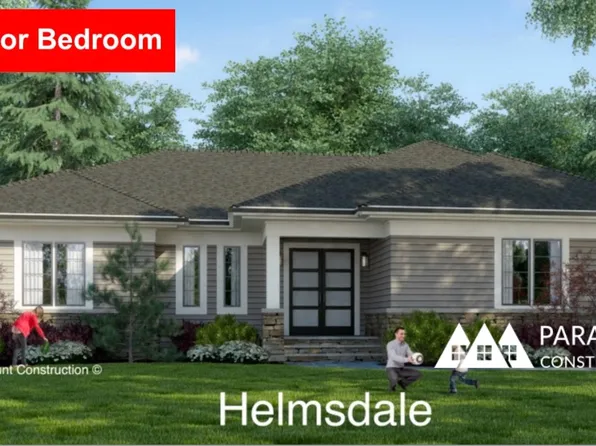
Paramount Construction - Helmsdale - One-Story Home, No Stairs Plan, PCI - 20852
- 3 bds
- 4 ba
- 4,400 sqft
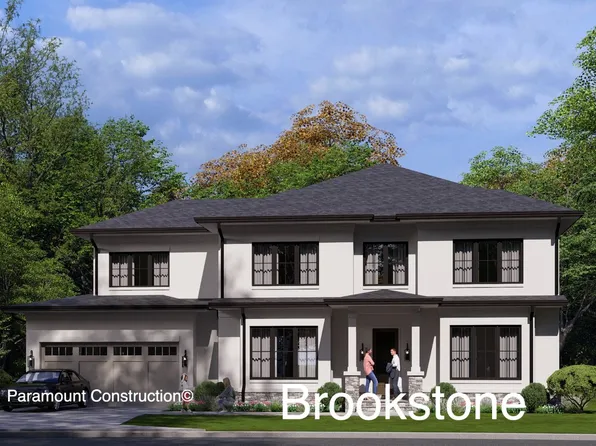
Paramount Construction - Transitional Wide Front - Brookstone Model Plan, PCI - 20852
- 5 bds
- 5 ba
- 5,606 sqft
Paramount Construction - Taylor - Arts & Crafts Model Plan, PCI - 20852
- 5 bds
- 5 ba
- 3,937 sqft
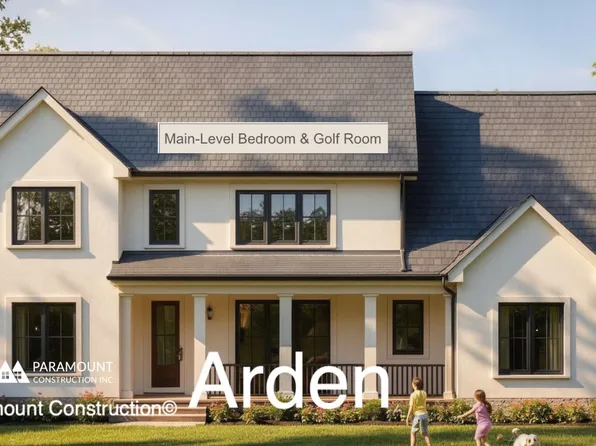
Paramount Construction - Arden Model - First Floor Bedroom & Golf Room Plan, PCI - 20852
- 6 bds
- 6 ba
- 5,458 sqft
Paramount Construction Loading...
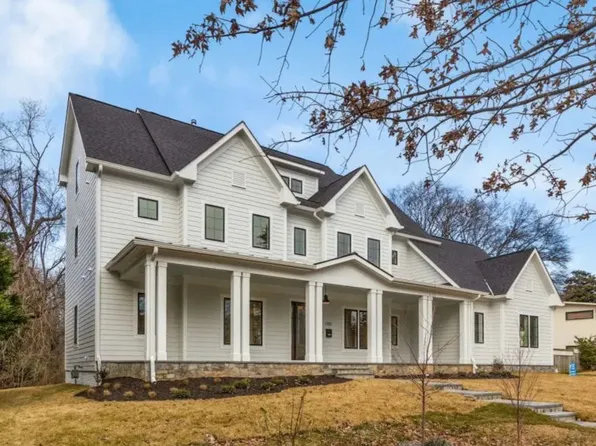
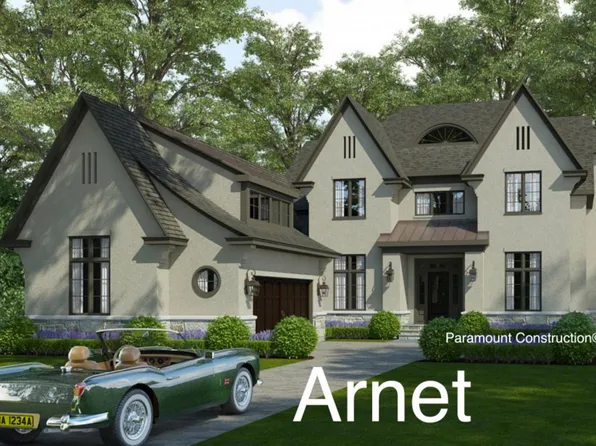
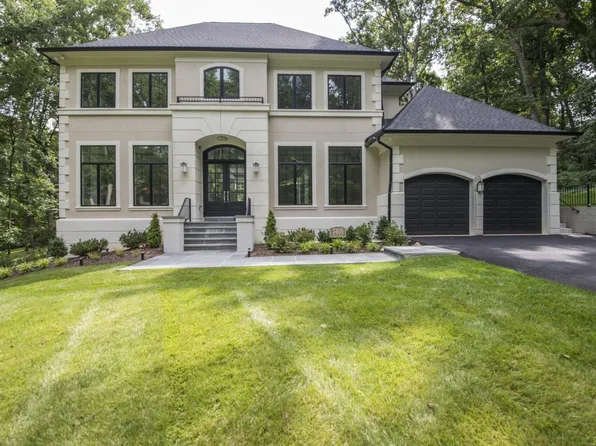
- The Nevis - Smooth Stucco, Limestone Trimwork Plan, PCI - 20852
- 6 bds
- 7 ba
- 6,075 sqft
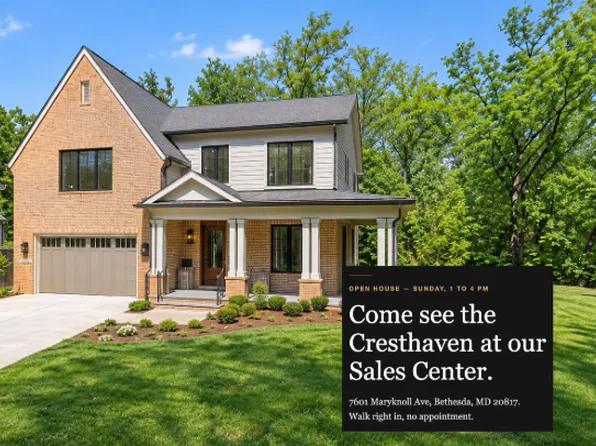
Paramount Construction - Cresthaven, 1st Floor Bedroom, Makes You Feel Good Plan, PCI - 20852
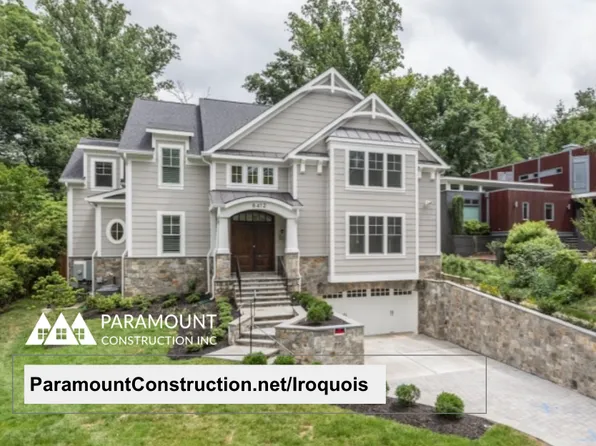
- 7 bds
- 8 ba
- 7,100 sqft
Paramount Construction - Iroquois - Decorative Bracket Gabled Entry Plan, PCI - 20852
- 5 bds
- 7 ba
- 6,812 sqft
Paramount Construction - Winnett - Arches, Herringbone Oak, French Country Plan, PCI - 20852
- 5 bds
- 5 ba
- 5,858 sqft
Paramount Construction - Kreeger - Modern Farmhouse w/ Brick Exterior Plan, PCI - 20852
- 6 bds
- 6 ba
- 5,843 sqft
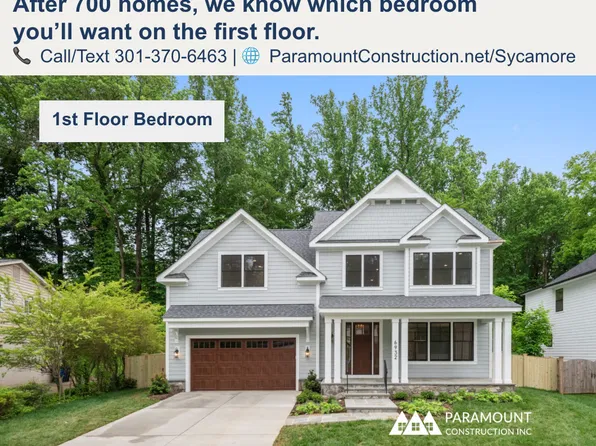
Paramount Construction - Sycamore - Flowing Layout Built for Entertaining Plan, PCI - 20852
- 6 bds
- 6 ba
- 5,857 sqft
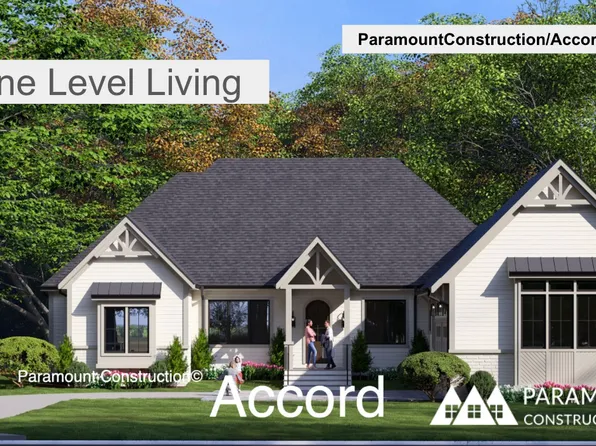
Paramount Construction - First Floor Primary Suite - Accord Farmhouse Plan, PCI - 20852
- 4 bds
- 4 ba
- 5,986 sqft
Paramount Construction - Page Model - Downsizing? Ranch Style Home Plan, PCI - 20852
- 3 bds
- 4 ba
- 2,680 sqft
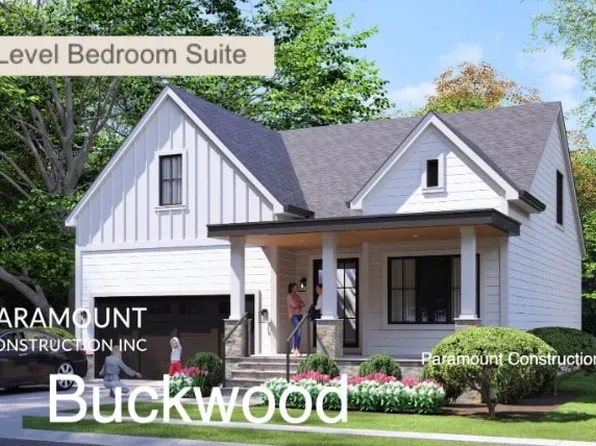
Paramount Construction - Buckwood Farmhouse - Perfect for Downsizing Plan, PCI - 20852
- 4 bds
- 4 ba
- 3,372 sqft
Paramount Construction - Shelton - Center Hall Classic Plan, PCI - 20852
- 5 bds
- 5 ba
- 4,469 sqft
Paramount Construction - Linder - Wide Front Porch on Arts & Crafts Home Plan, PCI - 20852
- 5 bds
- 4 ba
- 3,752 sqft
Paramount Construction - New Edgemont - Side-Load Courtyard Garage Plan, PCI - 20852
- 5 bds
- 5 ba
- 5,100 sqft
Paramount Construction - Winston - Center Hall Arts & Crafts Build Plan, PCI - 20852
- 5 bds
- 5 ba
- 4,670 sqft
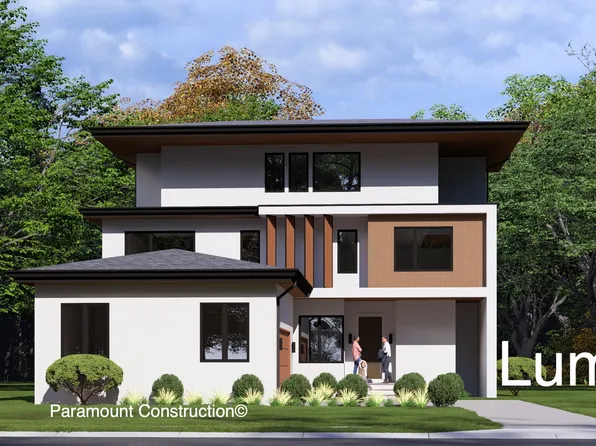
Paramount Construction - Clean Lines, Garage Out of Sight - Lumen Plan, PCI - 20852
- 5 bds
- 6 ba
- 6,575 sqft
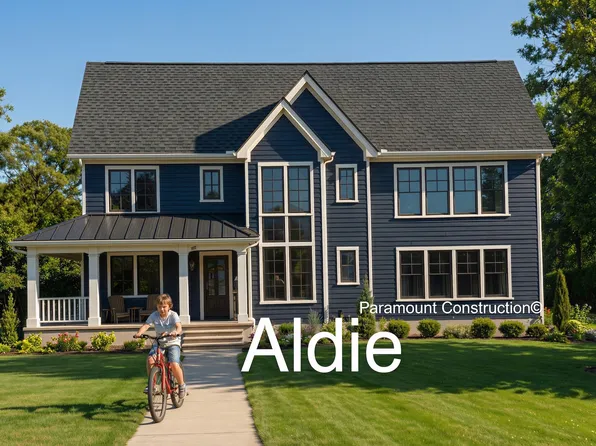
Paramount Construction - Aldie - Open Floor Plan Small Home Plan, PCI - 20852
- 4 bds
- 5 ba
- 4,069 sqft
Paramount Construction - Culpeper - Rooftop Terrace, Yard-Free Living Plan, PCI - 20852
- 5 bds
- 5 ba
- 4,054 sqft
Paramount Construction - Taylor - Covered Front Porch, Full Width Plan, PCI - 20852
- 5 bds
- 5 ba
- 3,937 sqft
Paramount Construction - Augusta - Stone, Stucco, Soft Rooflines, 4 Beds Plan, PCI - 20852
- 4 bds
- 5 ba
- 4,250 sqft
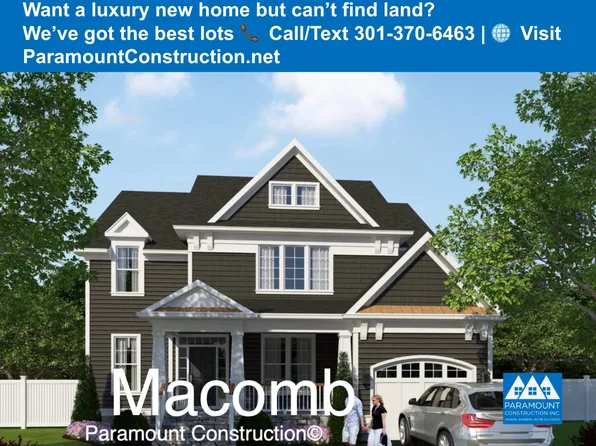
Paramount Construction - Macon - Wide Elevation w/ First-Floor Guest Suite Plan, PCI - 20852
- 6 bds
- 6 ba
- 6,963 sqft
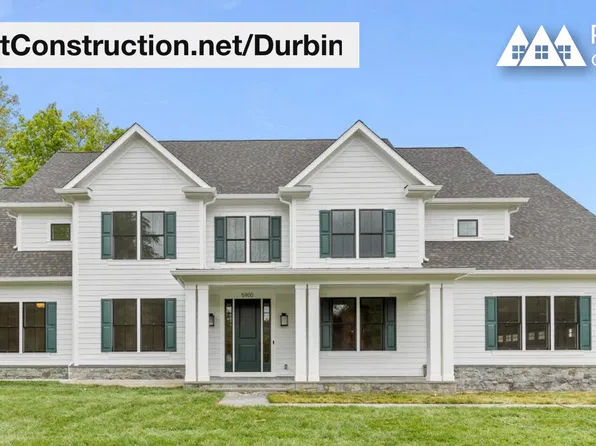
Paramount Construction - Durbin - Light-Filled Spaces, Crafted Built-Ins Plan, PCI - 20852
- 6 bds
- 6 ba
- 6,774 sqft
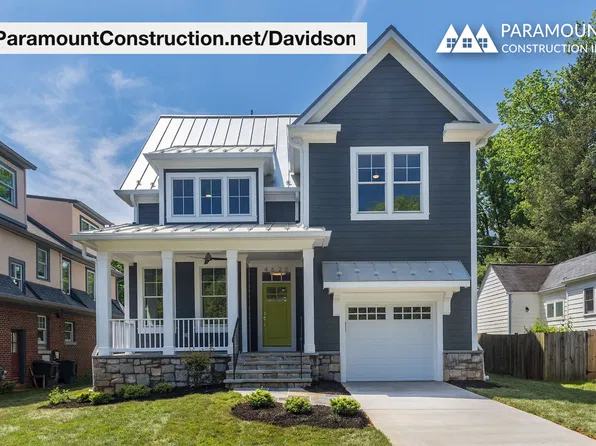
Paramount Construction - Modern Farmhouse Davidson - First-Floor Suite Plan, PCI - 20852
- 5 bds
- 5 ba
- 3,986 sqft
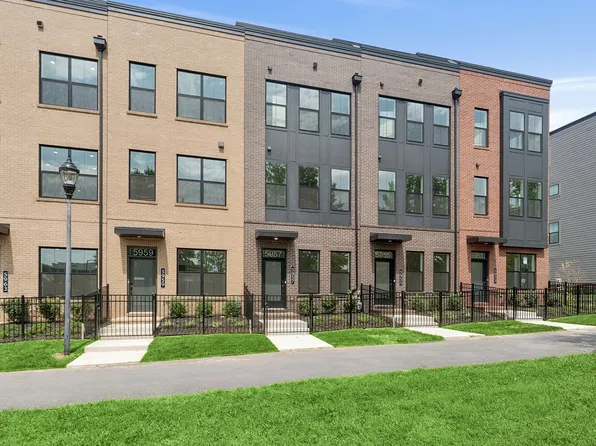
Paramount Construction - 5957 Josiah Henson Pkwy, North Bethesda, MD 20852
- 3 bds
- 5 ba
- 2,058 sqft
Tri Pointe Homes - Taylor - Arts & Crafts Model Plan, PCI - 20852
- 5 bds
- 5 ba
- 3,937 sqft
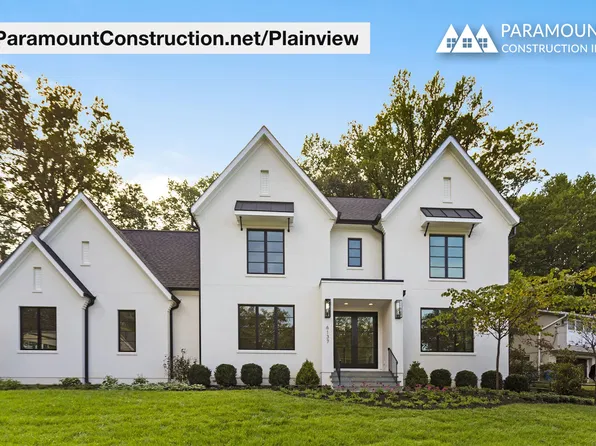
Paramount Construction - Plainview - Steel & Glass Interior Partitions Plan, PCI - 20852
- 5 bds
- 5 ba
- 5,267 sqft
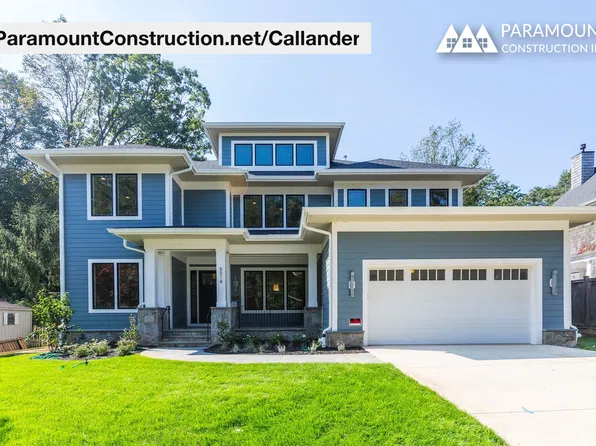
Paramount Construction - Callander - Clerestory Windows, Mid-Century Lines Plan, PCI - 20852
- 5 bds
- 5 ba
- 5,818 sqft
Paramount Construction - 5967 Josiah Henson Pkwy, North Bethesda, MD 20852
- 3 bds
- 6 ba
- 2,058 sqft
Tri Pointe Homes, MONUMENT SOTHEBY'S INTERNATIONAL REALTY

The data relating to real estate for sale on this website appears in part through the BRIGHT Internet Data Exchange program, a voluntary cooperative exchange of property listing data between licensed real estate brokerage firms, and is provided by BRIGHT through a licensing agreement. Listing information is from various brokers who participate in the Bright MLS IDX program and not all listings may be visible on the site. The property information being provided on or through the website is for the personal, non-commercial use of consumers and such information may not be used for any purpose other than to identify prospective properties consumers may be interested in purchasing. Some properties which appear for sale on the website may no longer be available because they are for instance, under contract, sold or are no longer being offered for sale. Property information displayed is deemed reliable but is not guaranteed. Copyright 2026 Bright MLS, Inc. [Click here for more information](/mls-disclaimers/#5632)