New Construction Homes in Glen Potomac
324 results
Loading...

- Evers - Guest Suite on First Floor Plan, PCI - 20854
- 5 bds
- 5 ba
- 5,799 sqft
Paramount Construction - Iroquois - Gabled Entry, Two-Story Foyer Plan, PCI - 20854
- 5 bds
- 7 ba
- 6,812 sqft
Paramount Construction - Open and Effortless in the Volta Plan, PCI - 20854
- 6 bds
- 6 ba
- 5,711 sqft
Paramount Construction - Cordell Arts & Crafts - Perfect for Downsizing Plan, PCI - 20854
- 4 bds
- 4 ba
- 3,939 sqft
Paramount Construction - Garrison - Multigenerational Living Plan, PCI - 20854
- 5 bds
- 5 ba
- 5,430 sqft
Paramount Construction - Runnymeade multigenerational living Plan, PCI - 20854
- 6 bds
- 6 ba
- 4,583 sqft
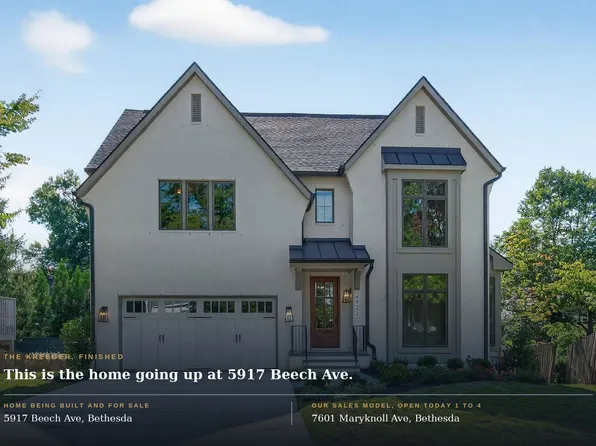
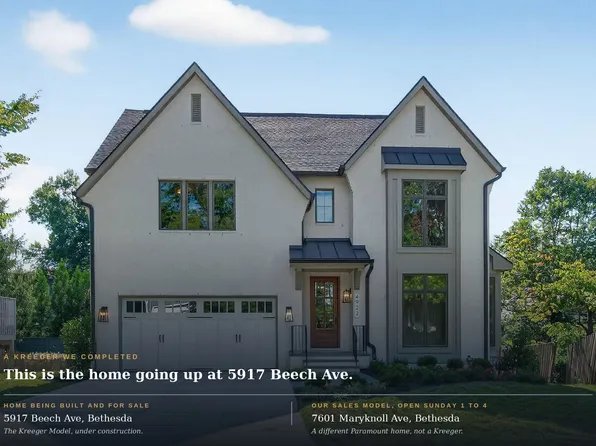
Paramount Construction - Kreeger Model Open House Today, 1 to 4 pm Plan, PCI - 20854
- 6 bds
- 6 ba
- 5,780 sqft
Paramount Construction Loading...

- The Volta: Open, Airy, Effortless Plan, PCI - 20854
- 6 bds
- 6 ba
- 5,711 sqft
Paramount Construction - Garrison - Multigenerational Living Plan, PCI - 20854
- 5 bds
- 5 ba
- 5,430 sqft
Paramount Construction - Taylor - Arts & Crafts Porch, Coffered Ceilings Plan, PCI - 20854
- 5 bds
- 5 ba
- 3,937 sqft
Paramount Construction - Garrison - Multigenerational Living Plan, PCI - 20854
- 5 bds
- 5 ba
- 5,430 sqft
Paramount Construction - Start survey
Help others discover what makes this neighborhood unique.
Fill out a short survey to help others know what it's like to live here. - Battery Park - Center Hall Layout Plan, PCI - 20854
- 5 bds
- 5 ba
- 5,144 sqft
Paramount Construction - Westport Contemporary - Two Primary Suites Plan, PCI - 20854
- 5 bds
- 5 ba
- 5,336 sqft
Paramount Construction - Garrison - Multigenerational Living Plan, PCI - 20854
- 5 bds
- 5 ba
- 5,430 sqft
Paramount Construction - Pershing New Build - Wide Front Elevation Plan, PCI - 20854
- 5 bds
- 4 ba
- 4,156 sqft
Paramount Construction - Roseland - 3-Car Sideload Garage, Guest Suite Plan, PCI - 20854
- 7 bds
- 8 ba
- 7,001 sqft
Paramount Construction - Garrison - Multigenerational Living Plan, PCI - 20854
- 5 bds
- 5 ba
- 5,430 sqft
Paramount Construction - New Homes & Home Plans w/ 1st-Floor Bedrooms Plan, PCI - 20854
- 4 bds
- 4 ba
- 4,000 sqft
Paramount Construction - Harwood - Kitchen, Living, Dining All Open Plan, PCI - 20854
- 4 bds
- 4 ba
- 3,947 sqft
Paramount Construction - Linder - Ideal Downsizing Arts & Crafts Home Plan, PCI - 20854
- 5 bds
- 4 ba
- 3,752 sqft
Paramount Construction - Volta Model - Modern Farmhouse Plan, PCI - 20854
- 6 bds
- 6 ba
- 5,711 sqft
Paramount Construction - Merrick - Third Floor Suite Option Plan, PCI - 20854
- 6 bds
- 7 ba
- 6,537 sqft
Paramount Construction - Garrison - Multigenerational Living Plan, PCI - 20854
- 5 bds
- 5 ba
- 5,430 sqft
Paramount Construction - Kreeger Open House - Open Sunday, 1 to 4 pm Plan, PCI - 20854
- 6 bds
- 6 ba
- 5,780 sqft
Paramount Construction - Brookstone - Wide Elevation, Center Hall Plan, PCI - 20854
- 5 bds
- 5 ba
- 5,606 sqft

Paramount Construction - First Floor Primary Suite Plan, PCI - 20854
- 3 bds
- 4 ba
- 4,000 sqft
Paramount Construction - Open Floor Plan Aldie - Ideal for Downsizing Plan, PCI - 20854
- 4 bds
- 5 ba
- 4,069 sqft
Paramount Construction - Garrison - Multigenerational Living Plan, PCI - 20854
- 5 bds
- 5 ba
- 5,430 sqft
Paramount Construction
to get email alerts when listings hit the market.