Glen Potomac Newest Real Estate Listings
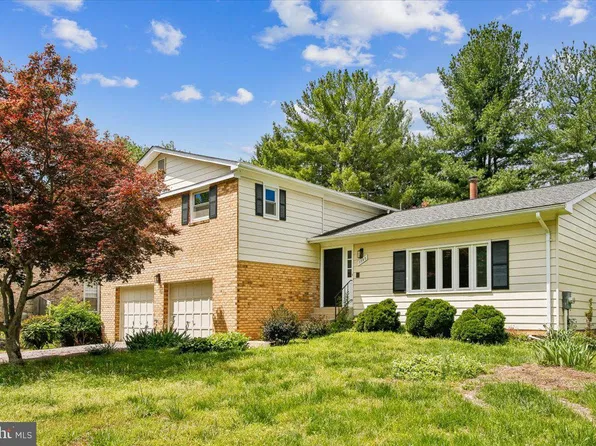
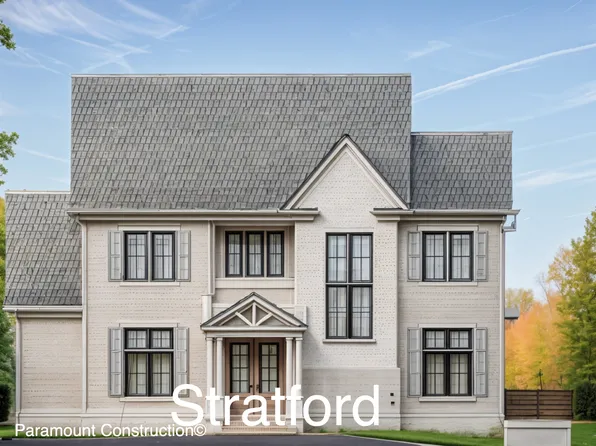
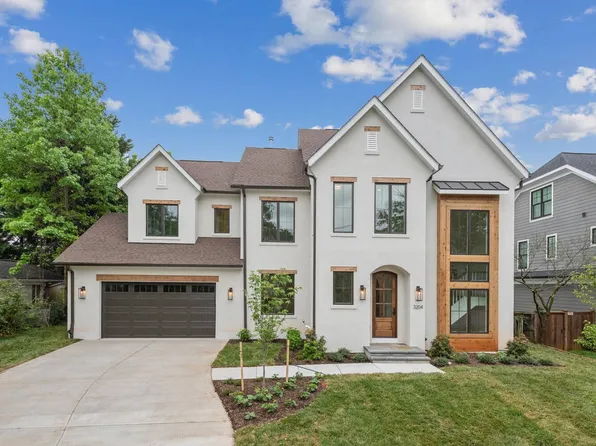
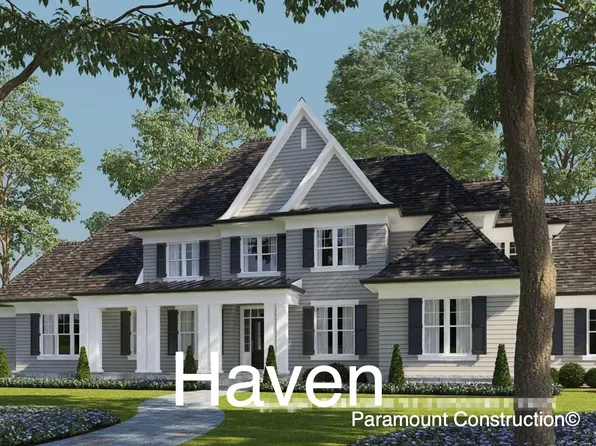
121 results
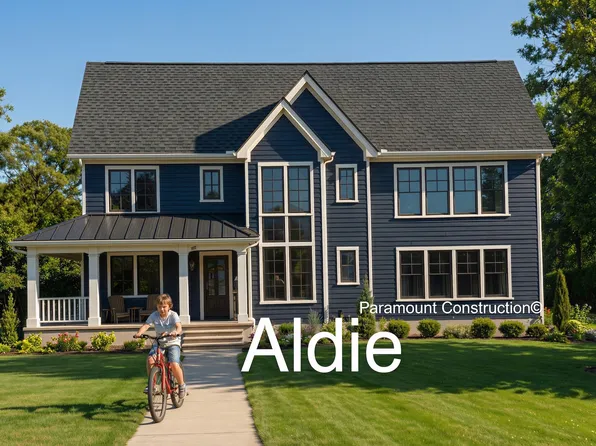
- Open Floor Plan Aldie - Ideal for Downsizing Plan, PCI - 20854
- 4 bds
- 5 ba
- 4,069 sqft
Paramount Construction Loading...
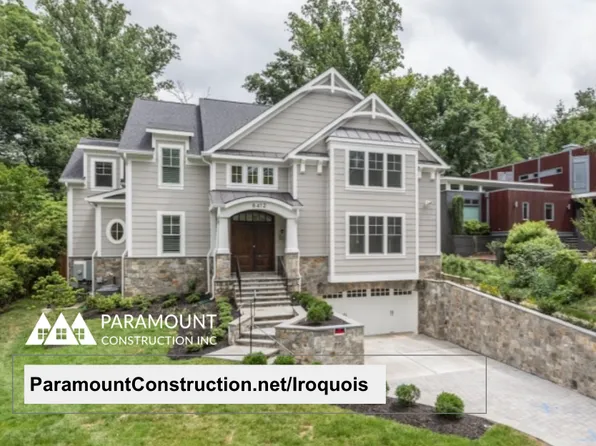
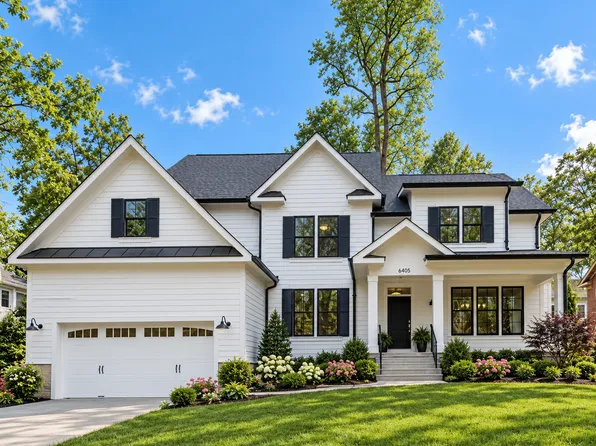
- Iroquois - Gabled Entry, Two-Story Foyer Plan, PCI - 20854
- 5 bds
- 7 ba
- 6,812 sqft
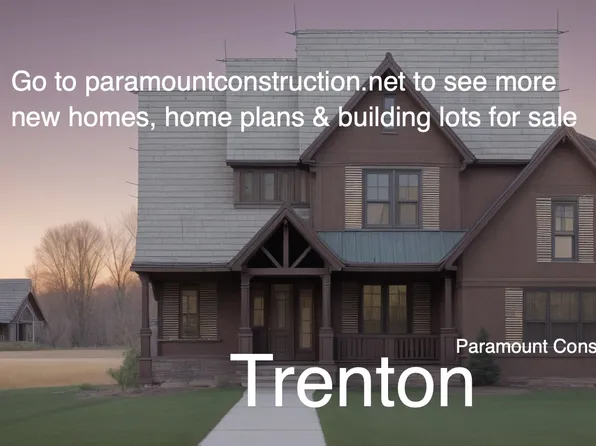
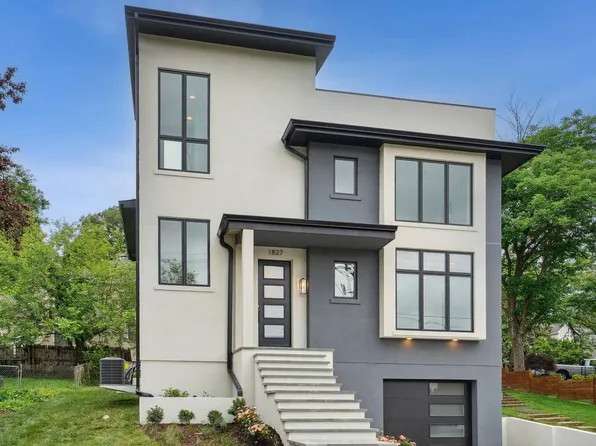
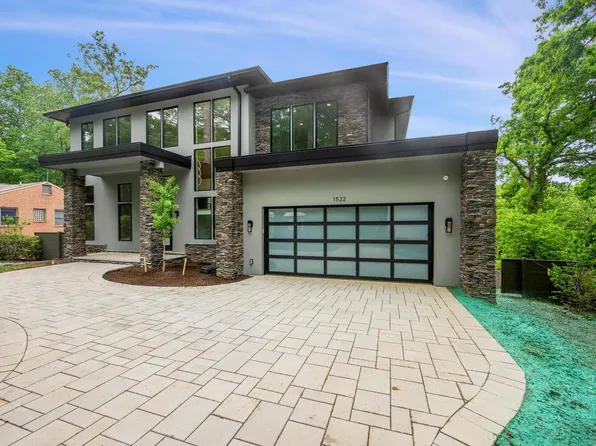
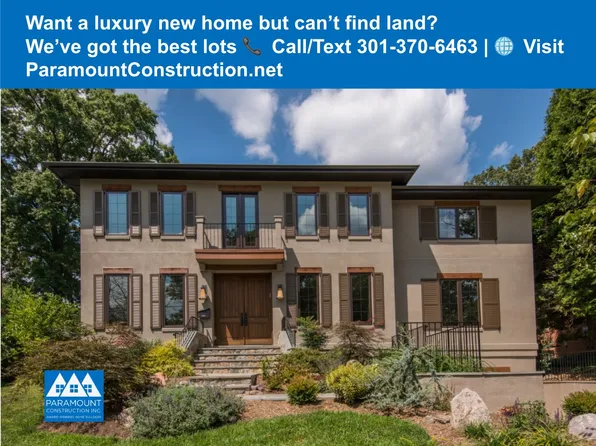
Paramount Construction - Culpeper - Contemporary Stucco, No Upkeep Plan, PCI - 20854
- 5 bds
- 5 ba
- 4,054 sqft
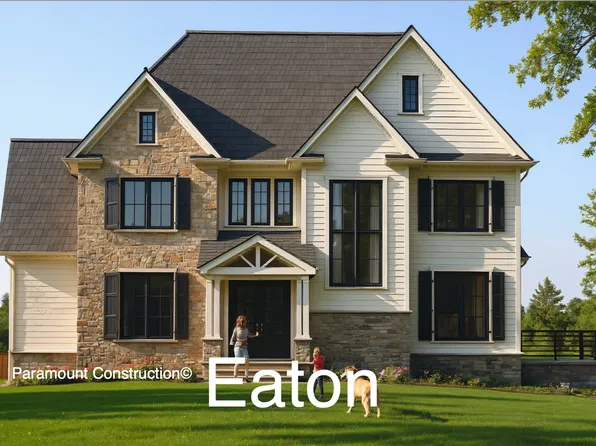
Paramount Construction - Eaton Arts & Crafts - Multi-Generational Living Plan, PCI - 20854
- 5 bds
- 6 ba
- 5,083 sqft
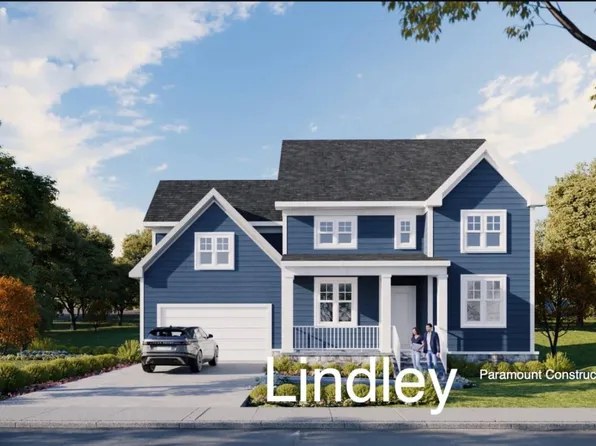
Paramount Construction - Lindley - Open-Concept Arts & Crafts, Wide Porch Plan, PCI - 20854
- 5 bds
- 5 ba
- 4,251 sqft
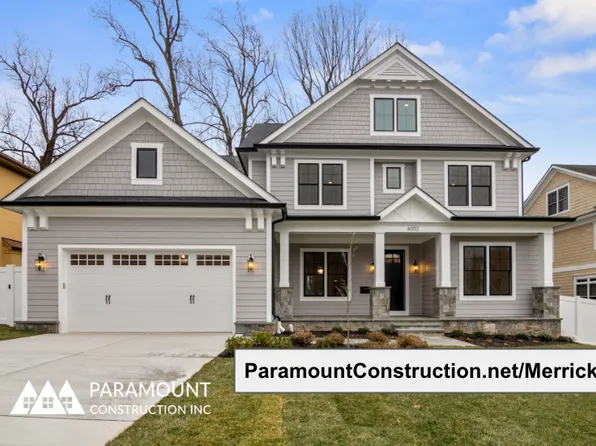
Paramount Construction - Merrick - Third Floor Suite Option Plan, PCI - 20854
- 6 bds
- 7 ba
- 6,537 sqft
Paramount Construction - The Winston - Center Hall Arts & Crafts Plan, PCI - 20854
- 5 bds
- 5 ba
- 4,670 sqft
Paramount Construction - Copley - Two-Story Lower Level Walled in Glass Plan, PCI - 20854
- 5 bds
- 5 ba
- 5,361 sqft
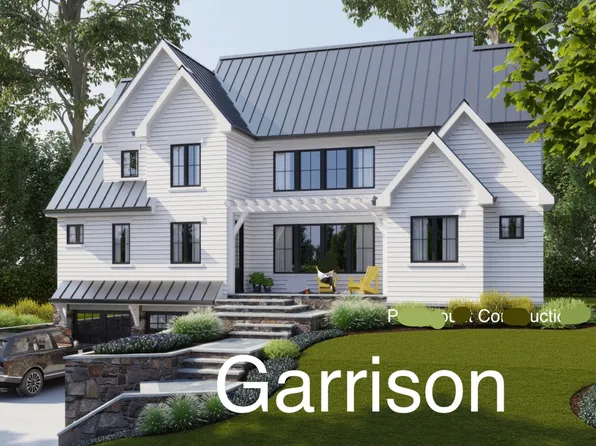
Paramount Construction - Garrison - Multigenerational Living Plan, PCI - 20854
- 5 bds
- 5 ba
- 5,430 sqft
Paramount Construction Loading...
- Corlan - A Modern Farmhouse at City-Lot Scale Plan, PCI - 20854
- 5 bds
- 5 ba
- 5,944 sqft
Paramount Construction - 1705 Crestview Dr, Rockville, MD 20854
- 4 bds
- 3 ba
- 2,748 sqft
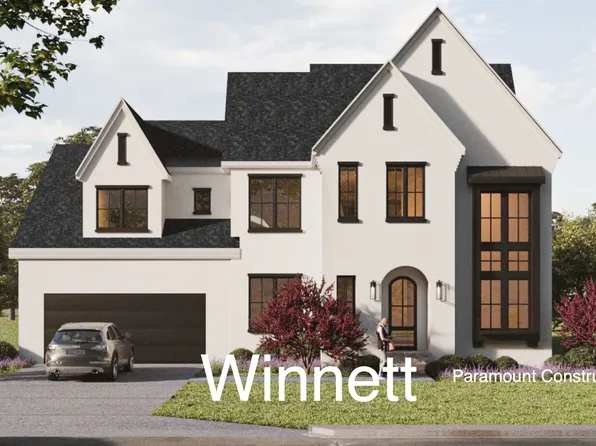
LONG & FOSTER REAL ESTATE, INC. - Winnett - French Country, Coffered Ceilings Plan, PCI - 20854
- 5 bds
- 5 ba
- 5,858 sqft
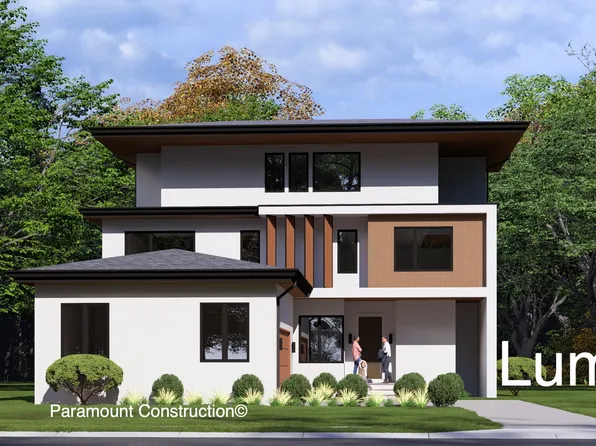
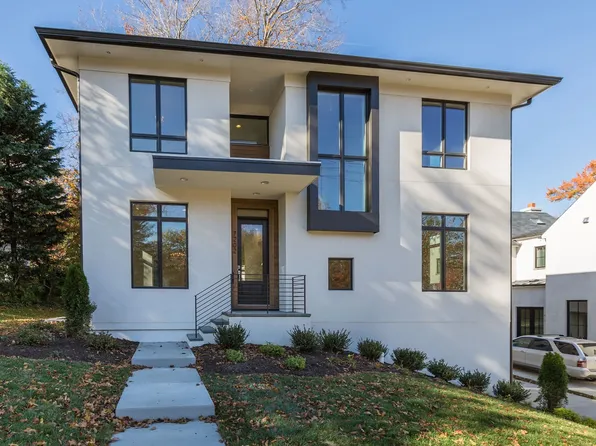
Paramount Construction - Lumen: Sideload Garage, Sleek Facade Plan, PCI - 20854
- 5 bds
- 6 ba
- 6,575 sqft
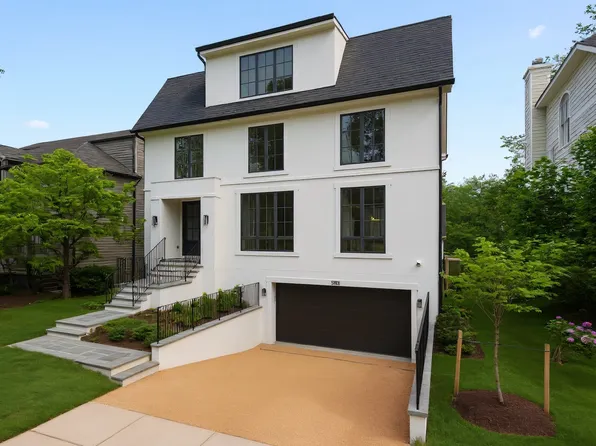
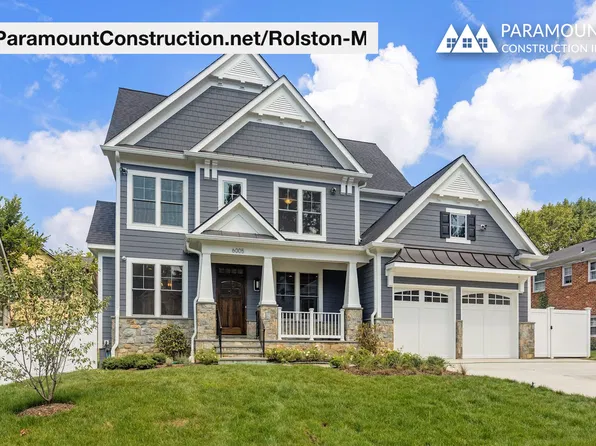
Paramount Construction - Rolston M - 5,686 Sq Ft, 3 Levels, 6 Bedrooms Plan, PCI - 20854
- 6 bds
- 7 ba
- 5,686 sqft
Paramount Construction - Start survey
Help others discover what makes this area unique.
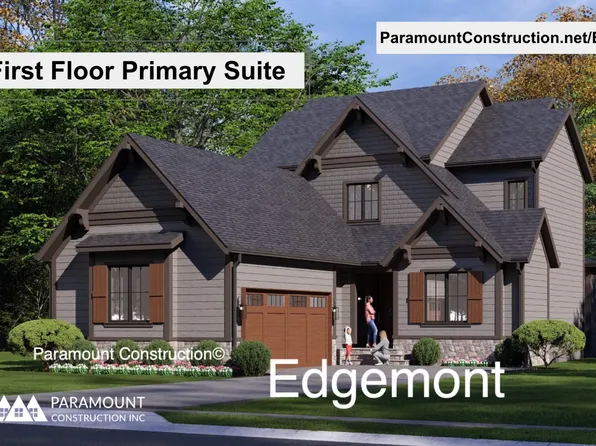
Fill out a short survey to help others know what it's like to live here. - New Edgemont - First Floor Primary Suite Plan, PCI - 20854
- 5 bds
- 5 ba
- 5,100 sqft
Paramount Construction - Live Easy and Light in the Modern Harwood Plan, PCI - 20854
- 4 bds
- 4 ba
- 4,749 sqft
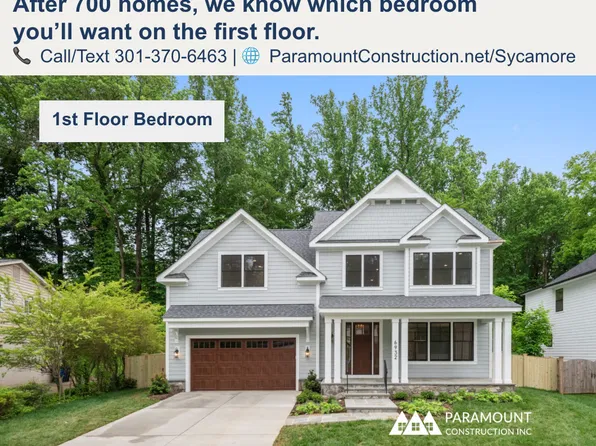
Paramount Construction - Sycamore - Designed to Flow for Entertaining Plan, PCI - 20854
- 6 bds
- 6 ba
- 5,857 sqft
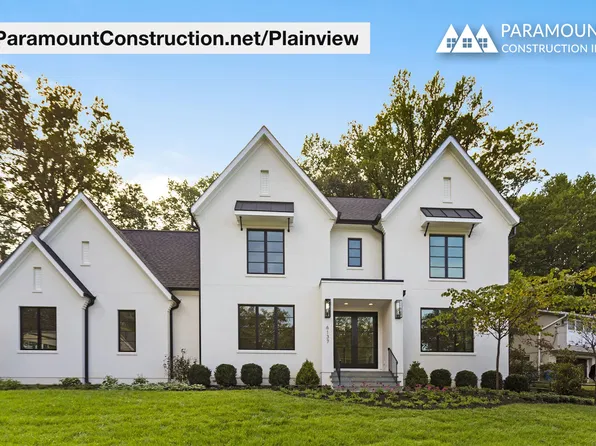
Paramount Construction - Plainview - Glass Partitions, Light-Filled Plan, PCI - 20854
- 5 bds
- 5 ba
- 5,267 sqft
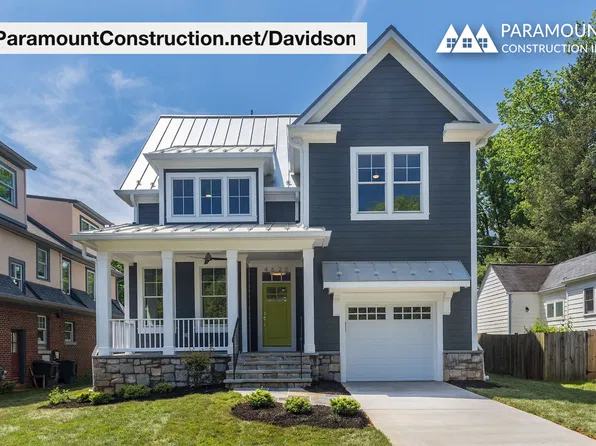
Paramount Construction - Davidson Modern Farmhouse - Open Kitchen Flow Plan, PCI - 20854
- 5 bds
- 5 ba
- 3,986 sqft
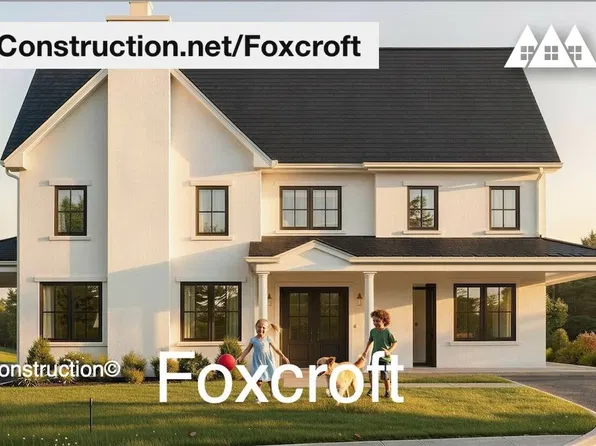
Paramount Construction - Foxcroft - 7 Bedrooms, Warm Farmhouse Materials Plan, PCI - 20854
- 7 bds
- 7 ba
- 5,866 sqft
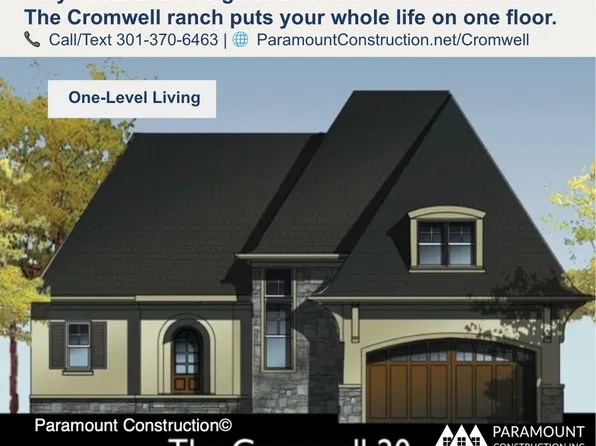
Paramount Construction - Optional Second Floor Bedrooms - The Cromwell Plan, PCI - 20854
- 4 bds
- 4 ba
- 3,467 sqft
Paramount Construction - Arched, Light and Easy: The Winnett Awaits Plan, PCI - 20854
- 6 bds
- 7 ba
- 6,588 sqft
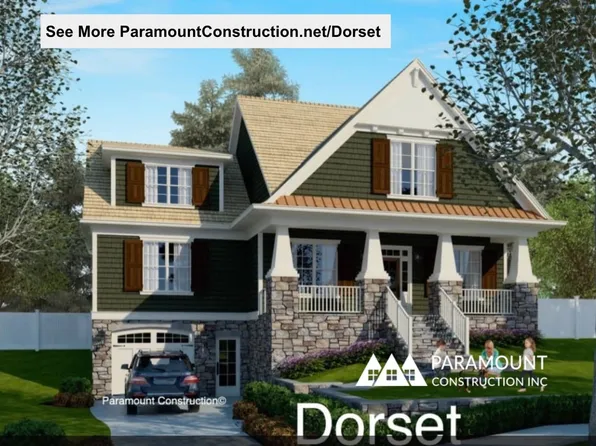
Paramount Construction - Dorset - Open First Floor, Oversized Porch Plan, PCI - 20854
- 5 bds
- 5 ba
- 4,613 sqft
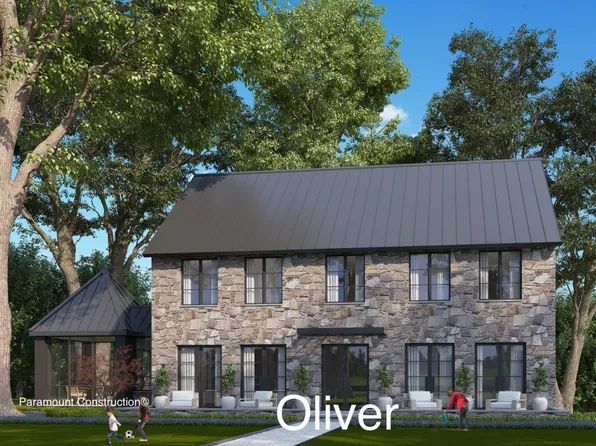
Paramount Construction - Restraint Is the Whole Design - The Oliver Plan, PCI - 20854
- 4 bds
- 5 ba
- 4,420 sqft
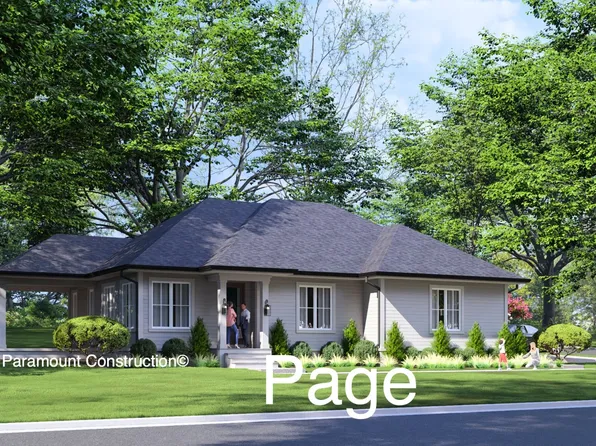
Paramount Construction - Page Model - Downsizing? Ranch Style Home Plan, PCI - 20854
- 3 bds
- 4 ba
- 2,680 sqft
Paramount Construction - The Page: Effortless One-Level Living Plan, PCI - 20854
- 3 bds
- 4 ba
- 2,680 sqft
Paramount Construction

The data relating to real estate for sale on this website appears in part through the BRIGHT Internet Data Exchange program, a voluntary cooperative exchange of property listing data between licensed real estate brokerage firms, and is provided by BRIGHT through a licensing agreement. Listing information is from various brokers who participate in the Bright MLS IDX program and not all listings may be visible on the site. The property information being provided on or through the website is for the personal, non-commercial use of consumers and such information may not be used for any purpose other than to identify prospective properties consumers may be interested in purchasing. Some properties which appear for sale on the website may no longer be available because they are for instance, under contract, sold or are no longer being offered for sale. Property information displayed is deemed reliable but is not guaranteed. Copyright 2026 Bright MLS, Inc. [Click here for more information](/mls-disclaimers/#5632)