Glen Potomac Single Family Homes
343 results
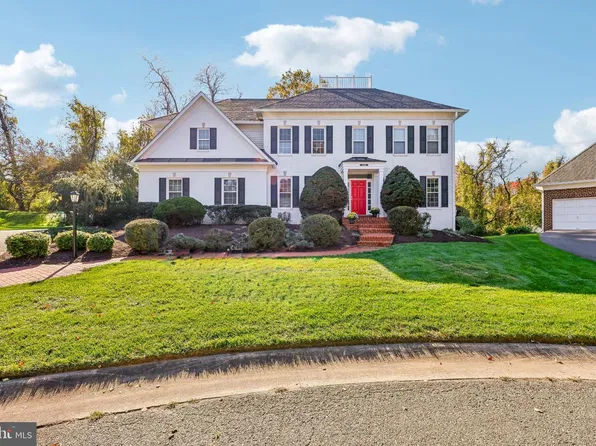
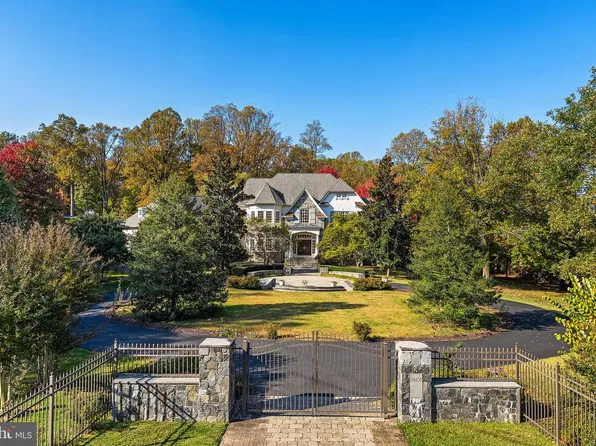
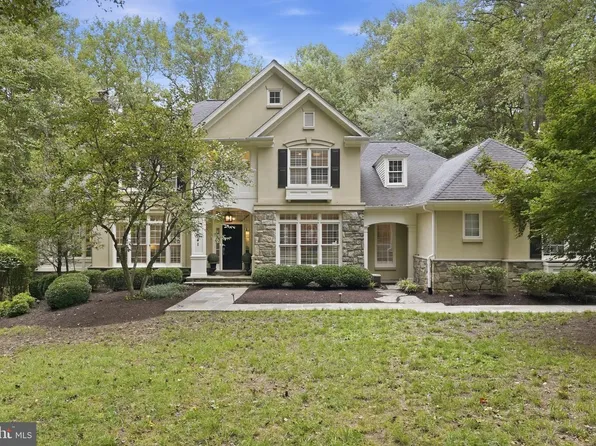
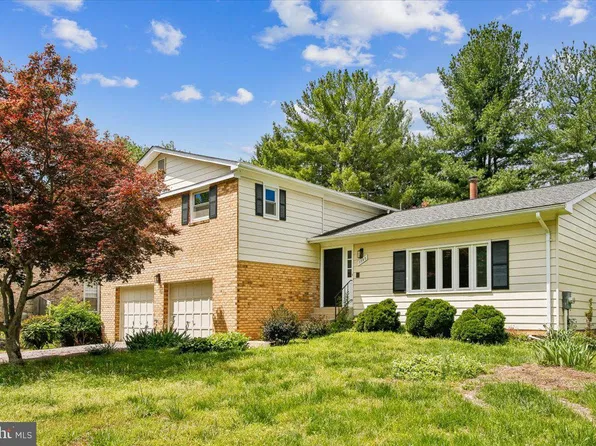
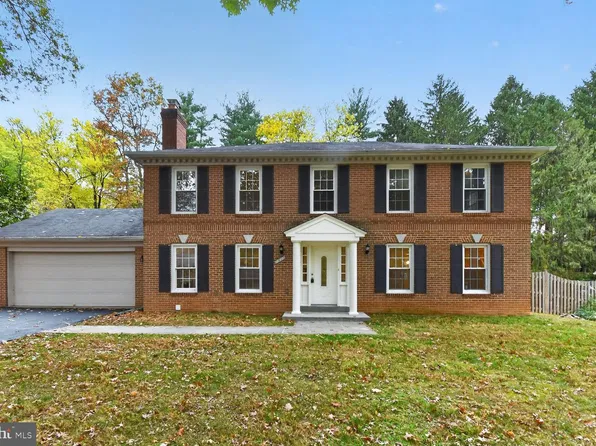
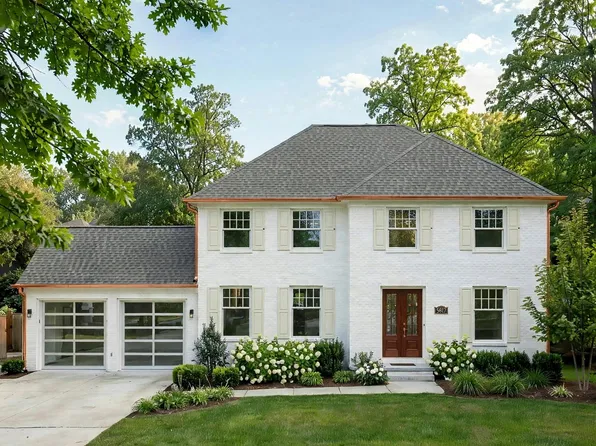
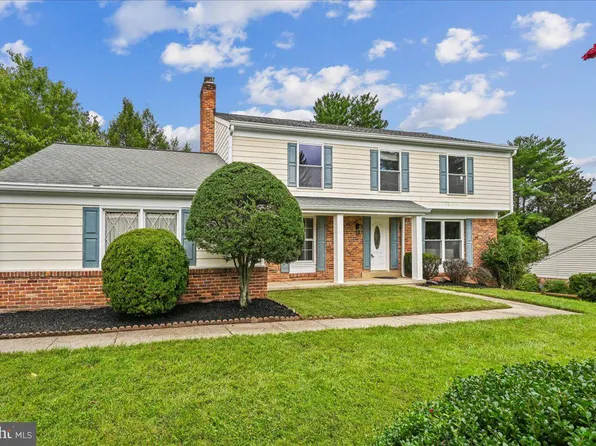
- 10316 Cavanaugh Ct, Rockville, MD 20850
- 5 bds
- 5 ba
- 5,418 sqft
LONG & FOSTER REAL ESTATE, INC. Loading...
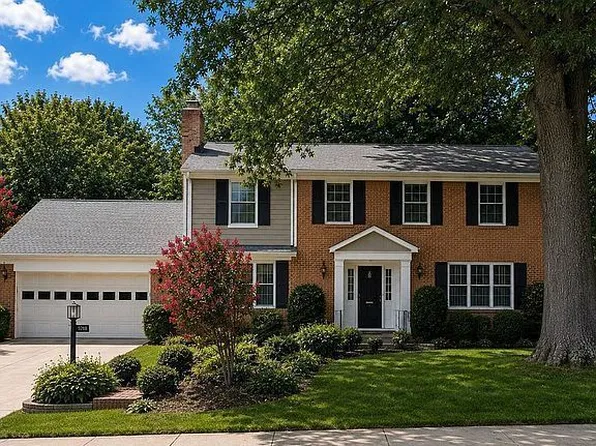
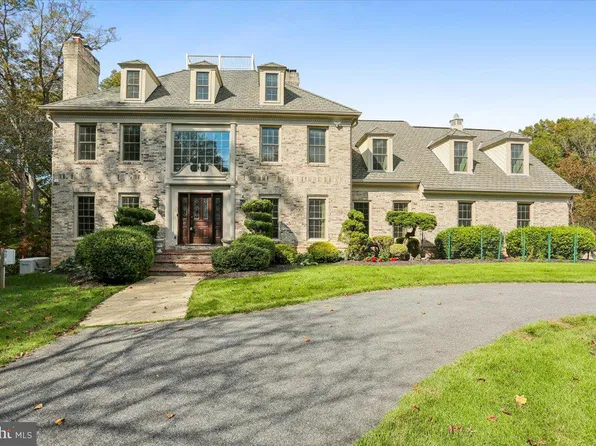
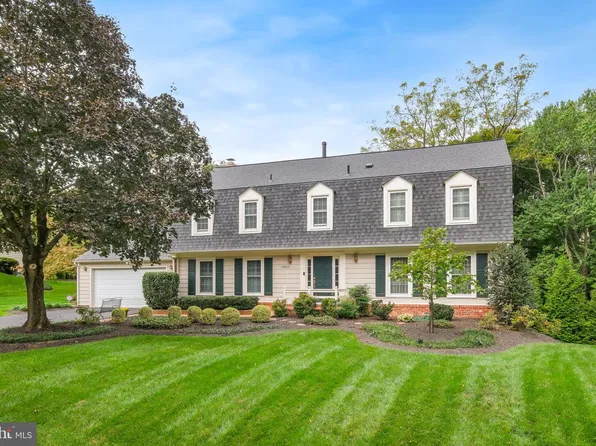
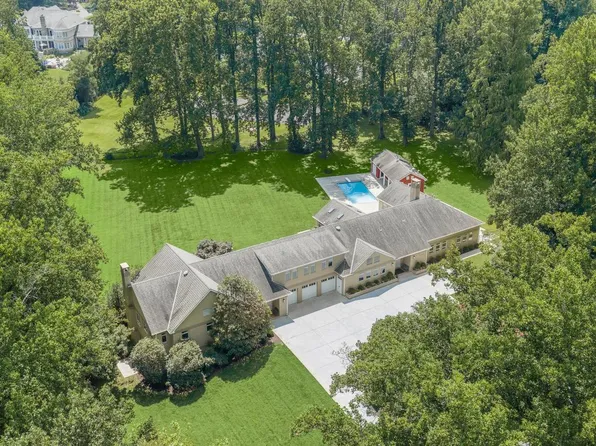
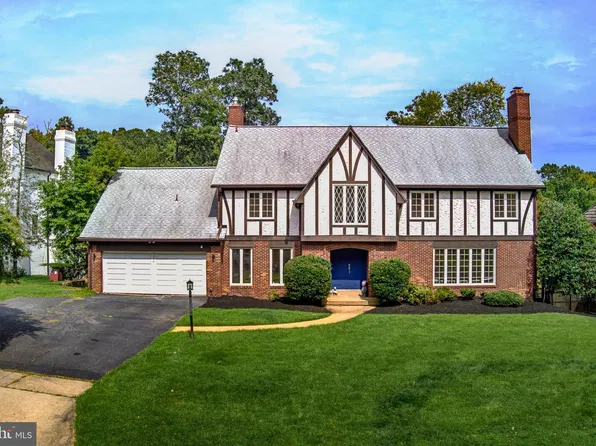
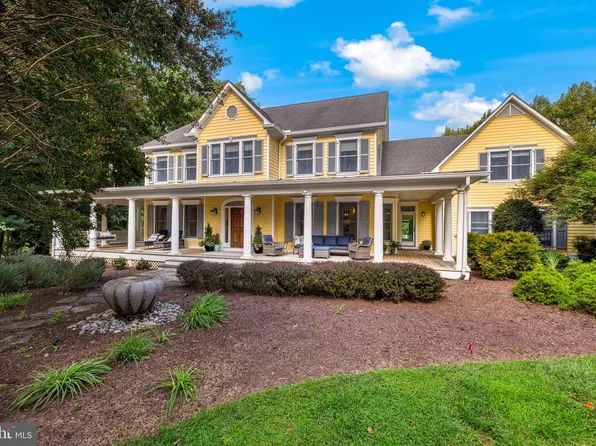
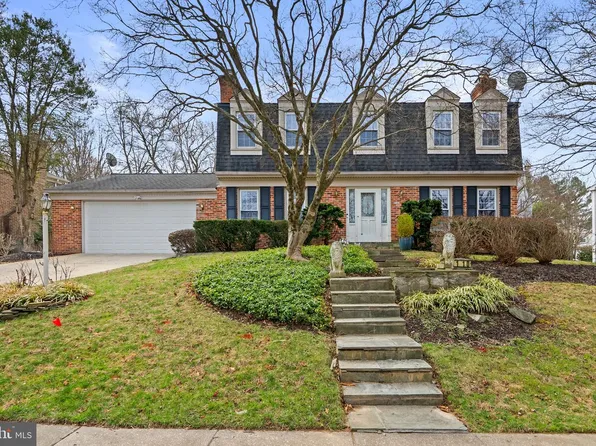
- 11218 River View Dr, Potomac, MD 20854
- 6 bds
- 6 ba
- 10,150 sqft
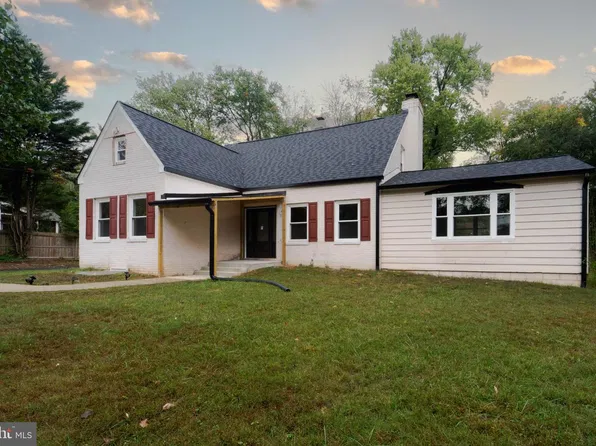
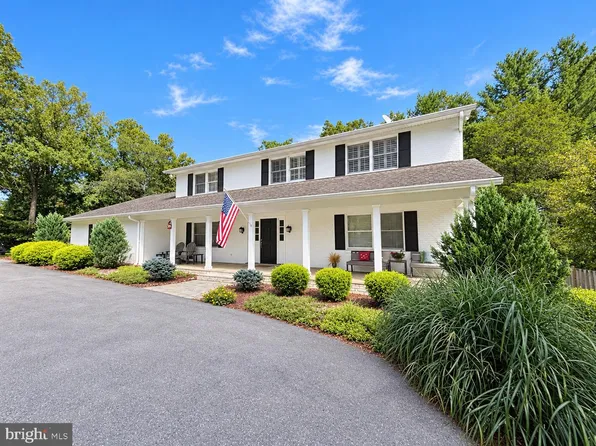
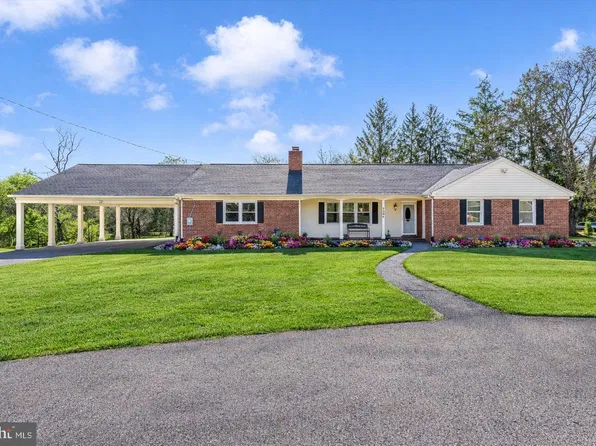
TTR SOTHEBY'S INTERNATIONAL REALTY - 11612 Lake Potomac Dr, Potomac, MD 20854
- 6 bds
- 5 ba
- 6,491 sqft
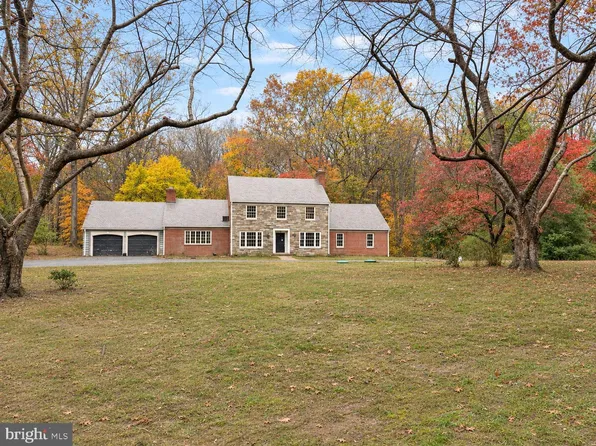
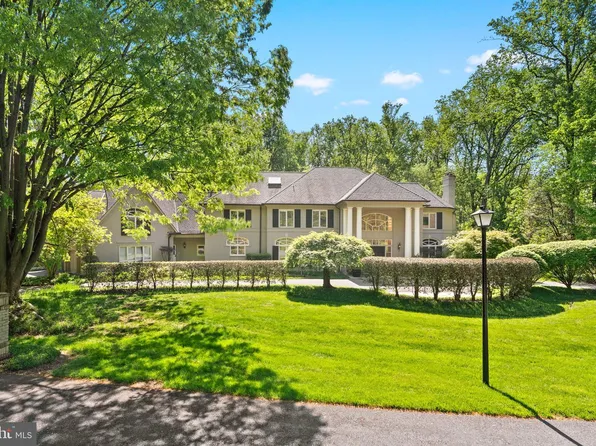
LONG & FOSTER REAL ESTATE, INC. - 11820 Winterset Ter, Potomac, MD 20854
- 4 bds
- 4 ba
- 3,766 sqft
LONG & FOSTER REAL ESTATE, INC. Loading...

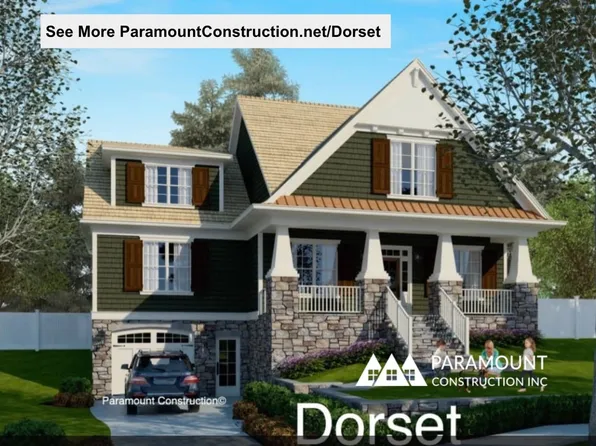
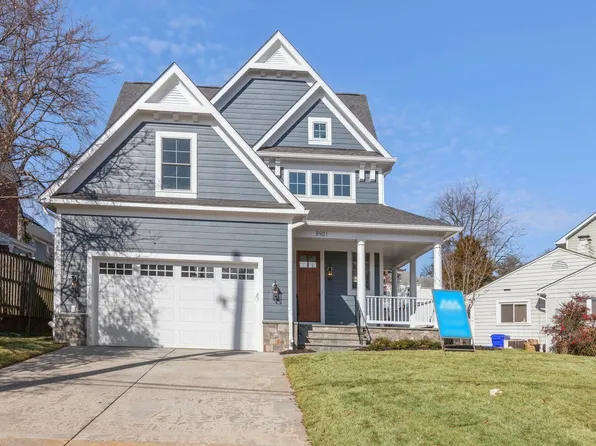
- Dorset - Open First Floor, Oversized Porch Plan, PCI - 20854
- 5 bds
- 5 ba
- 4,613 sqft
Paramount Construction - 9744 The Corral Dr, Potomac, MD 20854
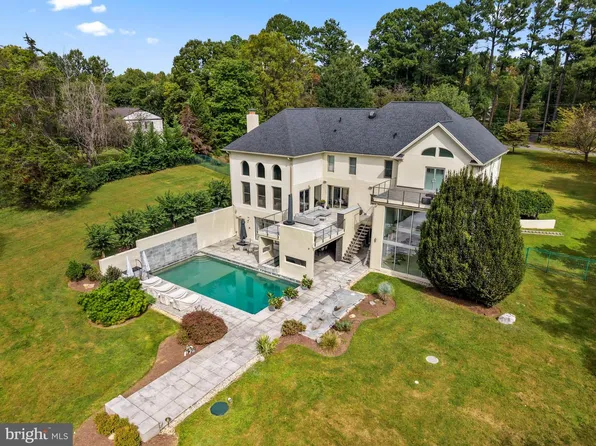
- 6 bds
- 9 ba
- 8,850 sqft
WASHINGTON FINE PROPERTIES, LLC - 1705 Crestview Dr, Rockville, MD 20854
- 4 bds
- 3 ba
- 2,748 sqft
LONG & FOSTER REAL ESTATE, INC. - Start survey
Help others discover what makes this area unique.
Fill out a short survey to help others know what it's like to live here. - Linder - Ideal Downsizing Arts & Crafts Home Plan, PCI - 20854
- 5 bds
- 4 ba
- 3,752 sqft
Paramount Construction - Palisade - French Design, Timeless Facade Plan, PCI - 20854
- 6 bds
- 6 ba
- 3,955 sqft
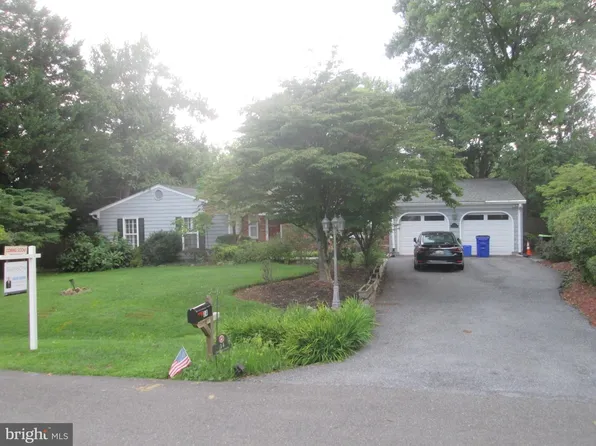
Paramount Construction - 8807 Bells Mill Rd, Potomac, MD 20854
- 4 bds
- 3 ba
- 3,072 sqft
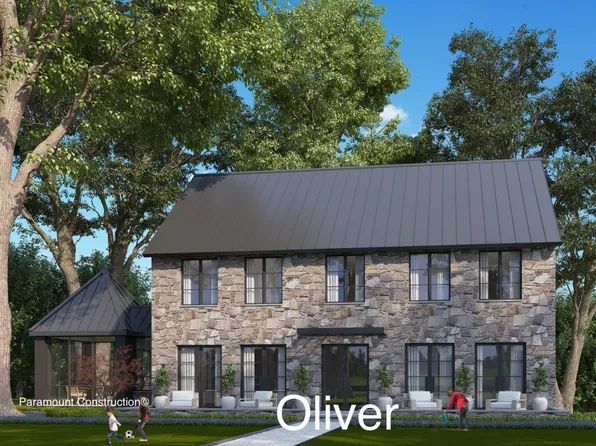
LONG & FOSTER REAL ESTATE, INC. - Restraint Is the Whole Design - The Oliver Plan, PCI - 20854
- 4 bds
- 5 ba
- 4,420 sqft
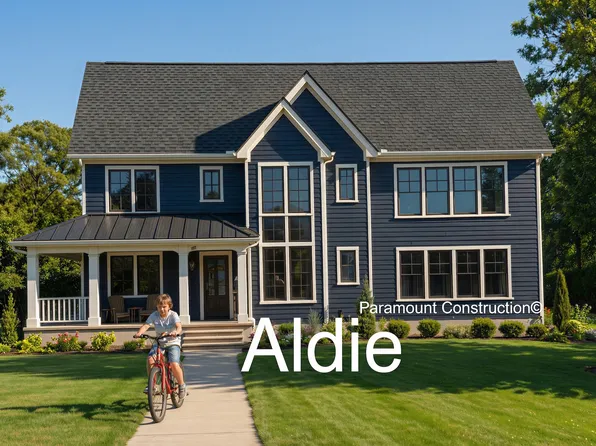
Paramount Construction - A Porch Deep Enough to Live On: Aldie Plan, PCI - 20854
- 4 bds
- 4 ba
- 4,065 sqft
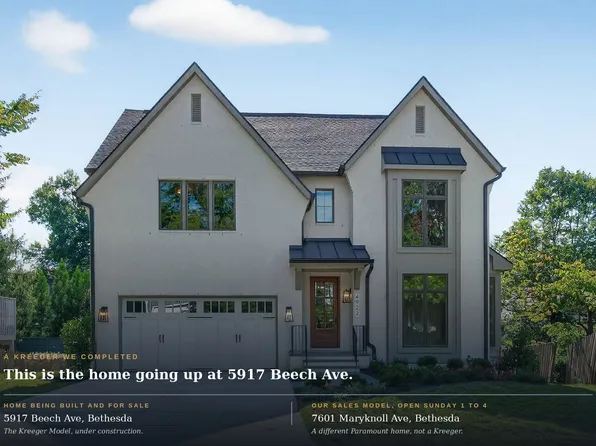
Paramount Construction - Kreeger Open House - Open Sunday, 1 to 4 pm Plan, PCI - 20854
- 6 bds
- 6 ba
- 5,780 sqft
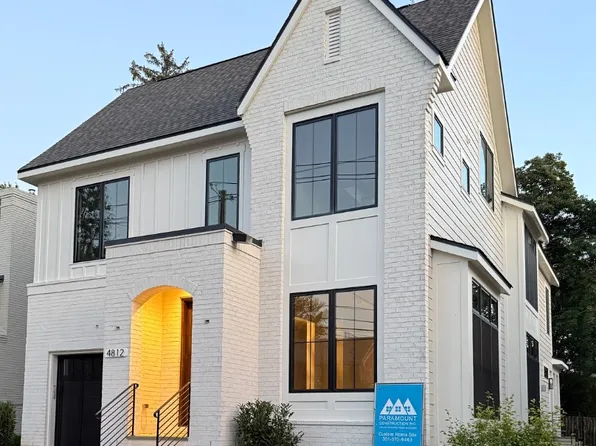
Paramount Construction - Volta Model - Modern Farmhouse Plan, PCI - 20854
- 6 bds
- 6 ba
- 5,711 sqft
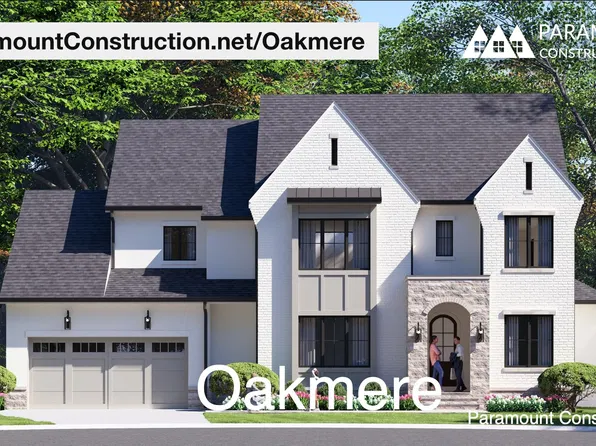
Paramount Construction - Oakmere - Classic-Modern Transitional Design Plan, PCI - 20854
- 5 bds
- 5 ba
- 3,950 sqft
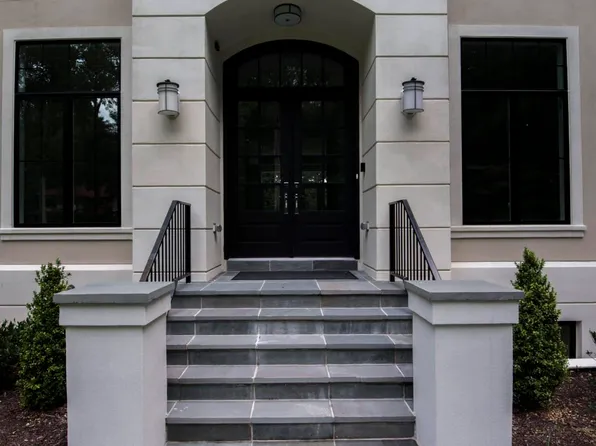
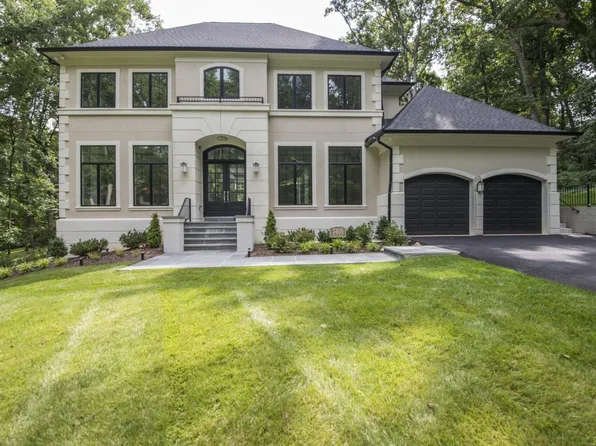
Paramount Construction - The Nevis - Cast-Stone Quoins on Stucco Facade Plan, PCI - 20854
- 6 bds
- 7 ba
- 6,075 sqft
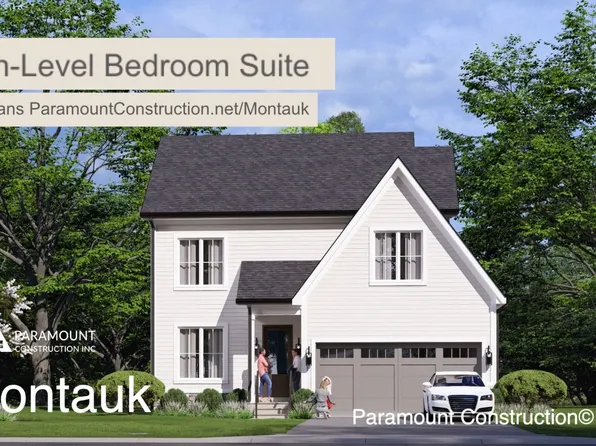
Paramount Construction - The Montauk: Ease of One-Level Living Plan, PCI - 20854
- 6 bds
- 6 ba
- 3,380 sqft
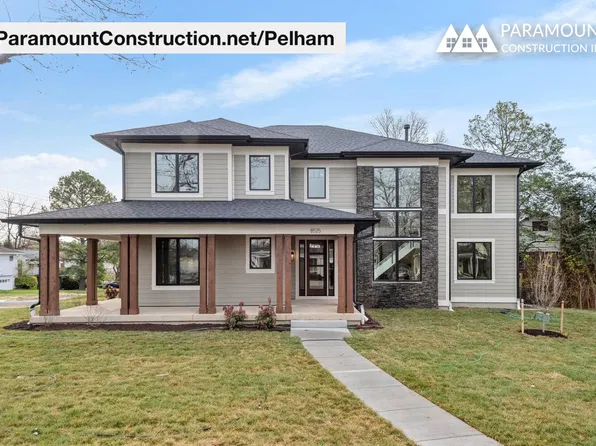
Paramount Construction - Light-Filled Pelham - Kitchen-Great Room Flow Plan, PCI - 20854
- 6 bds
- 6 ba
- 5,608 sqft
Paramount Construction

The data relating to real estate for sale on this website appears in part through the BRIGHT Internet Data Exchange program, a voluntary cooperative exchange of property listing data between licensed real estate brokerage firms, and is provided by BRIGHT through a licensing agreement. Listing information is from various brokers who participate in the Bright MLS IDX program and not all listings may be visible on the site. The property information being provided on or through the website is for the personal, non-commercial use of consumers and such information may not be used for any purpose other than to identify prospective properties consumers may be interested in purchasing. Some properties which appear for sale on the website may no longer be available because they are for instance, under contract, sold or are no longer being offered for sale. Property information displayed is deemed reliable but is not guaranteed. Copyright 2026 Bright MLS, Inc. [Click here for more information](/mls-disclaimers/#5632)