Presenting 00 Boyd Road in Laurens, SC; ±105 acres of unrestricted land and a gorgeous farmhouse, located just minutes from I-385. The property features cleared land, mature, wooded areas, and a pond, perfect for agricultural use, recreation, or private estate. The ±2,800 square foot farmhouse includes 3 bedrooms and 3.5 bathrooms. A full-length front porch spans the front of the home, while numerous windows provide abundant natural light throughout. The main living area is anchored by a gas fireplace flanked by built-in bookshelves, creating a comfortable and timeless focal point. Reach out today to schedule a showing! Property & Location Highlights • ±105 acres, unrestricted • Mix of cleared land, wooded areas, and pond • ±2,800 sq ft farmhouse on property • 3 bedrooms / 3.5 bathrooms • Large front porch running full length of home • Numerous windows provide natural light • Gas fireplace flanked by built-in bookshelves • Located minutes from I-385
For sale
$2,242,500
0 Boyd Rd, Laurens, SC 29360
3beds
2,848sqft
:
Get pre-qualified$12,747/mo
Single Family Residence, Residential
Built in ----
105 Acres Lot
$2,061,000 Zestimate®
$787/sqft
$-- HOA
What's special
Mature wooded areasCleared land
- 47 days |
- 359 |
- 13 |
Zillow last checked:
Listing updated:
Listed by:
Tripp Taylor 336-260-5523,
Reedy Property Group, LLC - Commercial
Source: Greater Greenville AOR,MLS#: 1594500
Facts & features
Interior
Bedrooms & bathrooms
- Bedrooms: 3
- Bathrooms: 4
- Full bathrooms: 3
- 1/2 bathrooms: 1
- Main level bathrooms: 3
- Main level bedrooms: 3
Rooms
- Room types: Laundry, Attic, Breakfast Area
Primary bedroom
- Area: 420
- Dimensions: 20 x 21
Bedroom 2
- Area: 266
- Dimensions: 14 x 19
Bedroom 3
- Area: 210
- Dimensions: 15 x 14
Primary bathroom
- Features: Double Sink, Full Bath, Shower-Separate, Tub-Garden, Tub-Separate, Walk-In Closet(s)
- Level: Main
Dining room
- Area: 198
- Dimensions: 18 x 11
Kitchen
- Area: 165
- Dimensions: 15 x 11
Living room
- Area: 323
- Dimensions: 17 x 19
Heating
- Forced Air, Natural Gas
Cooling
- Central Air, Electric
Appliances
- Included: Down Draft, Gas Cooktop, Dishwasher, Oven, Double Oven, Microwave, Gas Water Heater
- Laundry: Sink, 1st Floor, Walk-in, Laundry Room
Features
- Bookcases, Ceiling Fan(s), Ceiling Smooth, Granite Counters, Open Floorplan, Soaking Tub, Walk-In Closet(s), Pantry
- Flooring: Wood, Vinyl
- Windows: Window Treatments
- Basement: None
- Attic: Pull Down Stairs,Storage
- Number of fireplaces: 1
- Fireplace features: Gas Log
Interior area
- Total interior livable area: 2,848 sqft
Property
Parking
- Total spaces: 2
- Parking features: Attached, Garage Door Opener, Side/Rear Entry, R/V-Boat Parking, Gravel, Paved
- Attached garage spaces: 2
- Has uncovered spaces: Yes
Features
- Levels: One
- Stories: 1
- Patio & porch: Deck, Patio, Front Porch
- Exterior features: Outdoor Fireplace
- Fencing: Fenced
- Has view: Yes
- View description: Mountain(s)
- Waterfront features: Pond
Lot
- Size: 105 Acres
- Features: Pasture, Wooded, Over 100 Acres
- Topography: Level
Details
- Parcel number: 2630000047
Construction
Type & style
- Home type: SingleFamily
- Architectural style: Traditional
- Property subtype: Single Family Residence, Residential
Materials
- Vinyl Siding
- Foundation: Crawl Space
- Roof: Architectural
Utilities & green energy
- Sewer: Septic Tank
- Water: Public
- Utilities for property: Cable Available
Community & HOA
Community
- Features: None
- Security: Smoke Detector(s)
- Subdivision: None
HOA
- Has HOA: No
- Services included: None
Location
- Region: Laurens
Financial & listing details
- Price per square foot: $787/sqft
- Date on market: 6/11/2026
Estimated market value
$2,061,000
$1.96M - $2.16M
$2,746/mo
Price history
| Date | Event | Price |
|---|---|---|
| 6/11/2026 | Listed for sale | $2,242,500$787/sqft |
Source:  Greater Greenville AOR #1594500 Report a problem Greater Greenville AOR #1594500 Report a problem | ||
Public tax history
Tax history is unavailable.
Monthly payment
Est. payment
Payment breakdown
Explore the cost of this home by adjusting the details. Changes won't be saved.Climate risks
Neighborhood: 29360
Nearby schools
GreatSchools rating
- 6/10Laurens Elementary SchoolGrades: PK-5Distance: 2.6 mi
- 3/10Laurens Middle SchoolGrades: 6-8Distance: 3.4 mi
- 3/10Laurens District 55 High SchoolGrades: 9-12Distance: 2.1 mi
Schools provided by the listing agent
- Elementary: Laurens
- Middle: Laurens
- High: Laurens Dist 55
Source: Greater Greenville AOR. This data may not be complete. We recommend contacting the local school district to confirm school assignments for this home.
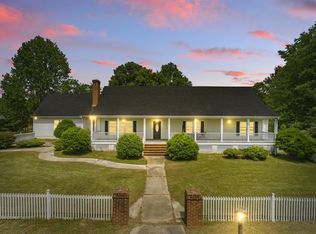
- $495,0003 bd4 ba2.8k sqft414 Giggle Dr, Laurens, SC 29360Sold
- $396,800-- bd-- ba-- sqft196 Franklin Ct, Laurens, SC 29360Off Market
- $268,000-- bd-- ba-- sqft200 Hemingway Dr, Laurens, SC 29360Sold
- $243,300-- bd-- ba-- sqft165 Hemingway Dr, Laurens, SC 29360Off Market
- $332,4003 bd2 ba2.2k sqft119 Hemingway Dr, Laurens, SC 29360Off Market
- $408,300-- bd-- ba-- sqft162 Hemingway Dr, Laurens, SC 29360Off Market
- $186,300-- bd-- ba-- sqft1061 Boyd Rd, Laurens, SC 29360Off Market
- $31,0004 bd2 ba-- sqft995 Boyd Rd, Laurens, SC 29360Off Market
A local agent can set up tours, give advice and negotiate with sellers.
Similar homes
- $2,500,0004 bd4 ba4.1k sqft120 French Woods Rd, Honea Path, SC 29654For Sale
 MLS ID #11866494, Knox Duncan, Reedy Property Group. My State MLS
 - $1,600,0003 bd3 ba2.7k sqft2062 Knighton Chapel Rd, Fountain Inn, SC 29644For Sale
 MLS ID #334481, Meredith Dixon, BHHS C Dan Joyner - Midtown. SAR as distributed by MLS GRID
 - $1,900,0005 bd3 ba2.8k sqft228 Varner Rd, Woodruff, SC 29388For Sale
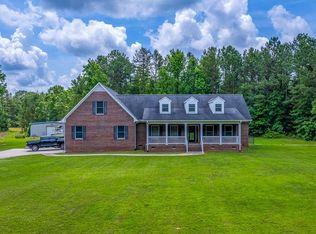 MLS ID #328701, Tammi Stone, Keller Williams Realty. SAR as distributed by MLS GRID
 - $1,200,0004 bd4 ba3.2k sqft580 Hipps Rd, Simpsonville, SC 29680For Sale
 MLS ID #1598567, Adam Taylor, EXP Realty LLC. Greater Greenville AOR
 - $1,400,0004 bd4 ba4k sqft110 Racetrack Rd, Woodruff, SC 29388For SaleMLS ID #338185, Torin Foley, Quartermaster Properties LLC. SAR as distributed by MLS GRID
- $1,150,0003 bd4 ba3.2k sqft100 Princeton Hwy, Honea Path, SC 29654For SaleMLS ID #20302599, Cynthia Daniel, BHHS C Dan Joyner - Anderson. WUMLS
- $2,995,0004 bd3 ba1.8k sqft299 Scott Ln, Pelzer, SC 29669For SaleMLS ID #20299082, Tambrie Kitchens, HSGA REAL ESTATE GROUP, LLC. WUMLS
- $1,200,0005 bd4 ba3.1k sqft261 W Chapman Rd, Belton, SC 29627For SaleMLS ID #20303690, Jennifer Van Gieson, Reedy Property Group, LLC - Commercial. WUMLS
- $1,150,0005 bd4 ba3k sqft257 W Chapman Rd, Belton, SC 29627For SaleMLS ID #20302886, Jennifer Van Gieson, Reedy Property Group, LLC - Commercial. WUMLS
- $1,419,0004 bd4 ba3.6k sqft117 Hammond Rd, Simpsonville, SC 29680For SaleMLS ID #622206, Duane Salter. Consolidated MLS
- $1,384,0005 bd4 ba4.1k sqft990 Eagles Harbor Dr, Hodges, SC 29653For SaleMLS ID #139385, Tonya Wiley, Wiley Real Estate LLC. MLS Of Greenwood Sc Inc.
- $1,200,0003 bd2 ba1.6k sqft303 Jenkins Bridge Rd, Fountain Inn, SC 29644New ConstructionMLS ID #1512344, Sandra Palmer, Hometown Realty Palmer & Gwinn. Greater Greenville AOR
- $1,250,0004 bd4 ba3.1k sqft109 W Curtis St, Simpsonville, SC 29681For SaleMLS ID #1591414, Jacob Mann, Coldwell Banker Caine/Williams. Greater Greenville AOR
- $1,335,0005 bd4 ba3.7k sqft245 W Chapman Rd, Belton, SC 29627New ConstructionMLS ID #20303642, Jennifer Van Gieson, Reedy Property Group, LLC - Commercial. WUMLS
- $1,250,0005 bd5 ba3.8k sqft11 Martin Rd, Fountain Inn, SC 29644New ConstructionMLS ID #1594098, Kyle Sizemore, EXP Realty LLC. Greater Greenville AOR
- $1,250,0005 bd5 ba3.8k sqft9 Martin Rd, Fountain Inn, SC 29644New ConstructionMLS ID #1590775, Kyle Sizemore, EXP Realty LLC. Greater Greenville AOR
- $1,250,0004 bd5 ba3.1k sqft217 Kayak Point, Greenwood, SC 29649For SaleMLS ID #134631, Amber Raspa, McClendon Realty LLC. MLS Of Greenwood Sc Inc.
- $1,250,0005 bd6 ba2.8k sqft284 E Hayne St, Woodruff, SC 29388For SaleMLS ID #1595678, Chad Turner, RE/MAX Reach. Greater Greenville AOR
