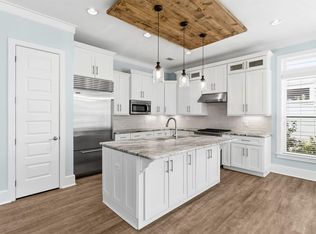
Pick all your home features!!! New construction by Traton Homes. $25K - Anyway you want it. Incentives expire 10/31/26. This ranch plan home reflects one level living at its finest. The Largo home plan boasts 4 bedrooms and 3 full baths with a 3-car garage. House will have 10 ft ceilings, 8 ft doors and 6 ft windows. The kitchen is bright and airy with quartz counter tops, cabinets to the ceiling, island and large walk-in pantry, tile surrounds to the ceiling in all bathrooms. Zero entry shower in Main Bathroom, $3,500 lighting fixture allowance, large covered back porch overlooking large, Gunite pool.
For sale
$1,450,000
0 Driftwood Point Rd, Santa Rosa Beach, FL 32459
4beds
2,855sqft
Single Family Residence
Built in 2026
0.62 Acres Lot
$-- Zestimate®
$508/sqft
$-- HOA
What's special
Quartz countertopsLarge covered back porchCabinets to the ceilingLarge walk-in pantry
- 43 days
- 180
- 13
Zillow last checked:
Listing updated:
Listed by:
Ted W Turner 404-315-9063,
TH Coastal Realty LLC
Source: ECAOR,MLS#: 1011027
Facts & features
Interior
Bedrooms & bathrooms
- Bedrooms: 4
- Bathrooms: 3
- Full bathrooms: 3
Primary bedroom
- Description: See Agent for details
- Level: First
- Dimensions: 0 x 0
Bedroom
- Description: See Agent for details
- Level: First
- Dimensions: 0 x 0
Bedroom
- Description: See Agent for details
- Level: First
- Dimensions: 0 x 0
Bedroom
- Description: Please see agent for details.
- Level: First
- Dimensions: 0 x 0
Dining area
- Description: See Agent for details
- Level: First
- Dimensions: 0 x 0
Family room
- Description: See Agent for details
- Level: First
- Dimensions: 0 x 0
Kitchen
- Description: See Agent for details
- Level: First
- Dimensions: 0 x 0
Heating
- Natural Gas
Cooling
- Central Air, Ceiling Fan(s)
Appliances
- Included: Dishwasher, Disposal, Microwave, Range Hood, Gas Water Heater
- Laundry: Washer/Dryer Hookup
Features
- Crown Molding, Kitchen Island, Owner's Closet, Pantry, Shelving
- Flooring: Vinyl
- Windows: Double Pane Windows
- Common walls with other units/homes: No Common Walls
Interior area
- Total structure area: 2,855
- Total interior livable area: 2,855 sqft
Property
Parking
- Total spaces: 3
- Parking features: Garage - Attached
- Attached garage spaces: 3
Features
- Stories: 1
- Patio & porch: Covered
- Has private pool: Yes
- Pool features: Gunite
- Has view: Yes
- View description: Bay
- Has water view: Yes
- Water view: Bay
Lot
- Size: 0.62 Acres
- Dimensions: 100 x 269
Details
- Parcel number: 112S214201000I0050
- Zoning description: Resid Single Family
Construction
Type & style
- Home type: SingleFamily
- Architectural style: Florida Cottage
- Property subtype: Single Family Residence
Materials
- Siding CmntFbrHrdBrd
- Roof: Metal
Condition
- To Be Built
- New construction: No
- Year built: 2026
Utilities & green energy
- Water: Public
Community & HOA
Community
- Security: Smoke Detector(s)
- Subdivision: DRIFTWOOD ESTATES
Location
- Region: Santa Rosa Beach
Financial & listing details
- Price per square foot: $508/sqft
- Date on market: 9/1/2026
- Road surface type: Paved
Estimated market value
Not available
Estimated sales range
Not available
Not available
Price history
| Date | Event | Price |
|---|---|---|
| 9/1/2026 | Listed for sale | $1,450,000$508/sqft |
Source:  ECAOR #1011027 Report a problem ECAOR #1011027 Report a problem | ||
| 9/1/2026 | Listing removed | $1,450,000$508/sqft |
Source: ECAOR #1004121 Report a problem | ||
| 5/28/2026 | Listed for sale | $1,450,000+3436.6%$508/sqft |
Source: ECAOR #1004121 Report a problem | ||
| 10/13/2014 | Sold | $41,000$14/sqft |
Source: ECAOR #711739 Report a problem | ||
Public tax history
Tax history is unavailable.
Monthly payment
Est. payment
Payment breakdown
Explore the cost of this home by adjusting the details. Changes won't be saved.Climate risks
Neighborhood: 32459
Nearby schools
Schools provided by the listing agent
- Elementary: Van R Butler
- Middle: Emerald Coast
- High: South Walton
Source: ECAOR. This data may not be complete. We recommend contacting the local school district to confirm school assignments for this home.
- $435,0004 bd3 ba2.2k sqft98 Loblolly Bay Dr, Santa Rosa Beach, FL 32459Sold
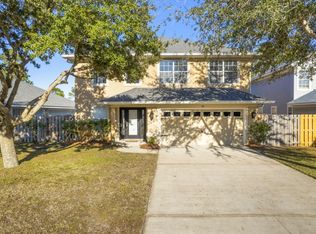
- $450,0003 bd2 ba2.1k sqft108 Loblolly Bay Dr, Santa Rosa Beach, FL 32459For Sale

- $498,9005 bd3 ba2.4k sqft86 Loblolly Bay Dr, Santa Rosa Beach, FL 32459Off Market
- $467,7004 bd3 ba2.2k sqft118 Loblolly Bay Dr, Santa Rosa Beach, FL 32459Off Market

Similar homes
- $1,395,0004 bd4 ba3k sqft206 Driftwood Point Rd, Santa Rosa Beach, FL 32459For Sale
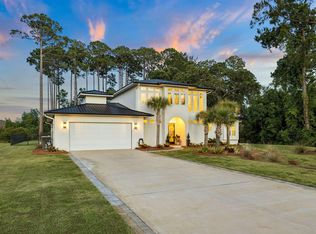
 MLS ID #1005042, Blankenship Watkins Advisory Group, Christies International Real Estate Emerald Coast. ECAOR
 - $1,185,0003 bd3 ba2.3k sqft168 Rearden Way, Santa Rosa Beach, FL 32459For Sale
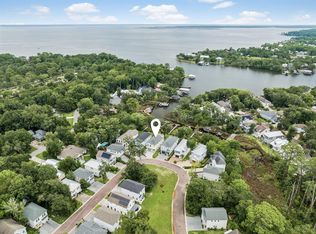 MLS ID #1009398, The Bobby J Team, EXP Realty LLC. ECAOR
 - $1,650,0004 bd4 ba2.4k sqft20 Sunrise Cir, Santa Rosa Beach, FL 32459For Sale
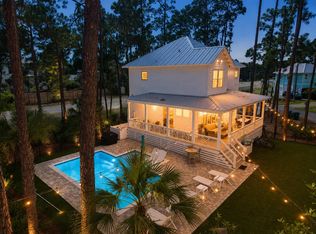 MLS ID #1010212, Austin C Norwood, Pinnacle Beach Properties. ECAOR
 - $873,0004 bd3 ba2.4k sqft160 Rearden Way, Santa Rosa Beach, FL 32459For Sale
 MLS ID #1000491, Whitby D Jerkins, Serhant. ECAOR
 - $1,349,5004 bd5 ba2.5k sqft43 Milestone Dr, Pt Washington, FL 32459For SaleMLS ID #1010010, Blankenship Watkins Advisory Group, Christies International Real Estate Emerald Coast. ECAOR
- $849,0003 bd3 ba2.4k sqft401 Pelican Bay Dr, Santa Rosa Beach, FL 32459For SaleMLS ID #1005232, Evan D Turner, Scenic Sotheby's International Realty. ECAOR
- $764,8503 bd3 ba2.6k sqft50 E Staver Ln Lot 16, Santa Rosa Beach, FL 32459For SaleMLS ID #1012220, Abbott Martin Group, EXP Realty LLC. ECAOR
- $794,5004 bd3 ba2.2k sqft2035 W Hewett Rd, Santa Rosa Beach, FL 32459For SaleMLS ID #1011663, Matthew B McGuire, Scenic Sotheby's International Realty. ECAOR
- $900,0004 bd3 ba2.3k sqft1979 W Hewett Rd, Santa Rosa Beach, FL 32459For SaleMLS ID #1007051, Matthew B McGuire, Scenic Sotheby's International Realty. ECAOR
- $850,0003 bd2 ba1.9k sqft416 Hideaway Cir, Santa Rosa Beach, FL 32459For SaleMLS ID #1012388, Austin C Norwood, Pinnacle Beach Properties. ECAOR
- $1,299,0004 bd4 ba2.5k sqft613 Flatwoods Forest Loop, Santa Rosa Beach, FL 32459For SaleMLS ID #994864, Tanika O'Brien, Compass. ECAOR
- $1,450,0006 bd6 ba3.1k sqft167 Lakeland Dr, Miramar Beach, FL 32550For SaleMLS ID #1003634, Marie H Babin, RE/MAX by the Sea. ECAOR
- $1,129,4755 bd5 ba2.7k sqft75 Ashwood Dr, Santa Rosa Beach, FL 32459New ConstructionECAOR
- $749,0004 bd4 ba2.1k sqft54 Sugar Sands Dr, Santa Rosa Beach, FL 32459For SaleMLS ID #1011187, Matthew R Gordon, EXP Realty LLC. ECAOR
- $810,0004 bd3 ba2.1k sqft59 Lake Park Cv, Santa Rosa Beach, FL 32459For SaleMLS ID #1006199, Misty Lenkey, Compass. ECAOR
- $1,039,0005 bd3 ba3k sqft53 Palmer Ln, Santa Rosa Beach, FL 32459For SaleMLS ID #993673, Charity L Jeffrey, Bastion Realty LLC. ECAOR
- $1,649,0004 bd5 ba3.1k sqft1101 Sandgrass Blvd, Santa Rosa Beach, FL 32459For SaleMLS ID #992667, Todd A Lassiter, Berkshire Hathaway HomeServices. ECAOR
