Coastal contemporary living comes to life in this two-story new-construction home, tucked among towering pines on a fully fenced bayside homesite. A standing-seam metal roof, clean stucco lines, and a paver drive make a refined first impression.
Inside, the chef's kitchen anchors an open great room with wide-plank white oak floors, soaring ceilings, and walls of windows. Custom shaker cabinetry, a quartz waterfall island, designer tile backsplash, gas range with vented hood, and statement pendant lighting flow to the covered patio through French doors. A new whole-home UV HVAC system keeps interior air clean.
The main-level primary suite offers a tray ceiling and spa-inspired bath with marble-look tile, a freestanding soaking tub, oversized glass shower, dual vanities, and a walk-in closet. A secondary bedroom, full bath, laundry, and oversized two-car garage complete the main level; upstairs are two more bedrooms, multiple baths, and a dedicated office.
Out back is a true oasis: an in-ground pool with paver sun deck, built-in spa, fire-pit lounge, and a level lawn framed by pines. The covered patio is pre-plumbed with gas, power, water, and drain for a full outdoor kitchen, a new underground French drain handles storm water, and additional land beyond the rear fence leaves room for a future guest house or pool clubhouse. Schedule your private showing today.
For sale
Price cut: $95K (9/4)
$1,395,000
206 Driftwood Point Rd, Santa Rosa Beach, FL 32459
4beds
3,024sqft
Single Family Residence
Built in 2024
0.52 Acres Lot
$1,337,900 Zestimate®
$461/sqft
$-- HOA
What's special
In-ground poolSecondary bedroomDedicated officeWalls of windowsOversized two-car garageMarble-look tileQuartz waterfall island
- 112 days
- 1,167
- 110
Zillow last checked:
Listing updated:
Listed by:
Blankenship Watkins Advisory Group 850-805-6100,
Christies International Real Estate Emerald Coast
Source: ECAOR,MLS#: 1005042
Facts & features
Interior
Bedrooms & bathrooms
- Bedrooms: 4
- Bathrooms: 4
- Full bathrooms: 4
Primary bedroom
- Level: First
- Area: 213.75 Square Feet
- Dimensions: 12.9 x 16.58
Bedroom
- Level: First
- Area: 141.27 Square Feet
- Dimensions: 11.08 x 12.75
Bedroom
- Level: Second
- Area: 225 Square Feet
- Dimensions: 12.5 x 18
Bedroom
- Level: Second
- Area: 177.44 Square Feet
- Dimensions: 12.83 x 13.83
Primary bathroom
- Level: First
- Area: 216.24 Square Feet
- Dimensions: 13.25 x 16.33
Dining area
- Level: First
- Area: 101.01 Square Feet
- Dimensions: 12.9 x 7.83
Kitchen
- Level: First
- Area: 222.43 Square Feet
- Dimensions: 14.75 x 15.08
Living room
- Level: First
- Area: 392.73 Square Feet
- Dimensions: 19 x 20.67
Heating
- Heat Pump, Central, Natural Gas
Cooling
- Central Air, Ceiling Fan(s)
Appliances
- Included: Dishwasher, Disposal, Microwave, Range Hood, Gas Water Heater, Tankless Water Heater
- Laundry: Washer/Dryer Hookup
Features
- Breakfast Bar, Kitchen Island, Recessed Lighting
- Flooring: Hardwood, Tile
- Doors: Storm Door(s)
- Windows: Double Pane Windows, Storm Window(s), Tinted Windows
- Common walls with other units/homes: No Common Walls
Interior area
- Total structure area: 3,024
- Total interior livable area: 3,024 sqft
Property
Parking
- Total spaces: 8
- Parking features: Garage
- Attached garage spaces: 2
Features
- Stories: 2
- Patio & porch: Porch
- Exterior features: Private Yard
- Has private pool: Yes
- Pool features: In Ground, Gunite
Lot
- Size: 0.52 Acres
- Dimensions: 152 x 247 x 135 x 251
- Features: Within 1/2 Mile to Water
Details
- Parcel number: 112S214201000D0050
- Zoning description: Resid Single Family
Construction
Type & style
- Home type: SingleFamily
- Architectural style: Contemporary
- Property subtype: Single Family Residence
Materials
- Stucco
- Foundation: Slab
- Roof: Metal
Condition
- Construction Complete
- New construction: No
- Year built: 2024
Utilities & green energy
- Water: Public
Green energy
- Energy efficient items: Doors
Community & HOA
Community
- Features: Short Term Rental - Allowed
- Security: Smoke Detector(s)
- Subdivision: DRIFTWOOD ESTATES
Location
- Region: Santa Rosa Beach
Financial & listing details
- Price per square foot: $461/sqft
- Tax assessed value: $782,415
- Annual tax amount: $7,069
- Date on market: 6/9/2026
- Road surface type: Paved
Estimated market value
$1,337,900
$1.27M - $1.40M
$6,934/mo
Price history
| Date | Event | Price |
|---|---|---|
| 9/4/2026 | Price change | $1,395,000-6.4%$461/sqft |
Source:  ECAOR #1005042 Report a problem ECAOR #1005042 Report a problem | ||
| 6/9/2026 | Listed for sale | $1,490,000+11.1%$493/sqft |
Source: ECAOR #1005042 Report a problem | ||
| 6/10/2025 | Sold | $1,341,000-13.5%$443/sqft |
Source: ECAOR #949985 Report a problem | ||
| 4/21/2025 | Pending sale | $1,550,000$513/sqft |
Source: ECAOR #949985 Report a problem | ||
| 4/16/2025 | Price change | $1,550,000+14.9%$513/sqft |
Source: ECAOR #949985 Report a problem | ||
| 1/15/2025 | Price change | $1,349,000-3.6%$446/sqft |
Source: ECAOR #949985 Report a problem | ||
| 11/19/2024 | Price change | $1,399,000-3.5%$463/sqft |
Source: ECAOR #949985 Report a problem | ||
| 5/16/2024 | Listed for sale | $1,450,000+224.3%$479/sqft |
Source: ECAOR #949985 Report a problem | ||
| 2/24/2023 | Sold | $447,100+306.5%$148/sqft |
Source: Public Record Report a problem | ||
| 8/13/2019 | Sold | $110,000+109.5%$36/sqft |
Source: Public Record Report a problem | ||
| 11/19/2014 | Sold | $52,500$17/sqft |
Source: Public Record Report a problem | ||
Public tax history
| Year | Property taxes | Tax assessment |
|---|---|---|
| 2025 | $7,070 -20.7% | $782,415 -19.8% |
| 2024 | $8,911 +663.2% | $975,596 +912.2% |
| 2023 | $1,168 -5.1% | $96,381 +10% |
| 2022 | $1,231 +34.9% | $87,619 +10% |
| 2021 | $913 +26.2% | $79,654 +10% |
| 2020 | $723 +13.6% | $72,413 +24% |
| 2019 | $636 | $58,391 -12.8% |
| 2018 | $636 +6.1% | $66,950 +3% |
| 2017 | $599 +6.4% | $65,000 +48.2% |
| 2016 | $564 +28.4% | $43,870 +7% |
| 2015 | $439 +5.3% | $41,000 -3.5% |
| 2014 | $417 | $42,500 +18.1% |
| 2013 | -- | $36,000 +61.9% |
| 2012 | -- | $22,230 -5% |
| 2011 | -- | $23,400 -32.5% |
| 2010 | -- | $34,650 -30% |
| 2009 | -- | $49,500 -32.9% |
| 2008 | -- | $73,800 -61.2% |
| 2007 | -- | $190,000 +72.1% |
| 2005 | -- | $110,400 +118.2% |
| 2004 | -- | $50,600 |
| 2003 | -- | $50,600 +37.5% |
| 2002 | -- | $36,800 |
| 2001 | -- | $36,800 |
Find assessor info on the county website
Monthly payment
Est. payment
Payment breakdown
Explore the cost of this home by adjusting the details. Changes won't be saved.Climate risks
Neighborhood: 32459
Nearby schools
Schools provided by the listing agent
- Elementary: Van R Butler
- Middle: Emerald Coast
- High: South Walton
Source: ECAOR. This data may not be complete. We recommend contacting the local school district to confirm school assignments for this home.

- $650,0004 bd2 ba2k sqft220 Driftwood Point Rd, Santa Rosa Beach, FL 32459Sold
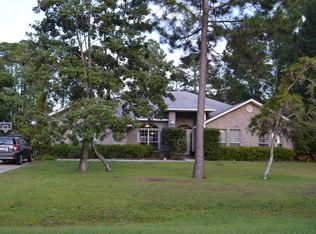
- $857,1004 bd3 ba2.9k sqft178 Driftwood Point Rd, Santa Rosa Beach, FL 32459Off Market

- $588,1003 bd3 ba1.8k sqft238 Driftwood Point Rd, Santa Rosa Beach, FL 32459Off Market
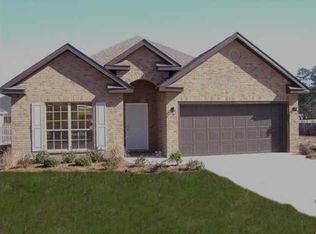
- $610,1003 bd2 ba1.8k sqft278 Cocobolo Dr, Santa Rosa Beach, FL 32459Off Market
Similar homes
- $1,360,0004 bd4 ba2.4k sqft100 S Summit Dr, Santa Rosa Beach, FL 32459For Sale
 MLS ID #790302, Mary A Richards. CPAR
 - $1,399,9904 bd4 ba2.4k sqft1825 Tuscana Pl, Miramar Beach, FL 32550For Sale
 MLS ID #1011978, Mendy Melancon, LPT Realty LLC. ECAOR
 - $1,111,0004 bd4 ba3k sqft229 Mallard Ln, Santa Rosa Beach, FL 32459For Sale
 MLS ID #1005165, Donna M Spiers, Seaside Community Realty Inc. ECAOR
 - $1,275,0004 bd5 ba2.7k sqft179 Cypress Breeze Dr, Santa Rosa Beach, FL 32459For Sale
 MLS ID #999991, Vivien S Gill, 30A Local Real Estate. ECAOR
 - $1,650,0004 bd4 ba2.4k sqft20 Sunrise Cir, Santa Rosa Beach, FL 32459For SaleMLS ID #1010212, Austin C Norwood, Pinnacle Beach Properties. ECAOR
- $1,280,0004 bd3 ba2.2k sqft99 Cypress Psge, Santa Rosa Beach, FL 32459For SaleMLS ID #1001118, Brad Hilderbrand, Coastal Abode. ECAOR
- $892,5004 bd5 ba2.3k sqft74 Pelican Bay Dr, Santa Rosa Beach, FL 32459For SaleMLS ID #1001089, Scott G Cobine, Berkshire Hathaway HomeServices. ECAOR
- $1,349,5004 bd5 ba2.5k sqft43 Milestone Dr, Pt Washington, FL 32459For SaleMLS ID #1010010, Blankenship Watkins Advisory Group, Christies International Real Estate Emerald Coast. ECAOR
- $1,415,0003 bd3 ba2.4k sqft379 Golfview Dr, Miramar Beach, FL 32550For SaleMLS ID #1006485, Cheryl L Bateman, Rock-It Real Estate. ECAOR
- $1,199,0005 bd4 ba2.2k sqft8 Gulf Mark Ln, Santa Rosa Beach, FL 32459For SaleMLS ID #1012782, Leslie A Miller, Scenic Sotheby's International Realty. ECAOR
- $849,0003 bd3 ba2.4k sqft401 Pelican Bay Dr, Santa Rosa Beach, FL 32459For SaleMLS ID #1005232, Evan D Turner, Scenic Sotheby's International Realty. ECAOR
- $1,185,0003 bd3 ba2.3k sqft168 Rearden Way, Santa Rosa Beach, FL 32459For SaleMLS ID #1009398, The Bobby J Team, EXP Realty LLC. ECAOR
- $1,600,0004 bd5 ba2.8k sqft58 W Carefree Ln, Santa Rosa Beach, FL 32459For SaleMLS ID #1005595, Michael B Savage, Christies International Real Estate Emerald Coast. ECAOR
- $1,350,0005 bd5 ba2.4k sqft276 Little Canal Dr, Santa Rosa Beach, FL 32459For SaleMLS ID #1010524, Luke W Hufham, Christies International Real Estate Emerald Coast. ECAOR
- $829,0004 bd4 ba2.7k sqft93 Marlberry Trce, Santa Rosa Beach, FL 32459For SaleMLS ID #1011034, Whitney E Cooley, Scenic Sotheby's International Realty. ECAOR
- $1,250,0003 bd3 ba1.9k sqft69 Blue Wave Dr, Santa Rosa Beach, FL 32459For SaleMLS ID #996475, Dustyn L Steinbach, Beach Coast Real Estate LLC. ECAOR
- $1,650,0004 bd3 ba2.5k sqft215 Walnut St, Santa Rosa Beach, FL 32459For SaleMLS ID #1012289, Polakoff Group, Scenic Sotheby's International Realty. ECAOR
- $699,0003 bd3 ba2.1k sqft265 W Hewett Rd, Santa Rosa Beach, FL 32459For SaleMLS ID #1010926, Maria I Paez Mossing, Compass. ECAOR
