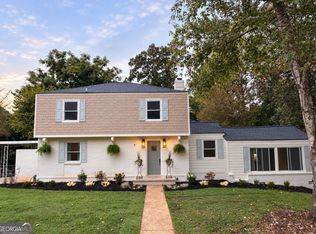
Customizable 2252 +/- square foot new construction farmhouse build with the option to make custom home choices! The lot has been cleared for construction and the build will begin soon. Photos are of a previous build. Oversized garage, four bedroom, three full bath, open two story floor plan, master on the main. Granite countertops throughout, cooktop with dishwasher, tile backsplash, brick framed gas starter fireplace, separate tile shower and tub, and double vanity. Partially finished bonus/game room has option to be finished at buyers request. Put it under contract today, to make custom choices! Located in Troup County makes this the perfect choice for country living with convenience. This one will go quick! Give The Charles Davis Team a call today to get more information.
Active
$549,900
0 Hamilton Rd Lot 4, Lagrange, GA 30241
4beds
2,252sqft
Single Family Residence
Built in 2026
2.25 Acres Lot
$547,100 Zestimate®
$244/sqft
$-- HOA
What's special
Master on the mainFour bedroomTile backsplashOversized garageGranite countertops throughoutCooktop with dishwasherDouble vanity
- 50 days
- 175
- 26
Zillow last checked:
Listing updated:
Listed by:
Charles R Davis 404-788-1164,
Keller Williams Realty Atl. Partners
Source: GAMLS,MLS#: 10832261
Facts & features
Interior
Bedrooms & bathrooms
- Bedrooms: 4
- Bathrooms: 3
- Full bathrooms: 3
- Main level bathrooms: 2
- Main level bedrooms: 2
Rooms
- Room types: Laundry, Bonus Room, Family Room
Dining room
- Features: Dining Rm/Living Rm Combo
Kitchen
- Features: Breakfast Area, Kitchen Island, Solid Surface Counters, Walk-in Pantry
Heating
- Central, Heat Pump
Cooling
- Ceiling Fan(s), Central Air
Appliances
- Included: Gas Water Heater, Dishwasher, Microwave, Oven
- Laundry: Mud Room
Features
- Double Vanity, Soaking Tub, Separate Shower, Walk-In Closet(s), Master On Main Level
- Flooring: Carpet, Other
- Basement: None
- Number of fireplaces: 1
- Fireplace features: Living Room, Gas Starter, Gas Log
Interior area
- Total structure area: 2,252
- Total interior livable area: 2,252 sqft
- Finished area above ground: 2,252
- Finished area below ground: 0
Property
Parking
- Parking features: Attached, Garage, Kitchen Level
- Has attached garage: Yes
Features
- Levels: Two
- Stories: 2
- Patio & porch: Porch
Lot
- Size: 2.25 Acres
- Features: Level
- Residential vegetation: Partially Wooded
Details
- Parcel number: 0310 000009F
Construction
Type & style
- Home type: SingleFamily
- Architectural style: Traditional
- Property subtype: Single Family Residence
Materials
- Other, Brick
- Foundation: Slab
- Roof: Composition,Tin
Condition
- New Construction
- New construction: Yes
- Year built: 2026
Utilities & green energy
- Sewer: Septic Tank
- Water: Well
- Utilities for property: Cable Available, Electricity Available, High Speed Internet, Water Available
Community & HOA
Community
- Features: None
- Security: Smoke Detector(s)
- Subdivision: None
HOA
- Has HOA: No
- Services included: None
Location
- Region: Lagrange
Financial & listing details
- Price per square foot: $244/sqft
- Annual tax amount: $88
- Date on market: 8/25/2026
- Cumulative days on market: 51 days
- Listing agreement: Exclusive Right To Sell
- Listing terms: Cash,Conventional,FHA,VA Loan
- Electric utility on property: Yes
Estimated market value
$547,100
$520,000 - $574,000
$2,244/mo
Price history
| Date | Event | Price |
|---|---|---|
| 8/25/2026 | Listed for sale | $549,900$244/sqft |
Source:  GAMLS #10832261 Report a problem GAMLS #10832261 Report a problem | ||
Public tax history
Tax history is unavailable.
Monthly payment
Est. payment
Payment breakdown
Explore the cost of this home by adjusting the details. Changes won't be saved.Climate risks
Neighborhood: 30241
Nearby schools
Schools provided by the listing agent
- Elementary: Rosemont
- Middle: Gardner Newman
- High: Troup
Source: GAMLS. This data may not be complete. We recommend contacting the local school district to confirm school assignments for this home.
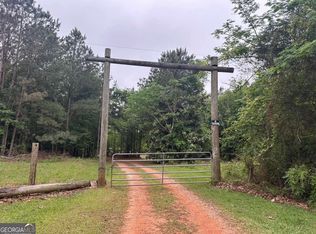
Similar homes
- $549,9003 bd3 ba2k sqft0 Hamilton Rd Lot 3, Lagrange, GA 30241Active
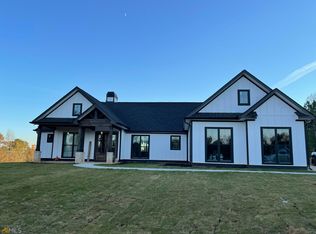
 MLS ID #10832260, Charles R Davis, Keller Williams Realty Atl. Partners. GAMLS
 - $514,9004 bd2 ba2.3k sqft113 Prestwick Dr, Lagrange, GA 30241Active
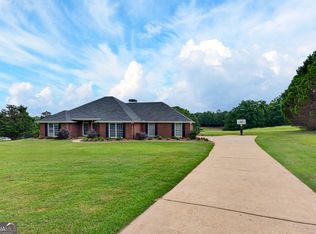 MLS ID #10810843, Rob Upchurch, Coldwell Banker Kennon & Parker. GAMLS
 - $565,0004 bd4 ba2.5k sqft246 S Smith Rd, Lagrange, GA 30241Active
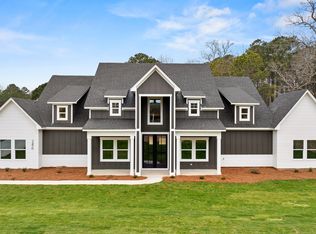 MLS ID #10839410, Team Nicole, Coldwell Banker Kennon & Parker. GAMLS
 - $434,9004 bd3 ba2.2k sqft107 Ridgecrest Rd, Lagrange, GA 30240Active
 MLS ID #10848529, Vickie Smith, Go Realty. GAMLS
 - $439,9004 bd3 ba2.7k sqft100 Dove Creek Ct, Lagrange, GA 30241ActiveMLS ID #10849327, Steven Ward, Go Realty. GAMLS
- $574,0004 bd3 ba3.1k sqft250 Mobley Bridge Rd, Lagrange, GA 30241ActiveMLS ID #10655769, Jamie Friend, Go Realty. GAMLS
- $499,0003 bd3 ba3.1k sqft715 Ridgecrest Rd, Lagrange, GA 30240ActiveMLS ID #10820623, Susan H Smith, Holliday Realtors. GAMLS
- $398,5004 bd3 ba2.8k sqft216 Ashford Cir, Lagrange, GA 30240ActiveMLS ID #10828690, Samuel R. Shaw, Shaw Realty. GAMLS
- $465,0003 bd2 ba2.2k sqft206 Linman Dr, Lagrange, GA 30241ActiveMLS ID #10795470, Alisa Matheny, Coldwell Banker Spinks Brown. GAMLS
- $379,9003 bd3 ba2.5k sqft950 John Lovelace Rd, Lagrange, GA 30241ActiveMLS ID #10857387, Mark Hubbard, Go Realty. GAMLS
- $559,9004 bd3 ba2.6k sqft4400 Keith Rd, Hogansville, GA 30230ActiveMLS ID #10773859, Kimberley Dial, SouthSide, REALTORS. GAMLS
- $434,9004 bd3 ba2.4k sqft101 Beaver Creek Way, Lagrange, GA 30241New Construction
 CBORGA
 - $649,5004 bd4 ba2.8k sqft118 Sunny Point Cir, Lagrange, GA 30240ActiveMLS ID #10826345, Team Nicole, Coldwell Banker Kennon & Parker. GAMLS
- $420,0004 bd4 ba2.3k sqft102 Troon Way, Lagrange, GA 30241ActiveMLS ID #10755915, Brett Chapman, F.L.I. Properties. GAMLS
- $345,0004 bd4 ba2.3k sqft133 Ashling Dr, Lagrange, GA 30240ActiveMLS ID #10816736, Lindsey Hammond, Triple R Real Estate LLC. GAMLS
- $434,9004 bd4 ba2.4k sqft101 Beaver Creek Way #246, Lagrange, GA 30241ActiveMLS ID #10671186, Colton Burks, Hughston Homes Marketing. GAMLS
- $625,0004 bd4 ba2.4k sqft20 Turkey Point Dr, Lagrange, GA 30240ActiveMLS ID #10807968, Pazi D, Chapman Hall Realtors. GAMLS
