Experience the perfect blend of space, comfort, and country living at 4400 Keith Road! Situated on approximately 4 acres, this exceptional property includes a hot tub, a 1-year home warranty, and even custom furniture pieces, including a custom couch, making your move even easier. Enjoy spacious living areas, room to entertain, and plenty of outdoor space to relax, garden, or simply enjoy the peaceful surroundings. This is more than a home-it's a lifestyle. Don't miss this incredible opportunity!
Active
Price cut: $25.1K (9/21)
$559,900
4400 Keith Rd, Hogansville, GA 30230
4beds
2,659sqft
Single Family Residence
Built in 2021
3.8 Acres Lot
$548,600 Zestimate®
$211/sqft
$-- HOA
What's special
Hot tubRoom to entertain
- 146 days
- 306
- 22
Zillow last checked:
Listing updated:
Listed by:
Kimberley Dial 404-456-1198,
SouthSide, REALTORS
Source: GAMLS,MLS#: 10773859
Facts & features
Interior
Bedrooms & bathrooms
- Bedrooms: 4
- Bathrooms: 3
- Full bathrooms: 3
- Main level bathrooms: 2
- Main level bedrooms: 3
Rooms
- Room types: Bonus Room, Laundry
Dining room
- Features: Dining Rm/Living Rm Combo, Separate Room
Heating
- Central
Cooling
- Central Air
Appliances
- Included: Convection Oven, Dishwasher, Microwave, Oven, Refrigerator
- Laundry: Common Area
Features
- Beamed Ceilings, Double Vanity, Master On Main Level, Separate Shower, Soaking Tub, Split Bedroom Plan, Walk-In Closet(s)
- Flooring: Carpet, Hardwood
- Basement: None
- Number of fireplaces: 1
- Fireplace features: Family Room
Interior area
- Total structure area: 2,659
- Total interior livable area: 2,659 sqft
- Finished area above ground: 2,659
- Finished area below ground: 0
Video & virtual tour
Property
Parking
- Total spaces: 5
- Parking features: Attached
- Has attached garage: Yes
Features
- Levels: One and One Half
- Stories: 1
- Exterior features: Veranda
- Has private pool: Yes
- Pool features: Pool/Spa Combo
- Fencing: Fenced
Lot
- Size: 3.8 Acres
- Features: Level
Details
- Parcel number: 0190 000011J
Construction
Type & style
- Home type: SingleFamily
- Architectural style: Country/Rustic
- Property subtype: Single Family Residence
Materials
- Other
- Roof: Composition
Condition
- Resale
- New construction: No
- Year built: 2021
Details
- Warranty included: Yes
Utilities & green energy
- Sewer: Septic Tank
- Water: Well
- Utilities for property: Cable Available, Electricity Available, High Speed Internet, Natural Gas Available
Community & HOA
Community
- Features: None
- Subdivision: Perkins Place
HOA
- Has HOA: No
- Services included: None
Location
- Region: Hogansville
Financial & listing details
- Price per square foot: $211/sqft
- Tax assessed value: $443,300
- Annual tax amount: $4,836
- Date on market: 6/1/2026
- Cumulative days on market: 146 days
- Listing agreement: Exclusive Right To Sell
- Listing terms: Cash,Conventional,FHA,USDA Loan,VA Loan
- Electric utility on property: Yes
Estimated market value
$548,600
$521,000 - $576,000
$2,808/mo
Price history
| Date | Event | Price |
|---|---|---|
| 9/21/2026 | Price change | $559,900-4.3%$211/sqft |
Source:  GAMLS #10773859 Report a problem GAMLS #10773859 Report a problem | ||
| 6/20/2026 | Price change | $585,000-4.9%$220/sqft |
Source: GAMLS #10773859 Report a problem | ||
| 6/1/2026 | Listed for sale | $615,000+36.7%$231/sqft |
Source: GAMLS #10773859 Report a problem | ||
| 2/28/2023 | Sold | $449,900$169/sqft |
Source:  FMLS GA #7159447 Report a problem FMLS GA #7159447 Report a problem | ||
| 1/18/2023 | Pending sale | $449,900$169/sqft |
Source: GAMLS #10120140 Report a problem | ||
| 1/5/2023 | Listed for sale | $449,900+11.7%$169/sqft |
Source: FMLS GA #7159447 Report a problem | ||
| 11/30/2021 | Sold | $402,719$151/sqft |
Source: Public Record Report a problem | ||
Public tax history
| Year | Property taxes | Tax assessment |
|---|---|---|
| 2025 | $1,452 -1.3% | $177,320 +3.7% |
| 2024 | $1,470 -69.9% | $170,920 -4.6% |
| 2023 | $4,887 +12% | $179,200 +14.6% |
| 2022 | $4,363 | $156,320 |
Find assessor info on the county website
Monthly payment
Est. payment
Payment breakdown
Explore the cost of this home by adjusting the details. Changes won't be saved.Climate risks
Neighborhood: 30230
Nearby schools
Schools provided by the listing agent
- Elementary: Hogansville
- Middle: Callaway
- High: Callaway
Source: GAMLS. This data may not be complete. We recommend contacting the local school district to confirm school assignments for this home.
Similar homes
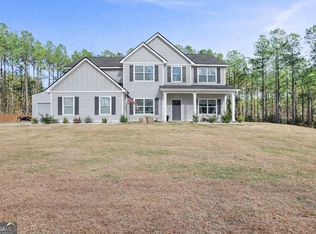
- $569,9004 bd3 ba3k sqft250 Mobley Bridge Rd, Lagrange, GA 30241For Sale
 MLS ID #234879, Amanda Hester, Keller Williams Realty River Cities. CBORGA
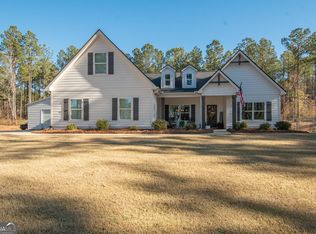
 - $459,9004 bd3 ba3.3k sqft11 Saint Marks Rd, Hogansville, GA 30230Active
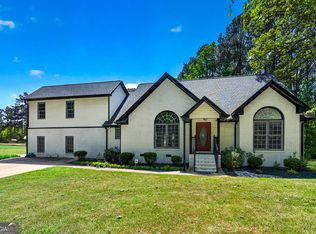
 MLS ID #10740871, Ory Gari, Gari & Gari Realty. GAMLS
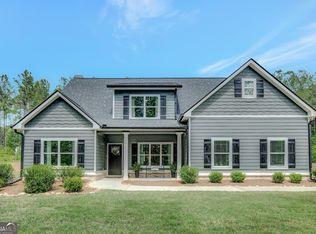
 - $439,9005 bd4 ba3.7k sqft105 Renae Ln, Hogansville, GA 30230Active
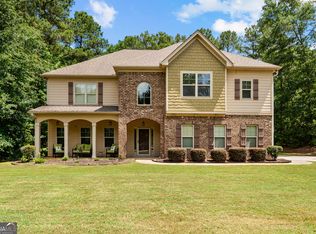 MLS ID #10795968, Team Nicole, Coldwell Banker Kennon & Parker. GAMLS
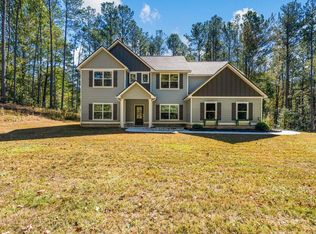
 - $575,0003 bd4 ba2.7k sqft3785 Allie Rd, Greenville, GA 30222Active
 MLS ID #10868132, Maria Harris, Blessed Realty Group, LLC. GAMLS
 - $557,8005 bd3 ba2.5k sqft110 Moreland Oaks Dr, Moreland, GA 30259ActiveMLS ID #10869994, Norma I Ayala-Rosa, NIA Realty Group, Inc.. GAMLS
- $389,9004 bd3 ba1.9k sqft3148 Trammell Bottom Rd, Hogansville, GA 30230ActiveMLS ID #10867551, Meranda Rockett, Heritage Realty Services Inc. GAMLS
- $515,0004 bd3 ba2.4k sqft420 Charlie B Johnson Rd, Newnan, GA 30263ActiveMLS ID #10875608, Michael Yearwood, Real Broker, LLC. GAMLS
- $489,0004 bd4 ba2.2k sqft181 S Chattahoochee Dr, Hogansville, GA 30230ActiveMLS ID #10713853, Wendy Creel, Southern Classic Realtors. GAMLS
- $549,9004 bd3 ba2.2k sqft0 Hamilton Rd Lot 4, Lagrange, GA 30241ActiveMLS ID #10832261, Charles R Davis, Keller Williams Realty Atl. Partners. GAMLS
- $439,9004 bd3 ba2.7k sqft100 Dove Creek Ct, Lagrange, GA 30241ActiveMLS ID #10849327, Steven Ward, Go Realty. GAMLS
- $425,0003 bd1 ba1.3k sqft35 Point North Dr, Hogansville, GA 30230ActiveMLS ID #10872445, Claire Cottrell, Keller Williams Realty PeachtreeRoad. GAMLS
- $489,0004 bd3 ba3.4k sqft1784 Mooty Bridge Rd, Lagrange, GA 30240ActiveMLS ID #10824350, Norman Hardman, Coldwell Banker Kennon & Parker. GAMLS
- $329,9004 bd3 ba1.9k sqft235 Flatcreek Dr, Lagrange, GA 30241ActiveMLS ID #10832332, Maria Harris, Blessed Realty Group, LLC. GAMLS
- $514,9004 bd2 ba2.3k sqft113 Prestwick Dr, Lagrange, GA 30241ActiveMLS ID #10810843, Rob Upchurch, Coldwell Banker Kennon & Parker. GAMLS
- $575,0005 bd3 ba2.7k sqft117 Brinley Dr, Sharpsburg, GA 30277ActiveMLS ID #10792816, Tim Stout Group, eXp Realty. GAMLS
- $490,0004 bd3 ba2.1k sqft2694 Welcome Rd, Newnan, GA 30263ActiveMLS ID #10768626, Anderson Real Estate Group, Keller Williams Realty Atl. Partners. GAMLS
- $309,9004 bd3 ba2k sqft307 Duck Walk Way, Hogansville, GA 30230ActiveMLS ID #10842973, Joseph Alex Works, Plantation Properties & Land Invest. GAMLS
- $634,9005 bd4 ba3.7k sqft383 Walden Pond Way, Senoia, GA 30276ActiveMLS ID #10818989, Cynthia Childers, McLeRoy Realty. GAMLS
- $398,5004 bd3 ba2.8k sqft216 Ashford Cir, Lagrange, GA 30240ActiveMLS ID #10828690, Samuel R. Shaw, Shaw Realty. GAMLS
- $389,9004 bd2 ba1.6k sqft4079 Primrose Rd, Grantville, GA 30220ActiveMLS ID #10837941, Fabiola Coleman, Virtual Properties Realty.com. GAMLS
