Peaceful and enticing Your Private Creek side Retreat on 5+ Acres Homes like this rarely come along. This is a one-of-a-kind 4 bedroom ranch-style home, the likes of which are rarely offered on the west side. Set on more than 5 wooded acres, it's a place where you can step outside and hear the soothing sound of the creek shoals from the large, multi-layered deck, complete with a hot tub made for unwinding while you take in the view. The big-ticket updates are already done. Within the last two years, the home has received a new roof, new furnace, new water heater, refrigerator, and exterior doors plus a refreshed fireplace with a new facade, firebox, and flues. Inside, you'll find freshly refinished hardwood floors and new paint throughout. The daylight basement offers a second kitchen area with a spacious bedroom and en-suite bath, along with an oversized living room anchored by a cozy wood stove. It could be an in-law suite, teen hangout or rental space for a college student. Also downstairs, you'll find a large workshop and extra storage running the full width of the house, ideal for hobbyists, tinkerers, or anyone who needs room for their gear. A double carport with additional storage allows for keeping outdoor equipment organized and out of sight. Peaceful, private, and move-in ready, with public water. This one is a must see!
Active
$525,000
650 Woodside Rd, Athens, GA 30607
5beds
2,892sqft
Single Family Residence
Built in 1973
5 Acres Lot
$-- Zestimate®
$182/sqft
$-- HOA
What's special
- 6 days
- 64
- 2
Zillow last checked:
Listing updated:
Listed by:
Robert W Shields 706-546-7777,
Shields Properties Inc.
Source: GAMLS,MLS#: 10877396
Facts & features
Interior
Bedrooms & bathrooms
- Bedrooms: 5
- Bathrooms: 3
- Full bathrooms: 3
- Main level bathrooms: 2
- Main level bedrooms: 3
Rooms
- Room types: Exercise Room, Great Room, Laundry, Other
Heating
- Electric, Heat Pump
Cooling
- Electric, Heat Pump
Appliances
- Included: Dishwasher, Electric Water Heater, Ice Maker, Microwave, Oven/Range (Combo), Refrigerator, Stainless Steel Appliance(s)
- Laundry: Laundry Closet
Features
- Double Vanity, In-Law Floorplan, Master On Main Level, Separate Shower, Soaking Tub, Tile Bath
- Flooring: Carpet, Hardwood, Tile, Vinyl
- Basement: Bath Finished,Concrete,Daylight,Exterior Entry,Finished,Full,Interior Entry
- Number of fireplaces: 2
- Fireplace features: Basement, Factory Built, Living Room, Masonry, Wood Burning Stove
Interior area
- Total structure area: 2,892
- Total interior livable area: 2,892 sqft
- Finished area above ground: 1,764
- Finished area below ground: 1,128
Property
Parking
- Parking features: Attached, Carport, Off Street, Parking Pad, Storage
- Has carport: Yes
- Has uncovered spaces: Yes
Features
- Levels: Two
- Stories: 2
- Has spa: Yes
- Spa features: Bath
- Has view: Yes
- View description: Seasonal View
- Waterfront features: Creek, Private
- Body of water: Younameit Creek
Lot
- Size: 5 Acres
- Features: Greenbelt, Private, Sloped, Waterfall
Details
- Parcel number: 053 010F
Construction
Type & style
- Home type: SingleFamily
- Architectural style: Brick 4 Side,Ranch
- Property subtype: Single Family Residence
Materials
- Brick
- Roof: Composition
Condition
- Resale
- New construction: No
- Year built: 1973
Utilities & green energy
- Sewer: Septic Tank
- Water: Public
- Utilities for property: Cable Available, Electricity Available, High Speed Internet, Natural Gas Available, Water Available
Community & HOA
Community
- Features: None
- Subdivision: Rebel Hill
HOA
- Has HOA: No
- Services included: None
Location
- Region: Athens
Financial & listing details
- Price per square foot: $182/sqft
- Annual tax amount: $1,836
- Date on market: 10/19/2026
- Cumulative days on market: 6 days
- Listing agreement: Exclusive Right To Sell
- Electric utility on property: Yes
Estimated market value
Not available
Estimated sales range
Not available
Not available
Price history
| Date | Event | Price |
|---|---|---|
| 10/22/2026 | Listed for sale | $525,000$182/sqft |
Source:  GAMLS #10877396 Report a problem | ||
Public tax history
Tax history is unavailable.
Monthly payment
Est. payment
Payment breakdown
Explore the cost of this home by adjusting the details. Changes won't be saved.Climate risks
Neighborhood: 30607
Nearby schools
Schools provided by the listing agent
- Elementary: Whitehead Road
- Middle: Clarke
- High: Clarke Central
Source: GAMLS. This data may not be complete. We recommend contacting the local school district to confirm school assignments for this home.

Similar homes
- $525,0005 bd3 ba2.8k sqft650 Woodside Road, Athens, GA 30606For Sale
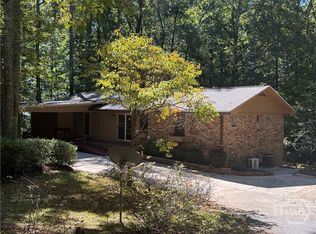
 MLS ID #CL366730, Bob Shields, Shields Properties, Inc.. Hive MLS
- $365,0003 bd3 ba2.1k sqft6334 Old Jefferson Rd, Athens, GA 30607Active
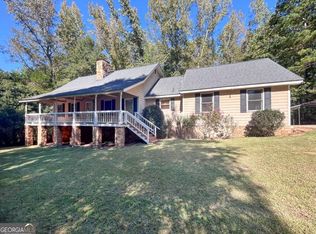
 MLS ID #10878505, Leah D Leggett, Greater Athens Properties. GAMLS
- $550,0004 bd3 ba3.1k sqft195 Hunnicutt Dr, Athens, GA 30606Active
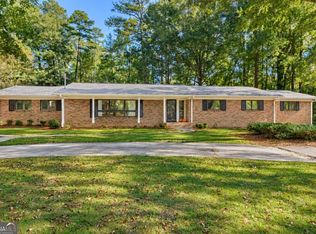 MLS ID #10878206, Michael P Healy, Woodall Realty Group. GAMLS
- $499,0004 bd3 ba1.6k sqft190 Gatewood Pl, Athens, GA 30607Active
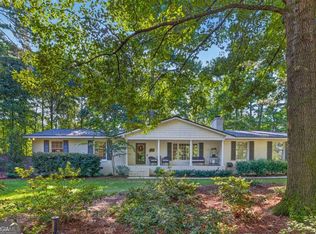 MLS ID #10843449, Lauren Pawelko, Coldwell Banker Realty. GAMLS
- $539,9004 bd4 ba2.8k sqft155 Boundary St, Athens, GA 30607ActiveMLS ID #10834400, Ashleigh Baker, Coldwell Banker Upchurch Realty. GAMLS
- $485,0004 bd3 ba2.4k sqft210 Masters Way, Athens, GA 30607Active Under ContractMLS ID #10847695, Eleshea Borders, Classic Team Realty. GAMLS
- $534,9004 bd3 ba3k sqft140 Benjamin Dr, Athens, GA 30606ActiveMLS ID #10830668, Cyndi Logan, Lenderman Group Real Estate & Proper. GAMLS
- $489,9004 bd3 ba2.4k sqft171 Masters Way, Athens, GA 30607ActiveMLS ID #10824956, Rodney Autry, Keller Williams Realty Atl. Partners. GAMLS
- $489,9003 bd3 ba2.3k sqft11 Chestnut Oak Run #11, Athens, GA 30607For SaleMLS ID #CL357720, Carmen DiBiase, Keller Williams Greater Athens. Hive MLS
- $489,9003 bd3 ba2.3k sqft11 Chestnut Oak Run, Athens, GA 30607ActiveMLS ID #10781189, Mike Dibiase, Keller Williams Greater Athens. GAMLS
- $550,0003 bd3 ba2.8k sqft115 Valleywood Dr, Athens, GA 30606ActiveMLS ID #10810457, Ashley Noggle, Woodall Realty Group. GAMLS
- $599,5004 bd3 ba3.3k sqft615 Riverbottom Rd, Athens, GA 30606ActiveMLS ID #10798419, Mark L Mahaffey, Mark Mahaffey & Associates Real Est.. GAMLS
- $399,9005 bd3 ba2.6k sqft104 Goddard Rd, Athens, GA 30607ActiveMLS ID #10829952, Angela L Clark, Coldwell Banker Upchurch Realty. GAMLS
- $484,9004 bd3 ba2.5k sqft462 Masters Way, Athens, GA 30607ActiveMLS ID #10832835, Karyna J Shields, GA Realty LLC. GAMLS
- $535,0004 bd3 ba2.8k sqft189 Imperial Way, Bogart, GA 30622ActiveMLS ID #10853837, Ally Simmons, Greater Athens Properties. GAMLS
- $385,0003 bd2 ba2k sqft281 Hunnicutt Dr, Athens, GA 30606Active Under ContractMLS ID #10877907, Jane Greenway, Coldwell Banker Upchurch Realty. GAMLS
- $449,9004 bd3 ba2k sqft302 Hampton Park Dr, Athens, GA 30606ActiveMLS ID #10877305, Alicia B Appling, Coldwell Banker Upchurch Realty. GAMLS
- $475,0004 bd3 ba2.6k sqft216 E Berkeshire Ct, Athens, GA 30606ActiveMLS ID #10869204, Jared Marsden, Keller Williams Greater Athens. GAMLS
- $512,0004 bd3 ba2.3k sqft61 Caden Ln, Athens, GA 30607ActiveMLS ID #10787950, Abigail Bradley, Malcom & Malcom Realty Prof.. GAMLS
