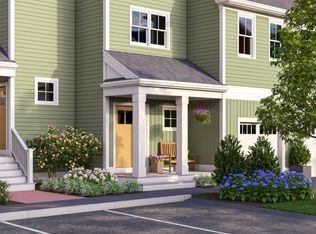
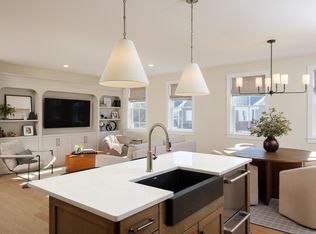
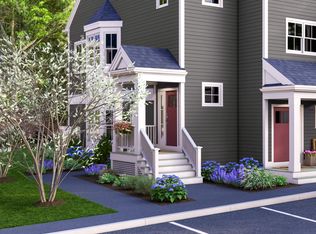
TO-BE-BUILT - JULY/AUGUST 2027 DELIVERY. Discover the new Magnolia III floor plan at Larkwood. One level up from your private entry foyer brings you to the main level featuring a galley kitchen and light-filled open living/dining area that opens to a private deck, perfect for relaxing or dining alfresco. Down the hall is a bedroom, perfect for guests or an office/den. Upstairs, your primary suite and third bedroom are at opposite ends of the floor, offering maximum privacy to both. Outside, a detached one-car garage of your own, accessed by keypad. Come take a look at the Magnolia III floor plan and make it your own with our designer upgrades! Larkwood is Raynham’s newest 152-townhome community by award-winning Thorndike Development. Lots of wooded open space plus a kayak launch area, a small playground, half-basketball court & community garden. Convenient location off Rt.44 & 1.5 miles to Rt. 495 & 2 miles to Rt. 24 and close to retail and restaurants.
New construction
$539,000
0 Oxbow Rd #58-2, Raynham, MA 02767
3beds
1,655sqft
Condex, Townhouse, Duplex
Built in 2026
-- sqft lot
$-- Zestimate®
$326/sqft
$344/mo HOA
What's special
Galley kitchenWooded open spacePrivate entry foyer
- 2 days
- 16
- 0
Zillow last checked:
Listing updated:
Listed by:
Stacy A. Quinn 774-406-5696,
Thorndike Development 508-650-0650
Source: MLS PIN,MLS#: 73578150
Facts & features
Interior
Bedrooms & bathrooms
- Bedrooms: 3
- Bathrooms: 2
- Full bathrooms: 2
Primary bedroom
- Features: Flooring - Wall to Wall Carpet
- Level: Third
Bedroom 2
- Features: Flooring - Wall to Wall Carpet
- Level: Second
Bedroom 3
- Features: Flooring - Wall to Wall Carpet
- Level: Third
Primary bathroom
- Features: Yes
Bathroom 1
- Features: Bathroom - Full, Bathroom - With Tub & Shower, Flooring - Stone/Ceramic Tile, Countertops - Stone/Granite/Solid
- Level: Second
Bathroom 2
- Features: Bathroom - Full, Bathroom - With Tub & Shower, Flooring - Stone/Ceramic Tile
- Level: Third
Kitchen
- Features: Countertops - Stone/Granite/Solid, Kitchen Island, Lighting - Pendant, Flooring - Engineered Hardwood
- Level: Second
Heating
- Electric, Air Source Heat Pumps (ASHP)
Cooling
- Central Air, Air Source Heat Pumps (ASHP)
Appliances
- Included: Range, Dishwasher, Disposal, Microwave, Plumbed For Ice Maker
- Laundry: Flooring - Vinyl, Electric Dryer Hookup, Washer Hookup, Second Floor, In Unit
Features
- Slider, Living/Dining Rm Combo
- Flooring: Wood, Tile, Carpet, Flooring - Engineered Hardwood
- Doors: Insulated Doors
- Windows: Insulated Windows, Screens
- Has basement: No
- Has fireplace: No
- Common walls with other units/homes: End Unit
Interior area
- Total structure area: 1,655
- Total interior livable area: 1,655 sqft
- Finished area above ground: 1,655
Property
Parking
- Total spaces: 1
- Parking features: Garage Door Opener, Common
- Garage spaces: 1
Features
- Entry location: Unit Placement(Street,Upper)
- Patio & porch: Deck
- Exterior features: Balcony / Deck, Deck, Screens, Rain Gutters, Professional Landscaping, Sprinkler System
Details
- Zoning: Bus
Construction
Type & style
- Home type: Townhouse
- Property subtype: Condex, Townhouse, Duplex
- Attached to another structure: Yes
Materials
- Frame
- Roof: Asphalt/Composition Shingles
Condition
- New construction: Yes
- Year built: 2026
Details
- Warranty included: Yes
Utilities & green energy
- Electric: Circuit Breakers, 200+ Amp Service
- Sewer: Public Sewer
- Water: Public
- Utilities for property: for Electric Range, for Electric Oven, for Electric Dryer, Washer Hookup, Icemaker Connection
Community & HOA
Community
- Features: Shopping, Highway Access, Public School
HOA
- Amenities included: Playground, Park, Recreation Facilities, Garden Area
- Services included: Insurance, Maintenance Structure, Road Maintenance, Maintenance Grounds, Snow Removal, Reserve Funds
- HOA fee: $344 monthly
Location
- Region: Raynham
Financial & listing details
- Price per square foot: $326/sqft
- Annual tax amount: $11
- Date on market: 9/15/2026
- Listing terms: Contract
Estimated market value
Not available
Estimated sales range
Not available
Not available
Price history
| Date | Event | Price |
|---|---|---|
| 9/16/2026 | Listed for sale | $539,000$326/sqft |
Source: MLS PIN #73578150 Report a problem | ||
Public tax history
Tax history is unavailable.
Monthly payment
Est. payment
Payment breakdown
Explore the cost of this home by adjusting the details. Changes won't be saved.Climate risks
Neighborhood: 02767
Nearby schools
Schools provided by the listing agent
- Elementary: Lliberte/Merril
- Middle: Raynham Ms
- High: Bri/Ray Reg Hs
Source: MLS PIN. This data may not be complete. We recommend contacting the local school district to confirm school assignments for this home.


Similar homes
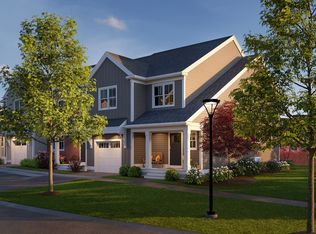
- from $599,0003 bd3 ba2.3k sqftThe Expanded Spruce Plan, Larkwood, Raynham, MA 02767New Construction
 Thorndike Development
 - $599,0003 bd3 ba2.3k sqftLarkwood, Raynham, MA 02767New Construction
 MLS PIN
 - $549,9003 bd2 ba1.8k sqft315 Broadway, Raynham, MA 02767For Sale
 MLS ID #73578390, Matos Home Team, RE/MAX Real Estate Center. MLS PIN
 - from $539,0003 bd2 ba1.6k sqftThe Magnolia III Plan, Larkwood, Raynham, MA 02767New Construction
 Thorndike Development
