
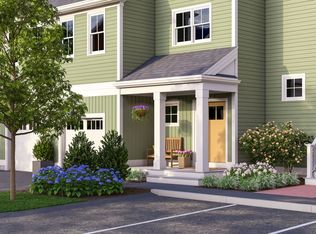
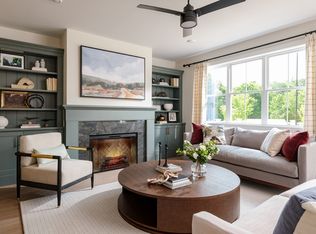
Why wait for new construction? This absolutely stunning Elm Mod end unit is just two years young and offers three levels, three bedrooms, 2.5 baths and 2,299 sq. ft. of beautifully designed living space. Gorgeous hardwood floors flow throughout the open-concept main level, featuring a spacious kitchen with quartz countertops, upgraded appliances, center island and custom pantry. The kitchen opens seamlessly to the inviting living room and dining area—perfect for everyday living and entertaining. A versatile den, conveniently located laundry and access to the deck complete the main level. Upstairs, you’ll find all three bedrooms, including a spacious primary suite with a walk-in closet and luxurious, spa-like private bath, plus an additional full bath and a large loft area offering even more flexible living space. The lower level features a customized entry area, additional storage and a finished flex room—perfect for guests, extra living space or a home office—with direct access to the patio. An attached two-car garage provides plenty of parking and storage. Enjoy low-maintenance living in desirable Larkwood, conveniently located near Routes 24 and 495, shopping and area amenities. Welcome to Raynham!
For sale
$769,000
18 Oxbow Rd #12-1, Raynham, MA 02767
3beds
2,299sqft
Condominium, Townhouse
Built in 2024
-- sqft lot
$-- Zestimate®
$334/sqft
$389/mo HOA
What's special
Conveniently located laundryThree bedroomsCustomized entry areaLuxurious spa-like private bathVersatile denAccess to the deckCenter island
- 1 day
- 65
- 2
Zillow last checked:
Listing updated:
Listed by:
Kristen Howlett 617-448-4896,
Boston Connect Real Estate 781-826-8000
Source: MLS PIN,MLS#: 73574136
Facts & features
Interior
Bedrooms & bathrooms
- Bedrooms: 3
- Bathrooms: 3
- Full bathrooms: 2
- 1/2 bathrooms: 1
Primary bedroom
- Features: Walk-In Closet(s), Flooring - Wall to Wall Carpet
- Level: Third
- Area: 195
- Dimensions: 15 x 13
Bedroom 2
- Features: Closet, Flooring - Hardwood
- Level: Third
- Area: 143
- Dimensions: 13 x 11
Bedroom 3
- Features: Closet, Flooring - Hardwood
- Level: Third
- Area: 143
- Dimensions: 13 x 11
Primary bathroom
- Features: Yes
Bathroom 1
- Features: Bathroom - Half
- Level: Second
- Area: 21
- Dimensions: 3 x 7
Bathroom 2
- Features: Bathroom - Full, Bathroom - With Tub & Shower
- Level: Third
- Area: 56
- Dimensions: 8 x 7
Bathroom 3
- Features: Bathroom - Full, Bathroom - Double Vanity/Sink, Bathroom - Tiled With Shower Stall, Flooring - Stone/Ceramic Tile
- Level: Third
- Area: 91
- Dimensions: 7 x 13
Dining room
- Features: Flooring - Hardwood, Lighting - Overhead
- Level: Second
- Area: 195
- Dimensions: 13 x 15
Family room
- Features: Closet, Flooring - Wall to Wall Carpet, Exterior Access
- Level: First
- Area: 210
- Dimensions: 14 x 15
Kitchen
- Features: Flooring - Hardwood, Countertops - Stone/Granite/Solid, Kitchen Island, Lighting - Pendant
- Level: Second
- Area: 225
- Dimensions: 15 x 15
Living room
- Features: Ceiling Fan(s), Flooring - Hardwood, Balcony / Deck, Recessed Lighting
- Level: Second
- Area: 396
- Dimensions: 18 x 22
Office
- Features: Flooring - Hardwood, Lighting - Overhead
- Level: Second
- Area: 132
- Dimensions: 12 x 11
Heating
- Electric, Air Source Heat Pumps (ASHP)
Cooling
- Central Air, Air Source Heat Pumps (ASHP)
Appliances
- Included: Range, Dishwasher, Microwave, Refrigerator, Washer, Dryer, Plumbed For Ice Maker
- Laundry: Electric Dryer Hookup, Washer Hookup, Second Floor, In Unit
Features
- Lighting - Overhead, Office, Internet Available - Broadband, High Speed Internet
- Flooring: Wood, Tile, Carpet, Flooring - Hardwood
- Doors: Insulated Doors
- Windows: Insulated Windows
- Has basement: No
- Has fireplace: No
- Common walls with other units/homes: End Unit
Interior area
- Total structure area: 2,299
- Total interior livable area: 2,299 sqft
- Finished area above ground: 2,299
Property
Parking
- Total spaces: 2
- Parking features: Attached, Garage Door Opener, Off Street, Guest
- Attached garage spaces: 2
Features
- Entry location: Unit Placement(Street)
- Patio & porch: Deck - Composite, Patio
- Exterior features: Deck - Composite, Patio
Details
- Parcel number: M:0016 B:0055 L:0L18,23669178
- Zoning: RES
Construction
Type & style
- Home type: Townhouse
- Property subtype: Condominium, Townhouse
- Attached to another structure: Yes
Materials
- Frame
- Roof: Shingle
Condition
- Year built: 2024
Utilities & green energy
- Electric: 200+ Amp Service
- Sewer: Public Sewer
- Water: Public
- Utilities for property: for Electric Range, for Electric Oven, for Electric Dryer, Icemaker Connection
Green energy
- Energy efficient items: Thermostat
Community & HOA
Community
- Features: Shopping, Walk/Jog Trails, Stable(s), Medical Facility, Laundromat, Conservation Area, Highway Access
- Security: Security System
HOA
- Services included: Insurance, Maintenance Structure, Road Maintenance, Maintenance Grounds, Snow Removal, Reserve Funds
- HOA fee: $389 monthly
Location
- Region: Raynham
Financial & listing details
- Price per square foot: $334/sqft
- Tax assessed value: $643,700
- Annual tax amount: $7,563
- Date on market: 9/9/2026
- Listing terms: Contract
- Exclusions: Smart Lever Lock Keypads Excluded-Will Be Replaced With Original Locksets.
Estimated market value
Not available
Estimated sales range
Not available
Not available
Price history
| Date | Event | Price |
|---|---|---|
| 9/9/2026 | Listed for sale | $769,000$334/sqft |
Source: MLS PIN #73574136 Report a problem | ||
Public tax history
Tax history is unavailable.
Monthly payment
Est. payment
Payment breakdown
Explore the cost of this home by adjusting the details. Changes won't be saved.Climate risks
Neighborhood: 02767
Nearby schools
Schools provided by the listing agent
- Elementary: Merrill Elem / Laliberte Elem
- Middle: Raynham Middle
- High: Bridgewater Raynham Regional
Source: MLS PIN. This data may not be complete. We recommend contacting the local school district to confirm school assignments for this home.

Similar homes
- from $569,0003 bd3 ba2.5k sqftThe Pine IV Plan, Larkwood, Raynham, MA 02767New Construction
 Thorndike Development
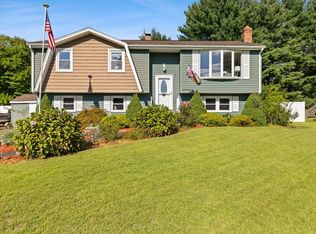
 - $587,0003 bd2 ba2k sqft50 Ruth Ellen Rd, Raynham, MA 02767For Sale
 MLS ID #73574553, Patricia A. Tinnell, Keller Williams Elite. MLS PIN
 - $749,9003 bd3 ba1.7k sqft60 Rhode Island Rd, Lakeville, MA 02347For Sale
 MLS ID #73572706, Monica Donnelly, The Real Estate Collaborative. MLS PIN
 - $695,0003 bd2 ba1.8k sqft13 Bayberry Rd, Raynham, MA 02767For Sale
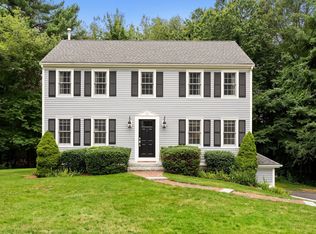 MLS ID #73570113, Team Reis, Reis Real Estate & Company Inc.. MLS PIN
