UNDER CONSTRUCTION | EARLY STAGES | 2 ACRES | NO HOA | AVAILABLE LATE NOVEMBER 2026 | Escape the hustle without sacrificing convenience in this beautifully designed Haven by award-winning Foundation Homes, ideally situated on two private acres in desirable Rhoadesville, Orange County. At approximately 2,500 finished square feet above grade, this thoughtfully designed Haven with Sunroom blends Craftsman-inspired details, contemporary finishes, and timeless Colonial architecture. The inviting front porch welcomes you into a spacious foyer, flanked by a private office with double glass doors and a formal dining room. The gourmet kitchen is designed for both entertaining and everyday living, featuring white shaker-style soft-close cabinetry, quartz countertops, an undermount stainless steel sink, stainless steel appliances, a large center island, and abundant natural light flowing through the open kitchen, breakfast area, family room, and sunroom. Nine-foot smooth ceilings and luxury vinyl tile flooring enhance the entire main level, while a graceful curved oak staircase leads upstairs to four spacious bedrooms and a conveniently located laundry room. The luxurious owner's suite offers two walk-in closets, a linen closet, dual vanities, a freestanding soaking tub, and a beautifully tiled shower, creating the perfect private retreat. The unfinished walk-up basement provides exceptional flexibility for future expansion. Step outside onto the composite rear deck and enjoy peaceful views of your private backyard, surrounded by nature and the tranquility that makes Orange County so desirable. Known for its scenic countryside, rolling farmland, lower population density, excellent outdoor recreation, and easy access to Culpeper, Orange, Lake Anna, Charlottesville, and Fredericksburg, Orange County offers the perfect blend of peaceful country living and everyday convenience. Enjoy all the benefits of brand-new construction, including modern energy-efficient features, today's most sought-after finishes, and the peace of mind that comes with a builder's warranty, without the costly repairs often associated with resale homes. FIBERLYNC high-speed internet is believed to be available; buyers should verify service availability, providers, and speeds to their satisfaction. Photos are similar to the home under construction and may show options not included. Please see Selections in Docs for the exact finishes. Contact the listing agent today to learn more while there's still time to personalize your new home.
New construction
$624,900
0 Pine Stake Rd, Rhoadesville, VA 22542
4beds
2,500sqft
:
Get pre-qualified$3,802/mo
Single Family Residence
Built in 2026
2.02 Acres Lot
$-- Zestimate®
$250/sqft
$-- HOA
What's special
- 1 day |
- 5 |
- 0 |
Zillow last checked:
Listing updated:
Listed by:
Emily Schroeder 540-288-7005,
MacDoc Property Mangement LLC 5402262991
Source: Bright MLS,MLS#: VAOR2014838
Facts & features
Interior
Bedrooms & bathrooms
- Bedrooms: 4
- Bathrooms: 3
- Full bathrooms: 2
- 1/2 bathrooms: 1
- Main level bathrooms: 1
Rooms
- Room types: Dining Room, Primary Bedroom, Bedroom 2, Bedroom 3, Bedroom 4, Kitchen, Family Room, Basement, Foyer, Breakfast Room, Sun/Florida Room, Laundry, Office, Bathroom 2, Primary Bathroom, Half Bath
Primary bedroom
- Level: Upper
Bedroom 2
- Level: Upper
Bedroom 3
- Level: Upper
Bedroom 4
- Level: Upper
Primary bathroom
- Level: Upper
Bathroom 2
- Level: Upper
Basement
- Level: Lower
Breakfast room
- Level: Main
Dining room
- Level: Main
Family room
- Level: Main
Foyer
- Level: Main
Half bath
- Level: Main
Kitchen
- Level: Main
Laundry
- Level: Upper
Office
- Level: Main
Other
- Level: Main
Heating
- Heat Pump, Electric
Cooling
- Central Air, Electric
Appliances
- Included: Microwave, Dishwasher, Ice Maker, Oven/Range - Electric, Refrigerator, Stainless Steel Appliance(s), Electric Water Heater
- Laundry: Hookup, Upper Level, Laundry Room
Features
- Breakfast Area, Ceiling Fan(s), Chair Railings, Combination Dining/Living, Combination Kitchen/Dining, Combination Kitchen/Living, Crown Molding, Dining Area, Family Room Off Kitchen, Open Floorplan, Formal/Separate Dining Room, Kitchen - Gourmet, Kitchen Island, Pantry, Recessed Lighting, Soaking Tub, Bathroom - Stall Shower, Bathroom - Tub Shower, Upgraded Countertops, Wainscotting, Walk-In Closet(s), Other, 9'+ Ceilings, Dry Wall
- Flooring: Ceramic Tile, Carpet, Luxury Vinyl
- Basement: Exterior Entry,Concrete,Connecting Stairway,Heated,Interior Entry,Space For Rooms,Rear Entrance,Walk-Out Access,Unfinished,Rough Bath Plumb
- Number of fireplaces: 1
- Fireplace features: Electric, Heatilator, Mantel(s), Insert
Interior area
- Total structure area: 3,647
- Total interior livable area: 2,500 sqft
- Finished area above ground: 2,500
- Finished area below ground: 0
Video & virtual tour
Property
Parking
- Total spaces: 2
- Parking features: Garage Door Opener, Inside Entrance, Garage Faces Side, Driveway, Attached
- Attached garage spaces: 2
- Has uncovered spaces: Yes
- Details: Garage Sqft: 484
Accessibility
- Accessibility features: None
Features
- Levels: Three
- Stories: 3
- Pool features: None
Lot
- Size: 2.02 Acres
Details
- Additional structures: Above Grade, Below Grade
- Parcel number: 03400070000080
- Zoning: A
- Special conditions: Standard
Construction
Type & style
- Home type: SingleFamily
- Architectural style: Colonial,Craftsman
- Property subtype: Single Family Residence
Materials
- Stick Built, Vinyl Siding
- Foundation: Concrete Perimeter
- Roof: Architectural Shingle
Condition
- Excellent
- New construction: Yes
- Year built: 2026
Details
- Builder model: The Haven w/ Sunroom
- Builder name: Foundation Homes
Utilities & green energy
- Sewer: Septic = # of BR, Gravity Sept Fld
- Water: Well
- Utilities for property: Broadband, Fiber Optic
Community & HOA
Community
- Subdivision: None Available
HOA
- Has HOA: No
Location
- Region: Rhoadesville
Financial & listing details
- Price per square foot: $250/sqft
- Tax assessed value: $42,000
- Annual tax amount: $260
- Date on market: 7/29/2026
- Listing agreement: Exclusive Right To Sell
- Listing terms: Cash,Conventional,FHA,VA Loan,USDA Loan
- Ownership: Fee Simple
Estimated market value
Not available
Estimated sales range
Not available
Not available
Price history
| Date | Event | Price |
|---|---|---|
| 7/30/2026 | Listed for sale | $624,900$250/sqft |
Source:  Bright MLS #VAOR2014838 Report a problem Bright MLS #VAOR2014838 Report a problem | ||
Public tax history
Tax history is unavailable.
Monthly payment
Est. payment
Payment breakdown
Explore the cost of this home by adjusting the details. Changes won't be saved.Climate risks
Neighborhood: 22542
Nearby schools
GreatSchools rating
- 9/10Unionville Elementary SchoolGrades: PK-2Distance: 2.9 mi
- 5/10Locust Grove Middle SchoolGrades: 6-8Distance: 7.2 mi
- 6/10Orange County High SchoolGrades: 9-12Distance: 10.6 mi
Schools provided by the listing agent
- Elementary: Unionville
- Middle: Locust Grove
- High: Orange Co.
- District: Orange County Public Schools
Source: Bright MLS. This data may not be complete. We recommend contacting the local school district to confirm school assignments for this home.
- $366,4003 bd2 ba1.3k sqft9222 Pine Stake Rd, Rhoadesville, VA 22542Off Market
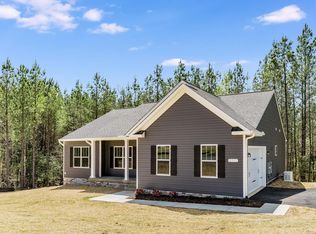
- $561,9404 bd4 ba3.3k sqft9201 Pine Stake Rd LOT 3, Rhoadesville, VA 22542Sold
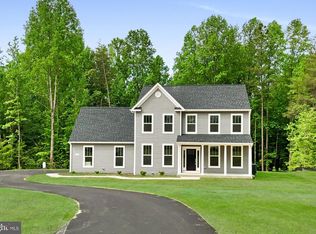
- $598,5004 bd2 ba2.5k sqft9219 Pine Stake Rd LOT 4, Rhoadesville, VA 22542Sold
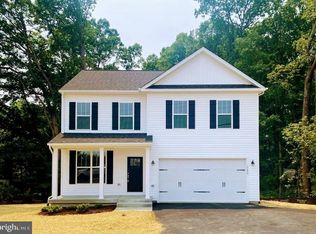
- $515,1754 bd3 ba2.2k sqft9187 Pine Stake Rd LOT 1, Rhoadesville, VA 22542Sold
- $672,20053.382 Acres9264 Pine Stake Rd, Rhoadesville, VA 22542Off Market
- $307,7003 bd1 ba1.1k sqft9156 Pine Stake Rd, Rhoadesville, VA 22542Off Market
- $291,7003 bd1 ba1.5k sqft27121 Constitution Hwy, Rhoadesville, VA 22542Off Market
- $541,1003 bd3 ba3k sqft27048 Mountain View Dr, Rhoadesville, VA 22542Off Market
A local agent can set up tours, give advice and negotiate with sellers.
A local lender can help you make sure your offer is ready when you are.
Similar homes
- $650,0004 bd4 ba3.1k sqft7501 Moormont Rd, Rapidan, VA 22733For Sale

 MLS ID #VAOR2014810, Jack E Samuels III, Jack Samuels Realty. Bright MLS
 - $439,9004 bd3 ba1.5k sqft9486 Verdiersville Rd, Rhoadesville, VA 22542For Sale
 MLS ID #VAOR2014408, Daniell Boggs, First Priority Realty. Bright MLS
 - $649,0003 bd3 ba3.5k sqft8350 Rapidan Hunt Ln, Rapidan, VA 22733For Sale
 MLS ID #VAOR2014784, Missy Garrison, Montague, Miller & Company. Bright MLS
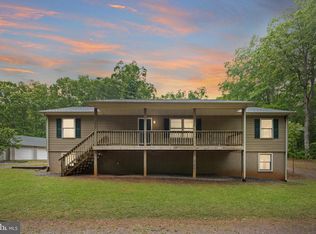
 - $479,9003 bd2 ba1.6k sqft28494 Constitution Hwy, Rhoadesville, VA 22542For Sale
 MLS ID #VAOR2014708, Mr. Benjamin Quann, Century 21 Redwood Realty. Bright MLS
 - $629,9003 bd3 ba2.1k sqft12277 Autumn Ridge Ln, Unionville, VA 22567New ConstructionMLS ID #VAOR2014120, Janet Holden, CENTURY 21 New Millennium. Bright MLS
- $629,9003 bd3 ba2.1k sqft12267 Autumn Ridge Ln, Unionville, VA 22567New ConstructionMLS ID #VAOR2013514, Janet Holden, CENTURY 21 New Millennium. Bright MLS
- $439,9004 bd3 ba1.8k sqft28264 Mine Run Rd, Rhoadesville, VA 22542New ConstructionMLS ID #VAOR2014778, Alex Belcher, Belcher Real Estate, LLC.. Bright MLS
- $575,0003 bd3 ba2.5k sqft9337 Everona Rd, Unionville, VA 22567For SaleMLS ID #VAOR2014466, Steve Chapman, RE/MAX Executives. Bright MLS
- $379,9004 bd2 ba1.6k sqft28494 Eddings Rd, Rhoadesville, VA 22542For SaleMLS ID #VAOR2013878, Micah Dianda, Samson Properties. Bright MLS
- $589,9003 bd3 ba1.7k sqft12234 Autumn Ridge Ln, Unionville, VA 22567New ConstructionMLS ID #VAOR2014100, Janet Holden, CENTURY 21 New Millennium. Bright MLS
- $489,9003 bd2 ba1.5k sqft7295 Cornfield Ln, Rhoadesville, VA 22542For SaleMLS ID #VAOR2014638, Carrie Neeley, EXP Realty, LLC. Bright MLS
- $589,9003 bd3 ba1.7k sqft12281 Autumn Ridge Ln, Unionville, VA 22567New ConstructionMLS ID #VAOR2014102, Janet Holden, CENTURY 21 New Millennium. Bright MLS
- $389,9003 bd2 ba1.3k sqft28266 Tatum Rd, Unionville, VA 22567For SaleMLS ID #VAOR2014800, Sender E. Najarro, Spring Hill Real Estate, LLC.. Bright MLS
- $699,0004 bd2 ba2.9k sqft6801 Lake Pointe Dr, Mineral, VA 23117For SaleMLS ID #VASP2043770, Ashley Hoffman, Lake Anna Island Realty, Inc.. Bright MLS
- $485,0003 bd2 ba1.9k sqft1011 Eastover Pkwy, Locust Grove, VA 22508For SaleMLS ID #VAOR2014844, John Licata, EXP Realty, LLC. Bright MLS
- $410,0004 bd3 ba2k sqft107 Butler Cir, Locust Grove, VA 22508For SaleMLS ID #VAOR2014790, Jennifer Sipos, Coldwell Banker Elite. Bright MLS
- $539,9003 bd2 ba1.9k sqft26412 Indian Trace Trl, Unionville, VA 22567New ConstructionMLS ID #VAOR2014582, Amelia Kane, RE/MAX Distinctive Real Estate, Inc.. Bright MLS
- $499,5004 bd3 ba2.8k sqft13079 Kendall Rd, Orange, VA 22960For Sale
 MLS ID #678405, THOMAS WOOLFOLK, KELLER WILLIAMS ALLIANCE - CHARLOTTESVILLE. CAAR
 - $445,0003 bd2 ba1.3k sqft9402 Cedar Hollow Rd, Unionville, VA 22567For SaleMLS ID #677764, MELANIE MORRIS, OPENING DOORS REAL ESTATE. CAAR
- $545,0003 bd3 ba2.3k sqft12467 Harbor Dr, Orange, VA 22960For SaleMLS ID #VAOR2014050, Beth Liles, CENTURY 21 New Millennium. Bright MLS
