Build your dream home on Township Line Road! This listing offers the opportunity to purchase Lot #3, one of three beautiful 2+ acre homesites featuring mature trees, spacious yards, and plenty of room to enjoy the privacy and beauty of the surrounding setting. A builder is ready to bring your vision to life with the custom Hickory Model, offering over 3,700 square feet of above-grade living space, a 3-car garage, 4 bedrooms, and 3.5 bathrooms, with the option to add a fifth bedroom on the upper level. Lot #3 also offers the opportunity for a walkout basement, providing even more potential living and entertaining space. The home can be customized to suit your preferences, allowing you to create a home that truly fits your lifestyle. Enjoy the best of custom new construction with the space, privacy, and flexibility of a beautiful 2+ acre homesite. Don't miss this opportunity to create your dream home!
New construction
$1,199,000
0 Township Line Rd #3, Harleysville, PA 19438
4beds
3,700sqft
Single Family Residence
Built in 2027
2.21 Acres Lot
$-- Zestimate®
$324/sqft
$-- HOA
What's special
Spacious yardsMature trees
- --
- on Zillow
- 28
- views
- 2
- saves
Zillow last checked:
Listing updated:
Listed by:
Janel Loughin 484-352-3482,
Real of Pennsylvania 8554500442
Source: Bright MLS,MLS#: PAMC2199582
Facts & features
Interior
Bedrooms & bathrooms
- Bedrooms: 4
- Bathrooms: 4
- Full bathrooms: 3
- 1/2 bathrooms: 1
- Main level bathrooms: 1
Basement
- Area: 0
Heating
- None
Cooling
- Central Air
Features
- Basement: Walk-Out Access
- Has fireplace: No
Interior area
- Total structure area: 3,700
- Total interior livable area: 3,700 sqft
- Finished area above ground: 3,700
- Finished area below ground: 0
Property
Parking
- Total spaces: 3
- Parking features: Inside Entrance, Storage, Covered, Attached
- Attached garage spaces: 3
Accessibility
- Accessibility features: Other
Features
- Levels: Two
- Stories: 2
- Pool features: None
Lot
- Size: 2.21 Acres
Details
- Additional structures: Above Grade, Below Grade
- Parcel number: 500004324027
- Zoning: RES
- Special conditions: Standard
Construction
Type & style
- Home type: SingleFamily
- Architectural style: Colonial,Craftsman,Traditional
- Property subtype: Single Family Residence
Materials
- Stone, Vinyl Siding
- Foundation: Permanent
Condition
- Excellent
- New construction: Yes
- Year built: 2027
Utilities & green energy
- Sewer: On Site Septic
- Water: Well
Community & HOA
Community
- Subdivision: None Available
HOA
- Has HOA: No
Location
- Region: Harleysville
- Municipality: LOWER SALFORD TWP
Financial & listing details
- Price per square foot: $324/sqft
- Tax assessed value: $19,580
- Annual tax amount: $875
- Date on market: 11/6/2026
- Listing agreement: Exclusive Agency
- Ownership: Fee Simple
Estimated market value
Not available
Estimated sales range
Not available
Not available
Price history
Price history is unavailable.
Public tax history
Tax history is unavailable.
Monthly payment
Est. payment
Payment breakdown
Explore the cost of this home by adjusting the details. Changes won't be saved.Climate risks
Neighborhood: 19438
Nearby schools
Schools provided by the listing agent
- District: Souderton Area
Source: Bright MLS. This data may not be complete. We recommend contacting the local school district to confirm school assignments for this home.
Similar homes
- $1,300,0004 bd4 ba3.3k sqft880 Cressman Rd, Harleysville, PA 19438For Sale
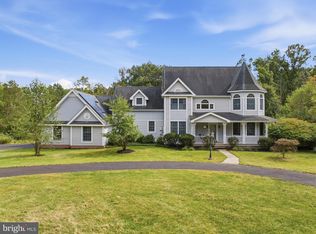
 MLS ID #PAMC2194754, Ron Woytowich, Coldwell Banker Realty. Bright MLS
- $849,0004 bd4 ba4.2k sqft2202 Smithfield Ct, Harleysville, PA 19438For Sale
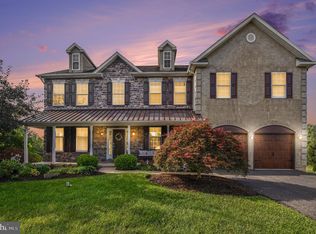 MLS ID #PAMC2187272, Cindy Wadsworth, EXP Realty, LLC. Bright MLS
- $880,0004 bd3 ba3k sqft70 Alexandrea Cir, Harleysville, PA 19438For Sale
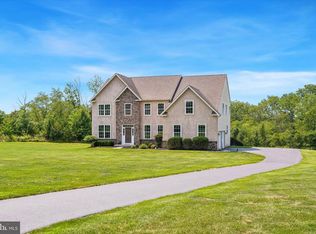 MLS ID #PAMC2189318, Nathaniel Seaman, Realty One Group Exclusive. Bright MLS
- $1,174,9004 bd5 ba4.6k sqft1120 Scheer Way, Collegeville, PA 19426For Sale
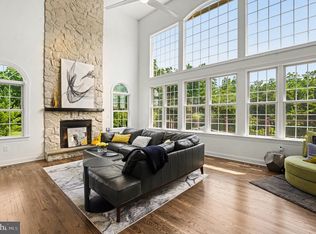 MLS ID #PAMC2187176, Carole Staats, Century 21 Advantage Gold-Trappe. Bright MLS
- $710,0005 bd3 ba3k sqft2043 Piermont Way, Harleysville, PA 19438For SaleMLS ID #PAMC2198492, Mark Kunze, Keller Williams Realty Group. Bright MLS
- $929,0004 bd3 ba3.2k sqft3831 Victoria Dr, Collegeville, PA 19426For SaleMLS ID #PAMC2197164, Emily Landis Torres, Iron Valley Real Estate Legacy. Bright MLS
- $899,9904 bd4 ba3.7k sqft506 Championship Dr, Harleysville, PA 19438For SaleMLS ID #PAMC2191766, Angela Pereira, Bagelman Realty. Bright MLS
- $625,0004 bd3 ba2.5k sqft4125 Tranquility St, Schwenksville, PA 19473For SaleMLS ID #PAMC2198810, Amy Weaver, Foraker Realty Co.. Bright MLS
- $730,0004 bd3 ba3.3k sqft760 Daniel Dr, Collegeville, PA 19426For SaleMLS ID #PAMC2199034, Melissa Bacani, Keller Williams Realty Group. Bright MLS
- $1,149,9004 bd4 ba3.5k sqft375 Bronson Cir #B3d, Collegeville, PA 19426New ConstructionMLS ID #PAMC2192582, Ashley Fullerton, Everest Consulting Group LP. Bright MLS
- $599,9003 bd3 ba2.8k sqft2117 Eastport Way, Harleysville, PA 19438For SaleMLS ID #PAMC2196570, Gina Wherry, RE/MAX Ready. Bright MLS
- $799,9994 bd5 ba4.6k sqft470 Creekview Dr, Harleysville, PA 19438For SaleMLS ID #PAMC2187140, William Holder, Real of Pennsylvania. Bright MLS
- $1,350,0005 bd5 ba5.2k sqft2104 Squirrel Hill Rd, Schwenksville, PA 19473For SaleMLS ID #PAMC2197094, Molly Harrington, Kurfiss Sotheby's International Realty. Bright MLS
- $1,395,0005 bd5 ba4.8k sqft643 Harleysville Pike, Lederach, PA 19450For SaleMLS ID #PAMC2187626, Jim Stachelek, RE/MAX Reliance. Bright MLS
- $849,9004 bd-- ba3.9k sqft675 Harleysville Pike, Harleysville, PA 19438For SaleMLS ID #PAMC2180374, Donna Maicher, RE/MAX 440 - Pennsburg. Bright MLS
- $799,0003 bd3 ba3k sqft2253 Wentz Ln, Schwenksville, PA 19473For SaleMLS ID #PAMC2198912, Lisa Masciulli, Keller Williams Realty Group. Bright MLS
- $950,0005 bd5 ba4.4k sqft962 Hampton Rd, Collegeville, PA 19426For SaleMLS ID #PAMC2190214, Michael Jacobs, KW Empower. Bright MLS
- $600,0005 bd4 ba2.8k sqft1309 Welsh Rd, Lansdale, PA 19446For SaleMLS ID #PAMC2198004, Sean D Ryan, Keller Williams Real Estate Tri-County. Bright MLS
- $1,255,0004 bd4 ba3.4k sqftLOT 3 A Anglesey Ln, Upper Gwynedd, PA 19446New ConstructionMLS ID #PAMC2181822, Arthur Herling, Howard Hanna Real Estate Services. Bright MLS
- $789,0004 bd3 ba3k sqft1276 Stump Hall Rd, Collegeville, PA 19426For SaleMLS ID #PAMC2174830, Mr. Derek Greene, The Greene Realty Group. Bright MLS
