Welcome to this beautiful, move-in-ready 5-bedroom home situated on an impressive 1.1-acre lot, featuring a private in-law suite with its own separate entrance, bedroom, full bath, living area, ample closet space, and kitchenette area—offering exceptional flexibility for a variety of living arrangements. The main home offers abundant space and thoughtful upgrades throughout, with 3 full baths and 2 half baths. The well-appointed kitchen features stainless-steel appliances, granite countertops, ample cabinetry, and generous workspace for everyday meals and entertaining. Beautiful hardwood floors add warmth and character throughout the main living areas, while a dedicated first-floor home office provides a private and convenient space for remote work, studying, or other flexible needs. The fully finished walk-out basement adds even more versatile living and entertaining space, featuring a wet bar, dedicated gym area, and additional storage. Whether used as a family room, recreation space, fitness area, home office, or entertaining retreat, the lower level offers exceptional flexibility. Outdoor living is equally impressive. Relax or entertain on the low-maintenance composite deck overlooking the expansive property, or enjoy the stamped-concrete patio below. With 1.1 acres, there is plenty of room to entertain, garden, play, or simply enjoy the privacy and open space. Beautifully maintained and truly move-in ready, this home offers an outstanding combination of space, flexibility, privacy, and indoor-outdoor living. Schedule your showing and experience everything this exceptional property has to offer!
For sale
$1,100,000
962 Hampton Rd, Collegeville, PA 19426
5beds
4,488sqft
Single Family Residence
Built in 2008
1.1 Acres Lot
$1,062,700 Zestimate®
$245/sqft
$75/mo HOA
What's special
Fully finished walk-out basementDedicated gym areaDedicated first-floor home officeGenerous workspaceLow-maintenance composite deckAmple cabinetryAdditional storage
- 18 days
- 1,404
- 64
Zillow last checked:
Listing updated:
Listed by:
Michael Jacobs 610-207-2549,
KW Empower 215-627-3500
Source: Bright MLS,MLS#: PAMC2190214
Facts & features
Interior
Bedrooms & bathrooms
- Bedrooms: 5
- Bathrooms: 5
- Full bathrooms: 3
- 1/2 bathrooms: 2
- Main level bathrooms: 2
- Main level bedrooms: 1
Basement
- Description: Percent Finished: 90.0
- Area: 1470
Heating
- Central, Propane
Cooling
- Central Air, Electric
Appliances
- Included: Water Heater
- Laundry: Upper Level
Features
- 9'+ Ceilings
- Flooring: Carpet, Ceramic Tile, Hardwood
- Basement: Partially Finished
- Number of fireplaces: 1
- Fireplace features: Gas/Propane
Interior area
- Total structure area: 4,488
- Total interior livable area: 4,488 sqft
- Finished area above ground: 3,018
- Finished area below ground: 1,470
Property
Parking
- Total spaces: 2
- Parking features: Garage Faces Side, Asphalt, Attached
- Attached garage spaces: 2
- Has uncovered spaces: Yes
Accessibility
- Accessibility features: 2+ Access Exits, Accessible Hallway(s)
Features
- Levels: Two
- Stories: 2
- Patio & porch: Deck
- Exterior features: Extensive Hardscape
- Pool features: None
Lot
- Size: 1.1 Acres
- Dimensions: 177.00 x 0.00
Details
- Additional structures: Above Grade, Below Grade
- Parcel number: 510000178063
- Zoning: 1101 RES: 1 FAM
- Zoning description: Residential
- Special conditions: Standard
Construction
Type & style
- Home type: SingleFamily
- Architectural style: Colonial
- Property subtype: Single Family Residence
Materials
- Vinyl Siding
- Foundation: Concrete Perimeter
- Roof: Asphalt
Condition
- Excellent
- New construction: No
- Year built: 2008
Details
- Builder name: Better Living Homes
Utilities & green energy
- Electric: 200+ Amp Service
- Sewer: Public Sewer
- Water: Public
- Utilities for property: Cable Connected, Propane, Fiber Optic, Cable
Community & HOA
Community
- Subdivision: None Available
HOA
- Has HOA: Yes
- Services included: Road Maintenance, Snow Removal, Trash
- HOA fee: $900 annually
- HOA name: HAMPTON RD
Location
- Region: Collegeville
- Municipality: SKIPPACK TWP
Financial & listing details
- Price per square foot: $245/sqft
- Tax assessed value: $278,780
- Annual tax amount: $13,064
- Date on market: 9/9/2026
- Listing agreement: Exclusive Right To Sell
- Listing terms: Cash,Conventional,FHA,VA Loan
- Inclusions: Washer, Dryer, All Kitchen Appliances, Tv Mounting Brackets, Tv's In Family Room And Primary Bedroom, Chest Freezer And Refrigerator In Basement And Universal Gym Machine All With No Monetary Value.
- Ownership: Fee Simple
Estimated market value
$1,062,700
$1.01M - $1.12M
$5,565/mo
Price history
| Date | Event | Price |
|---|---|---|
| 9/9/2026 | Listed for sale | $1,100,000+340%$245/sqft |
Source:  Bright MLS #PAMC2190214 Report a problem Bright MLS #PAMC2190214 Report a problem | ||
| 2/5/2008 | Sold | $250,000$56/sqft |
Source: Public Record Report a problem | ||
Public tax history
| Year | Property taxes | Tax assessment |
|---|---|---|
| 2025 | $11,937 +3.6% | $278,780 |
| 2024 | $11,521 | $278,780 |
| 2023 | $11,521 +4.7% | $278,780 |
| 2022 | $11,007 +1.6% | $278,780 |
| 2021 | $10,832 +2.6% | $278,780 |
| 2020 | $10,562 +1.3% | $278,780 |
| 2019 | $10,426 +2.3% | $278,780 |
| 2018 | $10,190 +3.2% | $278,780 |
| 2017 | $9,871 +2.1% | $278,780 |
| 2016 | $9,668 +3.8% | $278,780 +1.8% |
| 2015 | $9,310 +3.8% | $273,720 +1.5% |
| 2014 | $8,972 +1.6% | $269,720 |
| 2013 | $8,832 +2% | $269,720 |
| 2012 | $8,656 +2.9% | $269,720 |
| 2011 | $8,412 +2.6% | $269,720 |
| 2010 | $8,199 +3.4% | $269,720 |
| 2009 | $7,926 +955.4% | $269,720 |
| 2008 | $751 +4.3% | -- |
| 2007 | $720 | -- |
Find assessor info on the county website
Monthly payment
Est. payment
Payment breakdown
Explore the cost of this home by adjusting the details. Changes won't be saved.Climate risks
Neighborhood: 19426
Nearby schools
Schools provided by the listing agent
- Elementary: Skippack
- High: Perkiomen Valley
- District: Perkiomen Valley
Source: Bright MLS. This data may not be complete. We recommend contacting the local school district to confirm school assignments for this home.
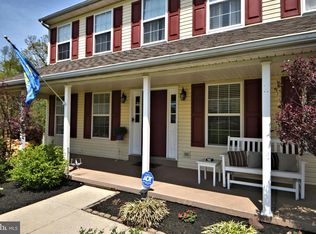
Similar homes
- $1,154,0005 bd4 ba4.5k sqft443 Kirsten Cir, Collegeville, PA 19426For Sale
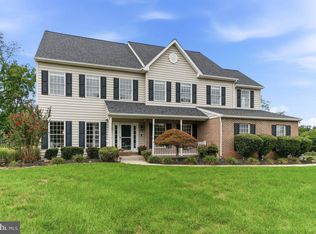
 MLS ID #PAMC2191946, Audrey Guarnaccia, Howard Hanna Real Estate Services. Bright MLS
 - $750,0004 bd3 ba2.6k sqft4130 Creek Rd, Collegeville, PA 19426For Sale
 MLS ID #PAMC2190666, Ginger Childs, RE/MAX Main Line-Kimberton. Bright MLS
 - $995,0004 bd5 ba5.2k sqft583 Oakmont Dr E, Telford, PA 18969For Sale
 MLS ID #PAMC2194602, Amber Moyer, Compass RE. Bright MLS
 - $875,0004 bd4 ba4.5k sqft15 Springfield Dr, Collegeville, PA 19426For Sale
 MLS ID #PAMC2188472, Paul Douglas, Keller Williams Realty Devon-Wayne. Bright MLS
 - $835,0004 bd3 ba3.7k sqft1406 Meadow View Ln, Collegeville, PA 19426For SaleMLS ID #PAMC2192524, Tom Stupak, JMG Pennsylvania. Bright MLS
- $1,100,0004 bd4 ba3.3k sqft1301 Stoney River Dr, Maple Glen, PA 19002For SaleMLS ID #PAMC2194362, Andy Burian, Compass RE. Bright MLS
- $1,099,0005 bd6 ba5.1k sqft18 Putter Ln, Pottstown, PA 19464For SaleMLS ID #PAMC2182146, Sean Maloney, RE/MAX Ready. Bright MLS
- $899,0004 bd4 ba4.2k sqft2202 Smithfield Ct, Harleysville, PA 19438For SaleMLS ID #PAMC2187272, Cindy Wadsworth, EXP Realty, LLC. Bright MLS
- $1,099,0004 bd4 ba5.8k sqft914 Hilltown Pike, Line Lexington, PA 18932For SaleMLS ID #PABU2126070, Earl Caffrey, Innovate Real Estate. Bright MLS
- $969,9004 bd4 ba4.9k sqft521 Dewar Dr, Telford, PA 18969For SaleMLS ID #PAMC2190732, Mariel Gniewoz, Keller Williams Real Estate-Montgomeryville. Bright MLS
- $1,250,0004 bd5 ba5.6k sqft587 Woodview Ln, Harleysville, PA 19438For SaleMLS ID #PAMC2187788, Therese Swain, Keller Williams Real Estate-Montgomeryville. Bright MLS
- $1,075,0004 bd4 ba4.1k sqft109 Samantha Ln, Lansdale, PA 19446For SaleMLS ID #PAMC2190118, Hope Grosse, BHHS Fox & Roach-Blue Bell. Bright MLS
- $930,0004 bd4 ba5.4k sqft1015 Redtail Rd, Audubon, PA 19403For SaleMLS ID #PAMC2190468, Samantha Therese Humes, Keller Williams Real Estate-Blue Bell. Bright MLS
- $915,0004 bd3 ba3k sqft70 Alexandrea Cir, Harleysville, PA 19438For SaleMLS ID #PAMC2189318, Nathaniel Seaman, Realty One Group Exclusive. Bright MLS
- $1,165,0005 bd5 ba5.1k sqft202 Cascades Ct, Blue Bell, PA 19422For SaleMLS ID #PAMC2187516, Abby Vellucci, EXP Realty, LLC. Bright MLS
- $900,0004 bd3 ba3.4k sqft120 Summit Dr, Phoenixville, PA 19460For SaleMLS ID #PAMC2191896, Lindsay Good, Compass RE. Bright MLS
- $890,0004 bd5 ba3.3k sqft7 Maack Rd, Pottstown, PA 19465For SaleMLS ID #PACT2133296, Kristy Swinehart Ruyak, Keller Williams Realty Group. Bright MLS
- $849,0004 bd3 ba3.1k sqft337 Aftons Cir, Spring City, PA 19475For SaleMLS ID #PACT2131256, Loretta Leibert, BHHS Homesale Realty- Reading Berks. Bright MLS
- $1,150,0005 bd4 ba3.8k sqft719 Winding Rd, Jenkintown, PA 19046For SaleMLS ID #PAMC2194182, Lisa Munn, Compass RE. Bright MLS
- $850,0004 bd4 ba4.3k sqft954 Saint Matthews Rd, Chester Springs, PA 19425For SaleMLS ID #PACT2134842, Cj Stein, Keller Williams Real Estate -Exton. Bright MLS
