Welcome to your brand-new home! This thoughtfully designed 4-bedroom, 2.5-bath residence offers comfortable living
with modern finishes throughout. The primary suite and a secondary bedroom are conveniently located on the main
level, while two additional bedrooms and a spacious loft upstairs provide plenty of room for family, guests, or a home
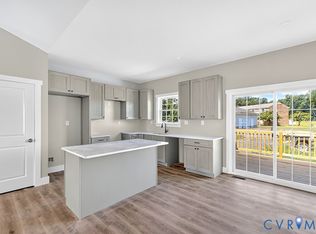
office. Enjoy cooking in the stylish kitchen featuring stainless steel appliances and ample cabinet space. The home is
finished with luxury vinyl plank flooring and cozy carpet in select areas for a perfect blend of durability and comfort.
With 1,408 square feet of well-utilized space. Don’t miss your chance to own this beautiful new home—schedule your
tour today! Photos are of a similar home. To be built, construction is about 6 months out.
Pending
$349,950
0 Venter Rd, Aylett, VA 23009
4beds
1,550sqft
Single Family Residence
Built in 2026
0.53 Acres Lot
$349,900 Zestimate®
$226/sqft
$-- HOA
What's special
Spacious loft upstairsLuxury vinyl plank flooringAmple cabinet spaceStylish kitchenStainless steel appliances
- 166 days
- 18
- 0
Likely to sell faster than
Zillow last checked:
Listing updated:
Listed by:
Kevin Currie 804-928-1620,
Hometown Realty 804-335-1414
Source: CVRMLS,MLS#: 2607148 Originating MLS: Central Virginia Regional MLS
Originating MLS: Central Virginia Regional MLSFacts & features
Interior
Bedrooms & bathrooms
- Bedrooms: 4
- Bathrooms: 3
- Full bathrooms: 2
- 1/2 bathrooms: 1
Primary bedroom
- Level: First
- Dimensions: 13.10 x 10.8
Bedroom 2
- Level: First
- Dimensions: 9.11 x 9.11
Bedroom 3
- Level: Second
- Dimensions: 12.4 x 10.6
Bedroom 4
- Level: Second
- Dimensions: 10.8 x 10.6
Dining room
- Level: First
- Dimensions: 12.4 x 8.5
Other
- Description: Tub & Shower
- Level: First
Other
- Description: Tub & Shower
- Level: Second
Half bath
- Level: First
Kitchen
- Level: First
- Dimensions: 13.11 x 12.4
Living room
- Level: First
- Dimensions: 16.7 x 13.3
Office
- Level: Second
- Dimensions: 9.0 x 6.3
Heating
- Electric, Heat Pump
Cooling
- Central Air
Appliances
- Included: Dishwasher, Electric Cooking, Electric Water Heater, Disposal, Microwave, Range, Refrigerator
- Laundry: Washer Hookup, Dryer Hookup
Features
- Ceiling Fan(s), Double Vanity, Eat-in Kitchen, Bath in Primary Bedroom, Main Level Primary, Walk-In Closet(s)
- Flooring: Carpet, Vinyl
- Basement: Crawl Space
- Attic: Walk-In
- Has fireplace: No
Interior area
- Total interior livable area: 1,550 sqft
- Finished area above ground: 1,550
- Finished area below ground: 0
Property
Parking
- Parking features: Off Street
Features
- Levels: Two
- Stories: 2
- Patio & porch: Deck, Porch
- Exterior features: Deck, Porch
- Pool features: None
- Fencing: None
Lot
- Size: 0.53 Acres
Details
- Parcel number: 21DB2
- Zoning description: R-1
Construction
Type & style
- Home type: SingleFamily
- Architectural style: Cape Cod
- Property subtype: Single Family Residence
Materials
- Drywall, Frame, HardiPlank Type
- Roof: Composition
Condition
- New Construction,Under Construction
- New construction: Yes
- Year built: 2026
Utilities & green energy
- Sewer: Septic Tank
- Water: Public
Community & HOA
Community
- Subdivision: None
Location
- Region: Aylett
Financial & listing details
- Price per square foot: $226/sqft
- Tax assessed value: $40,000
- Annual tax amount: $246
- Date on market: 3/30/2026
- Ownership: Individuals
- Ownership type: Sole Proprietor
Estimated market value
$349,900
$332,000 - $367,000
$2,303/mo
Price history
| Date | Event | Price |
|---|---|---|
| 4/17/2026 | Pending sale | $349,950$226/sqft |
Source:  CVRMLS #2607148 Report a problem CVRMLS #2607148 Report a problem | ||
| 3/31/2026 | Listed for sale | $349,950$226/sqft |
Source: CVRMLS #2607148 Report a problem | ||
Public tax history
Tax history is unavailable.
Monthly payment
Est. payment
Payment breakdown
Explore the cost of this home by adjusting the details. Changes won't be saved.Climate risks
Neighborhood: 23009
Nearby schools
Schools provided by the listing agent
- Elementary: Acquinton
- Middle: Hamilton Holmes
- High: King William
Source: CVRMLS. This data may not be complete. We recommend contacting the local school district to confirm school assignments for this home.
Similar homes
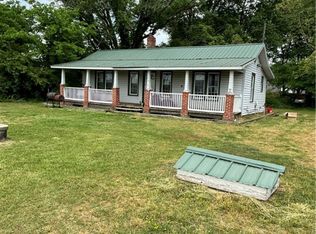
- $330,0004 bd5 ba2.2k sqft344 Mount McCauley Way, Aylett, VA 23009New Construction
 CVRMLS
 - $357,0003 bd3 ba2.1k sqft302 Wendenburg Ter, Aylett, VA 23009For Sale
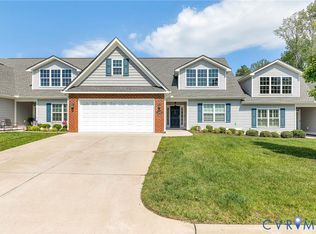 MLS ID #2614704, Mark Holmes, Virginia Capital Realty. CVRMLS
 - $343,5004 bd2 ba1.4k sqft4714 Monaco Dr, Sandston, VA 23150For Sale
 MLS ID #2622962, Wendy Coles, First Choice Realty. CVRMLS
 - $344,9903 bd3 ba1.7k sqft117 Nathena Way #L-2, Aylett, VA 23009New Construction
 MLS ID #2621526, John Thiel, Long & Foster REALTORS. CVRMLS
