NO CONDO FEES. The seller will entertain offers between $1,750,000 & $1,850,000.The Corner Townhouse Sun-Filled Living, offers four bedrooms across four thoughtfully designed levels, complemented by a private patio and two composite decks. Wall-to-wall sliders flood the home with natural light while framing beautiful panoramic treetop and sky views.Behind its classic brick exterior, the home offers a spacious and distinctive interior with an impressive blend of character, comfort, and modern convenience. The kitchen features stainless steel appliances, an induction range, French-door refrigerator, and granite countertops. Custom built-ins and generous closet space provide exceptional storage throughout. Mitsubishi mini-split heat pumps in every room provide efficient year-round heating and cooling. The lower-level bedrooms feature private walk-out access, offering flexibility for guests, a home office, or additional living space.Located on a picturesque, tree-lined street that combines historic charm with modern urban living, the property is just steps from the C and D Line T, grocery stores, restaurants, and neighborhood amenities. A rare opportunity to enjoy privacy, natural light, outdoor space, and exceptional city convenience in one of the area’s most desirable neighborhoods.
For sale
$1,750,000
1-184 Rawson Rd, Brookline, MA 02445
5beds
2,460sqft
Condominium
Built in 1965
-- sqft lot
$-- Zestimate®
$711/sqft
$-- HOA
What's special
Classic brick exteriorTwo composite decksGranite countertopsSun-filled livingPrivate patioPicturesque tree-lined streetOutdoor space
- 20 hours
- 49
- 3
Zillow last checked:
Listing updated:
Listed by:
Azeddine Fadli 617-312-1519,
Property Navigator 508-851-0605
Source: MLS PIN,MLS#: 73577562
Facts & features
Interior
Bedrooms & bathrooms
- Bedrooms: 5
- Bathrooms: 4
- Full bathrooms: 3
- 1/2 bathrooms: 1
Primary bedroom
- Level: Second
Bedroom 2
- Level: Second
Bedroom 3
- Features: Bathroom - Full, Flooring - Hardwood, Balcony - Exterior, Exterior Access
- Level: Third
Bedroom 4
- Features: Flooring - Stone/Ceramic Tile, Exterior Access
- Level: Fourth Floor
Bedroom 5
- Features: Flooring - Stone/Ceramic Tile, Exterior Access
- Level: Fourth Floor
Primary bathroom
- Features: Yes
Bathroom 1
- Features: Bathroom - Full
- Level: Second
Bathroom 2
- Features: Bathroom - Full
- Level: Second
Bathroom 3
- Features: Bathroom - Half
- Level: First
Dining room
- Level: First
Kitchen
- Level: First
Living room
- Level: First
Office
- Features: Bathroom - Full
- Level: Third
Heating
- Central, Heat Pump, Electric, Individual, Ductless
Cooling
- Central Air, Heat Pump, Individual, Ductless
Appliances
- Included: Range, Dishwasher, Refrigerator, Washer, Dryer
- Laundry: In Unit, Electric Dryer Hookup, Washer Hookup
Features
- Bathroom - Full, Home Office-Separate Entry, Central Vacuum
- Flooring: Tile, Marble, Hardwood
- Windows: Screens
- Has basement: Yes
- Has fireplace: No
- Common walls with other units/homes: End Unit,Corner
Interior area
- Total structure area: 2,460
- Total interior livable area: 2,460 sqft
- Finished area above ground: 2,460
Property
Parking
- Total spaces: 2
- Parking features: Paved
- Uncovered spaces: 2
Features
- Entry location: Unit Placement(Street,Front,Back,Walkout)
- Patio & porch: Patio
- Exterior features: Patio, Balcony, Screens
Lot
- Size: 3,929 Square Feet
Details
- Parcel number: 37544
- Zoning: RES
Construction
Type & style
- Home type: Condo
- Property subtype: Condominium
- Attached to another structure: Yes
Materials
- Brick
Condition
- Year built: 1965
Utilities & green energy
- Sewer: Public Sewer
- Water: Public
- Utilities for property: for Electric Range, for Electric Dryer, Washer Hookup
Community & HOA
Community
- Features: Public Transportation, Shopping, Tennis Court(s), Park, Walk/Jog Trails, Golf, Medical Facility, Laundromat, Bike Path, Conservation Area, Highway Access, House of Worship, Private School, Public School, T-Station, University
Location
- Region: Brookline
Financial & listing details
- Price per square foot: $711/sqft
- Tax assessed value: $1,653,900
- Annual tax amount: $16,412
- Date on market: 9/15/2026
- Listing terms: Contract
Estimated market value
Not available
Estimated sales range
Not available
Not available
Price history
| Date | Event | Price |
|---|---|---|
| 9/15/2026 | Listed for sale | $1,750,000$711/sqft |
Source: MLS PIN #73577562 Report a problem | ||
Public tax history
Tax history is unavailable.
Monthly payment
Est. payment
Payment breakdown
Explore the cost of this home by adjusting the details. Changes won't be saved.Climate risks
Neighborhood: Aspinwall Hill

Similar homes
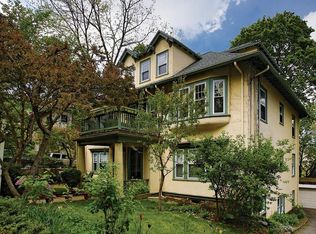
- $1,950,0004 bd2 ba2.6k sqft36 Milton Rd, Brookline, MA 02445For Sale
 MLS ID #73577225, Susan and Jen Rothstein Team, Hammond Residential Real Estate. MLS PIN
 - $2,195,0006 bd3 ba2.8k sqft3 High Street Pl, Brookline, MA 02445For Sale
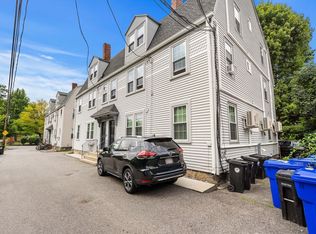 MLS ID #73577192, Francis Saenz, Northeast Private Client Group. MLS PIN
 - $1,399,0003 bd2 ba1.3k sqftThe Linden, Brookline, MA 02445For Sale
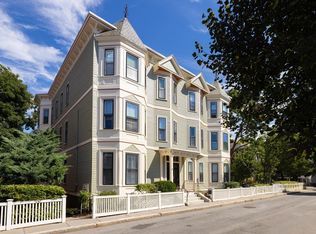 MLS ID #73577199, Sarah Clausen, Coldwell Banker Realty - Brookline. MLS PIN
 - $2,200,0004 bd3 ba2.7k sqft17 Davis Avenue Condominium, Brookline, MA 02445For Sale
 MLS ID #73577530, Irene Kerzner, Hammond Residential Real Estate. MLS PIN
