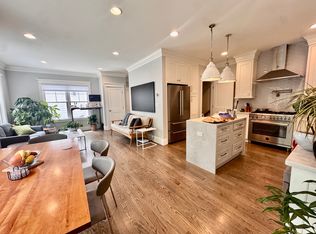
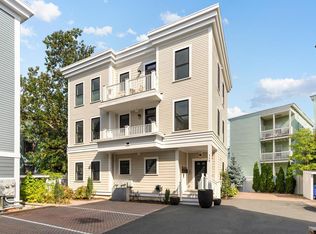
Highly desirable 2023 construction 4 bed/3.5 bath duplex w/ 2 car parking & private yard in coveted Aspinwall Hill. Enter to an open concept floor plan with windows on 3 sides that stream natural light. Chef's kitchen boasts Bertazzoni appliances, quartz countertops, abundant cabinetry & breakfast bar w/ seating for 3. Living room is centered around ample fenestration & opens to dining area that easily accommodates a table for 8. Top floor king-size primary suite offers a large bedroom w/ built-out California closets & expansive bath w/ double vanity & sizable glass shower. Downstairs features an inviting guest suite with room for king sized bed w/ plenty of closet space serviced by a full bath w/ double vanity. This floor is complete with a separate stackable laundry. This home offers a wonderful single family alternative w/ expansive private & fenced granite patio/yard garage,1 garage pkg & 1 outdoor pkg. Live in the heart of Brookline, 2/10 mile to Brookline Hills T stop.
For sale
$1,999,000
101 Sumner Rd #1, Brookline, MA 02445
4beds
2,117sqft
Condominium, Townhouse
Built in 2023
3,484 Square Feet Lot
$-- Zestimate®
$944/sqft
$200/mo HOA
What's special
Sizable glass showerPrivate yardQuartz countertopsPlenty of closet spaceSeparate stackable laundryAbundant cabinetryBertazzoni appliances
- 67 days
- 1,140
- 88
Zillow last checked:
Listing updated:
Listed by:
Aaron Adler 617-839-8523,
Appraisals Unlimited, Inc 781-449-7600,
Aaron Adler 617-839-8523
Source: MLS PIN,MLS#: 73549642
Facts & features
Interior
Bedrooms & bathrooms
- Bedrooms: 4
- Bathrooms: 4
- Full bathrooms: 3
- 1/2 bathrooms: 1
Primary bedroom
- Level: Third
- Area: 187
- Dimensions: 11 x 17
Bedroom 2
- Level: Second
- Area: 182
- Dimensions: 13 x 14
Bedroom 3
- Features: Balcony / Deck
- Level: Second
- Area: 120
- Dimensions: 10 x 12
Bedroom 4
- Level: Basement
- Area: 168
- Dimensions: 12 x 14
Primary bathroom
- Features: Yes
Bathroom 1
- Features: Bathroom - Half
- Level: First
- Area: 20
- Dimensions: 4 x 5
Bathroom 2
- Level: Basement
- Area: 45
- Dimensions: 5 x 9
Bathroom 3
- Level: Second
- Area: 98
- Dimensions: 7 x 14
Dining room
- Level: First
- Area: 77
- Dimensions: 7 x 11
Kitchen
- Level: First
- Area: 143
- Dimensions: 11 x 13
Living room
- Features: Flooring - Wood, Window(s) - Bay/Bow/Box, High Speed Internet Hookup, Open Floorplan, Recessed Lighting, Lighting - Overhead, Crown Molding
- Level: First
- Area: 169
- Dimensions: 13 x 13
Heating
- Central, Forced Air, Natural Gas
Cooling
- Central Air, Dual
Appliances
- Included: Range, Dishwasher, Disposal, Microwave, Refrigerator, Freezer, Washer, Dryer, Plumbed For Ice Maker
- Laundry: In Basement, Electric Dryer Hookup
Features
- Bathroom, Internet Available - Broadband
- Flooring: Wood
- Windows: Insulated Windows
- Has basement: Yes
- Has fireplace: No
Interior area
- Total structure area: 2,117
- Total interior livable area: 2,117 sqft
- Finished area above ground: 1,617
- Finished area below ground: 500
Video & virtual tour
Property
Parking
- Total spaces: 2
- Parking features: Detached, Garage Door Opener, Off Street, Tandem
- Garage spaces: 1
- Uncovered spaces: 1
Features
- Patio & porch: Porch, Patio
- Exterior features: Porch, Patio, Balcony, Decorative Lighting, Fenced Yard, Rain Gutters, Professional Landscaping, Stone Wall
- Fencing: Fenced
Lot
- Size: 3,484 Square Feet
Details
- Parcel number: 1940100,36245
- Zoning: T-6
Construction
Type & style
- Home type: Townhouse
- Property subtype: Condominium, Townhouse
- Attached to another structure: Yes
Materials
- Frame
- Roof: Shingle
Condition
- Year built: 2023
- Major remodel year: 2026
Utilities & green energy
- Electric: Circuit Breakers, 100 Amp Service
- Sewer: Public Sewer
- Water: Public
- Utilities for property: for Gas Range, for Gas Oven, for Electric Oven, for Electric Dryer, Icemaker Connection
Green energy
- Energy efficient items: Thermostat
Community & HOA
Community
- Features: Public Transportation, Park, Medical Facility, Highway Access, Private School, Public School, University
HOA
- Services included: Insurance, Reserve Funds
- HOA fee: $200 monthly
Location
- Region: Brookline
Financial & listing details
- Price per square foot: $944/sqft
- Tax assessed value: $3,302,200
- Annual tax amount: $16,738
- Date on market: 8/9/2026
Estimated market value
Not available
Estimated sales range
Not available
$7,475/mo
Price history
| Date | Event | Price |
|---|---|---|
| 7/29/2026 | Price change | $9,000+12.5%$4/sqft |
Source: Zillow Rentals Report a problem | ||
| 7/14/2026 | Listed for sale | $1,999,000$944/sqft |
Source: MLS PIN #73549642 Report a problem | ||
| 5/28/2026 | Price change | $8,000-23.8%$4/sqft |
Source: Zillow Rentals Report a problem | ||
| 5/13/2026 | Listed for rent | $10,500+5%$5/sqft |
Source: Zillow Rentals Report a problem | ||
| 5/8/2026 | Listing removed | $10,000$5/sqft |
Source: Zillow Rentals Report a problem | ||
| 3/31/2026 | Price change | $10,000-4.8%$5/sqft |
Source: Zillow Rentals Report a problem | ||
| 2/11/2026 | Listed for rent | $10,500+5%$5/sqft |
Source: Zillow Rentals Report a problem | ||
| 12/14/2024 | Listing removed | $10,000$5/sqft |
Source: Zillow Rentals Report a problem | ||
| 12/12/2024 | Listed for rent | $10,000$5/sqft |
Source: Zillow Rentals Report a problem | ||
| 6/2/2024 | Listing removed | -- |
Source: Zillow Rentals Report a problem | ||
| 11/30/2023 | Listed for rent | $10,000+11.1%$5/sqft |
Source: Zillow Rentals Report a problem | ||
| 11/25/2023 | Listing removed | -- |
Source: Zillow Rentals Report a problem | ||
| 11/19/2023 | Listed for rent | $9,000$4/sqft |
Source: Zillow Rentals Report a problem | ||
| 10/21/2023 | Listing removed | -- |
Source: Zillow Rentals Report a problem | ||
| 10/16/2023 | Listed for rent | $9,000$4/sqft |
Source: Zillow Rentals Report a problem | ||
| 10/9/2023 | Listing removed | -- |
Source: Zillow Rentals Report a problem | ||
| 9/28/2023 | Listed for rent | $9,000$4/sqft |
Source: Zillow Rentals Report a problem | ||
| 9/20/2023 | Listing removed | -- |
Source: Zillow Rentals Report a problem | ||
| 9/19/2023 | Listed for rent | $9,000$4/sqft |
Source: Zillow Rentals Report a problem | ||
| 9/17/2023 | Listing removed | -- |
Source: Zillow Rentals Report a problem | ||
| 9/15/2023 | Listed for rent | $9,000-10%$4/sqft |
Source: Zillow Rentals Report a problem | ||
| 9/10/2023 | Listing removed | -- |
Source: Zillow Rentals Report a problem | ||
| 8/5/2023 | Listed for rent | $10,000$5/sqft |
Source: Zillow Rentals Report a problem | ||
| 8/5/2023 | Listing removed | -- |
Source: Zillow Rentals Report a problem | ||
| 5/29/2023 | Listed for rent | $10,000$5/sqft |
Source: Zillow Rentals Report a problem | ||
Public tax history
Tax history is unavailable.
Monthly payment
Est. payment
Payment breakdown
Explore the cost of this home by adjusting the details. Changes won't be saved.Climate risks
Neighborhood: Aspinwall Hill
Nearby schools
Schools provided by the listing agent
- Elementary: Pierce
- Middle: Pierce
- High: Brookline High
Source: MLS PIN. This data may not be complete. We recommend contacting the local school district to confirm school assignments for this home.


Similar homes
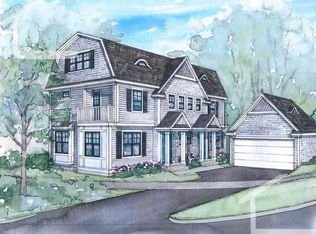
- $1,968,0004 bd5 ba3.1k sqft148 Pine St, Auburndale, MA 02466For Sale
 MLS ID #73585821, Sino-US Realty Team, Keller Williams Realty. MLS PIN
 - $2,250,0003 bd4 ba3.1k sqftThe Residences At Chestnut Hill, Newton, MA 02459For Sale
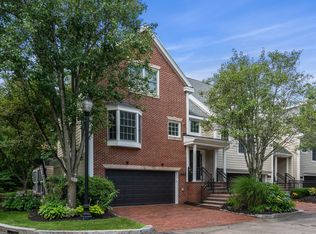 MLS ID #73574004, Neda Vander Stoep, Coldwell Banker Realty - Boston. MLS PIN
 - $1,995,0004 bd4 ba2.7k sqft54 Elizabeth Rd, Belmont, MA 02478For Sale
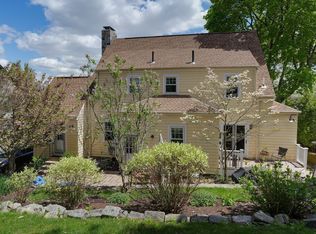 MLS ID #73574359, Anne Mahon, Leading Edge Real Estate. MLS PIN
 - $1,349,0004 bd3 ba2.3k sqft113 Beacon Street UNIT A, Somerville, MA 02143For Sale
 MLS ID #22605221, Paul Rege, Kelley & Rege Properties, Inc.. CCIMLS
