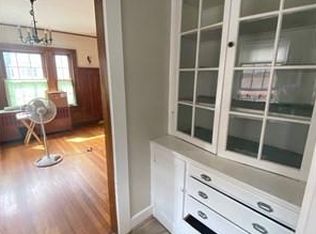
A rare opportunity to own a beautifully maintained traditional two-family home on a desirable, tree-lined residential street. Offering exceptional flexibility for multigenerational living, an owner-occupant seeking rental income, or an investment property, this inviting home combines classic character with thoughtful updates. Both spacious apartments feature welcoming entry halls, living rooms with fireplace, sunrooms, elegant dining rooms with double china cabinets, renovated kitchens with granite countertops, tile floors and stainless-steel appliances, two bedrooms, and a full hall bathroom. The second-floor residence offers exciting expansion potential in the walk-up attic. Glowing natural woodwork, hardwood floors and custom cabinetry add warmth and timeless appeal throughout. Outdoor living includes a welcoming front porch, second-floor deck, and patio in a backyard. A spacious basement with extensive storage and laundry, along with a two-car garage and wide driveway, offers exceptional convenience for parking and storage. Ideally located near the Brookline Hills T, Brookline High School, Lincoln School, Brookline Reservoir, parks, cafés, markets, and shops, with easy access to the Longwood Medical Area and Downtown Boston. An active neighborhood association further enhances this vibrant and welcoming community.
For sale
$1,950,000
36 Milton Rd, Brookline, MA 02445
4beds
2,616sqft
2 Family - 2 Units Up/Down
Built in 1929
-- sqft lot
$1,908,100 Zestimate®
$745/sqft
$-- HOA
What's special
Second-floor deckTwo-car garageWide drivewayHardwood floorsGlowing natural woodworkPatio in a backyardWelcoming entry halls
- 13 days
- 1,207
- 70
Likely to sell faster than
Zillow last checked:
Listing updated:
Listed by:
Susan and Jen Rothstein Team 617-875-2088,
Hammond Residential Real Estate 617-731-4644
Source: MLS PIN,MLS#: 73577225
Facts & features
Interior
Bedrooms & bathrooms
- Bedrooms: 4
- Bathrooms: 2
- Full bathrooms: 2
Heating
- Hot Water, Natural Gas, Common
Cooling
- Window Unit(s)
Appliances
- Included: Washer, Dryer, Range, Dishwasher, Microwave, Refrigerator
- Laundry: Washer Hookup
Features
- Storage, Laundry Room, Crown Molding, Upgraded Cabinets, Upgraded Countertops, Bathroom With Tub & Shower, Stone/Granite/Solid Counters, Living Room, Dining Room, Kitchen, Sunroom
- Flooring: Tile, Hardwood, Stone/Ceramic Tile
- Doors: Storm Door(s)
- Windows: Storm Window(s)
- Basement: Walk-Out Access,Interior Entry,Concrete
- Number of fireplaces: 2
- Fireplace features: Wood Burning
Interior area
- Total structure area: 2,616
- Total interior livable area: 2,616 sqft
- Finished area above ground: 2,616
Video & virtual tour
Property
Parking
- Total spaces: 5
- Parking features: Paved Drive, Off Street, Paved
- Garage spaces: 2
- Uncovered spaces: 3
Features
- Patio & porch: Porch, Deck, Patio - Enclosed
- Exterior features: Balcony/Deck
Lot
- Size: 6,743 Square Feet
Details
- Parcel number: 41118
- Zoning: T-6
Construction
Type & style
- Home type: MultiFamily
- Property subtype: 2 Family - 2 Units Up/Down
Materials
- Frame
- Foundation: Granite
- Roof: Shingle
Condition
- Year built: 1929
Utilities & green energy
- Electric: Circuit Breakers
- Sewer: Public Sewer
- Water: Public
- Utilities for property: for Gas Range, Washer Hookup
Green energy
- Energy efficient items: Attic Vent Elec.
Community & HOA
Community
- Features: Public Transportation, Shopping, Pool, Park, Walk/Jog Trails, Medical Facility, Bike Path, Conservation Area, Highway Access, Public School, T-Station
Location
- Region: Brookline
Financial & listing details
- Price per square foot: $745/sqft
- Tax assessed value: $1,883,000
- Annual tax amount: $16,750
- Date on market: 9/16/2026
- Exclusions: Unit #2 Dining Room Chandelier.
- Total actual rent: 3250
Estimated market value
$1,908,100
$1.81M - $2.00M
$4,580/mo
Price history
| Date | Event | Price |
|---|---|---|
| 9/15/2026 | Listed for sale | $1,950,000$745/sqft |
Source: MLS PIN #73577225 Report a problem | ||
Public tax history
| Year | Property taxes | Tax assessment |
|---|---|---|
| 2025 | $18,096 +2.7% | $1,833,400 +1.6% |
| 2024 | $17,628 +3.8% | $1,804,300 +5.9% |
| 2023 | $16,983 +2.7% | $1,703,400 +5% |
| 2022 | $16,530 +8.1% | $1,622,200 +4% |
| 2021 | $15,286 +7.8% | $1,559,800 +4% |
| 2020 | $14,176 +5.9% | $1,500,100 +5% |
| 2019 | $13,387 +7.7% | $1,428,700 +8.7% |
| 2018 | $12,430 +3.4% | $1,314,000 +8% |
| 2017 | $12,021 +4.3% | $1,216,700 +10% |
| 2016 | $11,526 +7.3% | $1,106,100 +10% |
| 2015 | $10,739 +3.5% | $1,005,500 +10.4% |
| 2014 | $10,371 +2.7% | $910,500 +5% |
| 2013 | $10,102 +0.9% | $867,100 -1.3% |
| 2012 | $10,013 +0.3% | $878,300 -0.6% |
| 2011 | $9,980 +3% | $883,200 |
| 2010 | $9,689 +2.6% | $883,200 -0.1% |
| 2009 | $9,447 +8.9% | $883,700 +3.7% |
| 2008 | $8,678 +2.5% | $852,500 -2% |
| 2007 | $8,464 +1.9% | $869,900 |
| 2006 | $8,308 +4.7% | $869,900 +12.1% |
| 2005 | $7,937 +3% | $775,900 +7% |
| 2004 | $7,709 +3.8% | $725,200 +9.4% |
| 2003 | $7,428 +15.2% | $662,600 +32.5% |
| 2002 | $6,449 +4.2% | $499,900 +36.5% |
| 1999 | $6,192 | $366,200 |
Find assessor info on the county website
Monthly payment
Est. payment
Payment breakdown
Explore the cost of this home by adjusting the details. Changes won't be saved.Climate risks
Neighborhood: 02445
Nearby schools
Similar homes
- $1,790,0004 bd3 ba2.5k sqft133 Wolcott Rd, Brookline, MA 02467For Sale
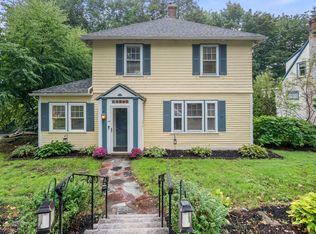 MLS ID #73572511, Mary Lochner, Coldwell Banker Realty - Brookline. MLS PIN
 - $1,899,0004 bd4 ba2.2k sqft75 Seaverns Ave, Jamaica Plain, MA 02130For Sale
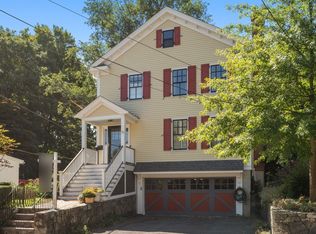 MLS ID #73577476, Christman Johnsson Group, Hammond Residential Real Estate. MLS PIN
 - $1,850,0005 bd4 ba2.5k sqft48 Irving St, Somerville, MA 02144For Sale
 MLS ID #73575260, David P. Veo, Freedom Realty Advisors. MLS PIN
 - $1,790,0004 bd3 ba2.2k sqft75 Hammond Pond Pkwy, Brookline, MA 02467For Sale
 MLS ID #73549795, Amy Sassoon, Coldwell Banker Realty - Brookline. MLS PIN
