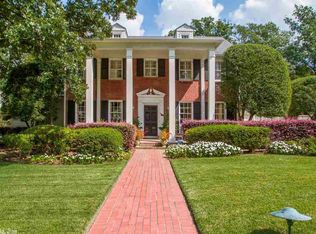
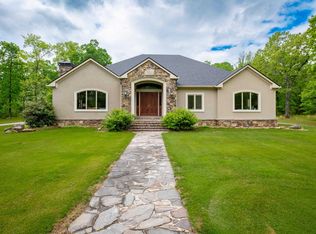
The most exquisite estate located in the Edgehill addition of the Heights. Fabulous in every way! Extraordinary architecture, beautiful detail, quality craftsmanship and timeless appeal make this the very ultimate setting for family living and entertaining! Outstanding family floor plan with luxurious primary on the main level. Step inside the gorgeous entry which is flanked by formal banquet dining and inviting living formal living. Gourmet kitchen that flows into sunny breakfast area and spacious family den with fireplace and vaulted ceilings and French doors that lead to terrace and spectacular grounds and pool along with covered outdoor living space. Handsome den with built-ins, bar and fireplace with beautiful views across the grounds. The private primary suite is located in the east wing with lounge and his/her baths. Upstairs: 2 oversized bedroom suites and 2 additional guest rooms with shared bath. Oversized lot with stunning landscape and grounds. Garage with storage. Truly an exceptional place to call home!
Active
$2,850,000
1 Armistead Rd, Little Rock, AR 72207
5beds
5,900sqft
Single Family Residence
Built in 1928
-- sqft lot
$-- Zestimate®
$483/sqft
$-- HOA
What's special
- 148 days
- 1,001
- 52
Zillow last checked:
Listing updated:
Listed by:
Casey Jones 501-944-8000,
Janet Jones Company 501-224-3201
Source: CARMLS,MLS#: 26020187
Facts & features
Interior
Bedrooms & bathrooms
- Bedrooms: 5
- Bathrooms: 5
- Full bathrooms: 4
- 1/2 bathrooms: 1
Rooms
- Room types: Formal Living Room, Den/Family Room
Dining room
- Features: Separate Dining Room, Eat-in Kitchen
Heating
- Natural Gas
Cooling
- Electric
Appliances
- Included: Dishwasher, Disposal
- Laundry: Washer Hookup, Laundry Room
Features
- Wet Bar, Walk-In Closet(s), Built-in Features, Granite Counters, Vaulted Ceiling(s), Primary Bedroom/Main Lv, 4 Bedrooms Upper Level
- Flooring: Carpet, Wood, Tile
- Has fireplace: Yes
- Fireplace features: Woodburning-Site-Built
Interior area
- Total structure area: 5,900
- Total interior livable area: 5,900 sqft
Video & virtual tour
Property
Parking
- Total spaces: 2
- Parking features: Garage, Two Car
- Has garage: Yes
Features
- Levels: Two
- Stories: 2
- Patio & porch: Patio
- Exterior features: Rain Gutters
- Has private pool: Yes
- Pool features: In Ground
- Fencing: Full
Lot
- Features: Level, Corner Lot, Extra Landscaping, Subdivided, Lawn Sprinkler
Details
- Parcel number: 33L0300001100
Construction
Type & style
- Home type: SingleFamily
- Architectural style: Traditional,Tudor
- Property subtype: Single Family Residence
Materials
- Brick
- Foundation: Crawl Space
- Roof: Tile
Condition
- New construction: No
- Year built: 1928
Utilities & green energy
- Electric: Elec-Municipal (+Entergy)
- Gas: Gas-Natural
- Sewer: Public Sewer
- Water: Public
- Utilities for property: Natural Gas Connected
Community & HOA
Community
- Security: Security System, Security
- Subdivision: EDGEHILL
HOA
- Has HOA: No
Location
- Region: Little Rock
Financial & listing details
- Price per square foot: $483/sqft
- Tax assessed value: $1,875,645
- Annual tax amount: $10,018
- Date on market: 5/19/2026
- Road surface type: Paved
Estimated market value
Not available
Estimated sales range
Not available
Not available
Price history
| Date | Event | Price |
|---|---|---|
| 5/19/2026 | Listed for sale | $2,850,000+2981.1%$483/sqft |
Source:  CARMLS #26020187 Report a problem CARMLS #26020187 Report a problem | ||
| 3/19/2015 | Sold | $92,500$16/sqft |
Source: Agent Provided Report a problem | ||
Public tax history
| Year | Property taxes | Tax assessment |
|---|---|---|
| 2025 | $10,018 -1% | $160,000 |
| 2024 | $10,118 -0.7% | $160,000 |
| 2023 | $10,193 -0.5% | $160,000 |
| 2022 | $10,243 -0.7% | $160,000 |
| 2021 | $10,319 +0.7% | $160,000 -52.1% |
| 2020 | $10,243 | $334,190 |
| 2019 | $10,243 -0.2% | $334,190 |
| 2018 | $10,268 | $334,190 |
| 2017 | $10,268 | $334,190 +33.6% |
| 2016 | $10,268 -3.4% | $250,220 +65% |
| 2015 | $10,633 | $151,688 |
| 2014 | $10,633 +0% | $151,688 |
| 2013 | $10,633 | $151,688 -35.8% |
| 2012 | -- | $236,240 -9.1% |
| 2011 | -- | $259,955 |
| 2010 | -- | $259,955 -7.5% |
| 2009 | -- | $281,050 +62.9% |
| 2008 | -- | $172,545 |
| 2007 | -- | $172,545 +24.8% |
| 2005 | -- | $138,240 |
| 2004 | -- | $138,240 +15.3% |
| 2003 | -- | $119,900 |
| 2002 | -- | $119,900 |
| 2001 | -- | $119,900 |
Find assessor info on the county website
Monthly payment
Est. payment
Payment breakdown
Explore the cost of this home by adjusting the details. Changes won't be saved.Climate risks
Neighborhood: Heights
Similar homes
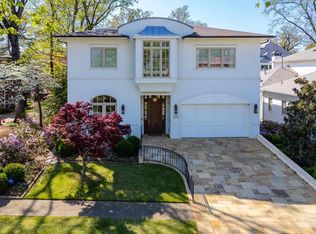
- $1,495,0005 bd4 ba5k sqft5421 Sherwood Rd, Little Rock, AR 72207For Sale
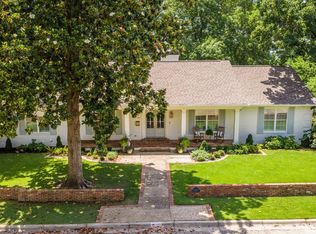
 MLS ID #26036584, Stephanie Caldwell, Epic Real Estate. CARMLS
 - $2,990,0004 bd5 ba5.3k sqft10 Thomas Park Cir, Little Rock, AR 72223For Sale
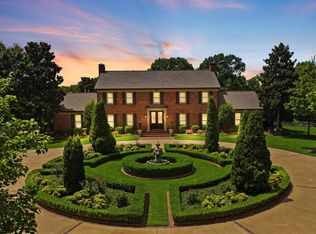 MLS ID #26031579, Brandy N Harp, Jon Underhill Real Estate. CARMLS
 - $3,000,0004 bd5 ba4.7k sqft1 Longwood Rd, Little Rock, AR 72223For Sale
 MLS ID #26032594, Wally Loveless, Adkins & Associates Real Estate. CARMLS
 - $2,895,0003 bd5 ba6.3k sqft16 Iron Horse Rd, Little Rock, AR 72223For Sale
 MLS ID #26037560, Jill G Childers, Charlotte John Company (Little Rock). CARMLS
 - $1,595,0004 bd4 ba5k sqft25 Ridgeview Dr, Little Rock, AR 72227For SaleMLS ID #26036650, Jessica Suen, Adkins & Associates Real Estate. CARMLS
- $1,795,0005 bd5 ba4.9k sqft19 Cravache Ct, Little Rock, AR 72223For SaleMLS ID #26028258, Debbie Teague, Janet Jones Company. CARMLS
- $1,675,0005 bd7 ba6.9k sqft79 Sologne Cir, Little Rock, AR 72223For SaleMLS ID #26040210, Shelli M Stine, Epic Real Estate. CARMLS
- $1,950,0004 bd6 ba5.1k sqft3100 Redrock Rd, Little Rock, AR 72210For SaleMLS ID #26040624, Holly M Robertson, Southern Realty of Hot Springs, Inc.. CARMLS
- $1,950,0004 bd6 ba7.4k sqft67 Sologne Cir, Little Rock, AR 72223For SaleMLS ID #26031141, Brad Miles, Crye-Leike REALTORS NLR Branch. CARMLS
- $1,650,0006 bd6 ba8.1k sqft48 Chenal Cir, Little Rock, AR 72223For SaleMLS ID #26021795, Debbie Teague, Janet Jones Company. CARMLS
- $1,840,0006 bd5 ba6.1k sqft10501 Barrett Rd, Roland, AR 72135For SaleMLS ID #26028462, Rebecca E Finney, Keller Williams Realty. CARMLS
- $3,400,0005 bd6 ba5.7k sqft219 Waterview Garden Ln, Roland, AR 72135For SaleMLS ID #26030578, Jill G Childers, Charlotte John Company (Little Rock). CARMLS
- $1,695,0003 bd5 ba5.1k sqft13820 Beau Vue Dr, Little Rock, AR 72223For SaleMLS ID #26036582, Brandy N Harp, Jon Underhill Real Estate. CARMLS
- $1,650,0004 bd3 ba3.5k sqft21507 Reynard Ln, Little Rock, AR 72210For SaleMLS ID #26038799, Holly Driver, Signature Properties. CARMLS
- $1,475,0005 bd4 ba4.8k sqft29 Haywood Ct, Little Rock, AR 72223For SaleMLS ID #26039019, Brock Ferguson, Ferguson Real Estate. CARMLS
- $1,799,0003 bd4 ba5.3k sqft25 Woodglen Rd, Little Rock, AR 72207For SaleMLS ID #26031458, Casey Jones, Janet Jones Company. CARMLS
- $1,980,0006 bd6 ba7.6k sqft6522 Westminster, Benton, AR 72019For SaleMLS ID #26035375, Tammy McCorkel, Century 21 Parker & Scroggins Realty - Bryant. CARMLS
- $1,999,9995 bd8 ba7.2k sqft93 Orle Cir, Little Rock, AR 72223For SaleMLS ID #26029762, Donna Carlson, Jon Underhill Real Estate. CARMLS
- $1,549,0007 bd7 ba6.1k sqft84 Orle Cir, Little Rock, AR 72223For SaleMLS ID #26035785, Tiffani Silvey, ArkBest Realty, Inc.. CARMLS
