Located in the beautiful gated Westcliff Subdivision. Experience luxury living in this stunning & thoughtfully designed 5172 sq. ft. custom home nestled on 11 acres at the end of a picturesque drive. Vaulted tongue & groove ceilings, reclaimed barn wood, Douglas Fir Timber framework, & a custom stone fireplace greet you in this spacious open-living floorplan. The beautifully designed kitchen features one-of-a-kind quartzite countertops, custom Duke cabinetry with inset doors & soft-close drawers, coffered cedar, an aproned farm-house sink, & a spacious butler’s pantry complete with a wet bar, & loads of storage. The spacious primary suite is complete with walk-in shower, large dressing room with its own washer & dryer, a comfy sitting area, & a roomy home office! The main-level cozy hearth room features a drop tv & back-lit quartzite fireplace. Doors open from the main living area and from the hearth room to a covered veranda with kitchen & a 3rd fireplace along with a heated salt gunite pool, a hot tub, a shower, & a 1/2 bath. The sizable backyard has the perfect playground for littles. Don't miss the 4.5 car garage or the upstairs bonus room! Call today to schedule your showing!
Active
$1,950,000
3100 Redrock Rd, Little Rock, AR 72210
4beds
5,172sqft
Single Family Residence
Built in 2019
11 Acres Lot
$-- Zestimate®
$377/sqft
$-- HOA
What's special
Douglas fir timber frameworkCustom stone fireplaceHeated salt gunite poolPicturesque driveUpstairs bonus roomHot tubRoomy home office
- 1 day
- 281
- 31
Zillow last checked:
Listing updated:
Listed by:
Holly M Robertson 501-204-2958,
Southern Realty of Hot Springs, Inc. 501-321-2025
Source: CARMLS,MLS#: 26040624
Facts & features
Interior
Bedrooms & bathrooms
- Bedrooms: 4
- Bathrooms: 6
- Full bathrooms: 4
- 1/2 bathrooms: 2
Rooms
- Room types: Bonus Room, Den/Family Room, Formal Living Room, Office/Study
Dining room
- Features: Breakfast Bar, Kitchen/Dining Combo, Separate Dining Room
Appliances
- Included: Double Oven, Microwave, Gas Range, Dishwasher, Disposal, Refrigerator, Bar Fridge, Oven, Convection Oven
- Laundry: Laundry Room
Features
- Wet Bar, Dry Bar, Walk-In Closet(s), Built-in Features, Ceiling Fan(s), Walk-in Shower, Breakfast Bar, Wired for Data, Pantry, Sheet Rock, Sheet Rock Ceiling, Tray Ceiling(s), Vaulted Ceiling(s), Wood Ceiling, Primary Bedroom/Main Lv, Guest Bedroom/Main Lv, Primary Bedroom Apart, Guest Bedroom Apart, Primary Bed. Sitting Area, 4 Bedrooms Same Level
- Flooring: Tile, Wood
- Doors: Insulated Doors
- Windows: Window Treatments, Insulated Windows
- Number of fireplaces: 2
- Fireplace features: Gas Starter, Two, Woodburning-Site-Built
Interior area
- Total structure area: 5,172
- Total interior livable area: 5,172 sqft
Video & virtual tour
Property
Parking
- Total spaces: 4
- Parking features: RV Access/Parking, Four Car or More, Garage, Parking Pad, Garage Faces Side
- Has garage: Yes
Features
- Levels: One and One Half
- Stories: 1.5
- Patio & porch: Patio, Porch
- Exterior features: Storage, Rain Gutters
- Has private pool: Yes
- Pool features: In Ground, Heated
Lot
- Size: 11 Acres
- Features: Level, Cul-De-Sac, Extra Landscaping, Subdivided
Details
- Horses can be raised: Yes
Construction
Type & style
- Home type: SingleFamily
- Property subtype: Single Family Residence
Materials
- Frame, Stone
- Foundation: Slab
- Roof: Shingle
Condition
- New construction: No
- Year built: 2019
Utilities & green energy
- Electric: Electric-Co-op
- Sewer: Septic Tank
- Water: Public
Green energy
- Energy efficient items: Insulation, Doors, Thermostat
- Water conservation: Efficient Hot Water Distribution
Community & HOA
Community
- Features: Fitness/Bike Trail, Gated, Airport/Runway
- Security: Security System, Video Surveillance
- Subdivision: WESTCLIFFE
HOA
- Has HOA: No
Location
- Region: Little Rock
Financial & listing details
- Price per square foot: $377/sqft
- Annual tax amount: $7,882
- Date on market: 10/7/2026
- Listing terms: Cash,Conventional,FHA,VA Loan
- Road surface type: Paved
Estimated market value
Not available
Estimated sales range
Not available
Not available
Price history
| Date | Event | Price |
|---|---|---|
| 10/7/2026 | Listed for sale | $1,950,000+95%$377/sqft |
Source:  CARMLS #26040624 Report a problem CARMLS #26040624 Report a problem | ||
| 6/29/2020 | Sold | $1,000,000$193/sqft |
Source: Agent Provided Report a problem | ||
Public tax history
Tax history is unavailable.
Monthly payment
Est. payment
Payment breakdown
Explore the cost of this home by adjusting the details. Changes won't be saved.Climate risks
Neighborhood: 72210
Similar homes

- $1,650,0004 bd3 ba3.5k sqft21507 Reynard Ln, Little Rock, AR 72210For Sale

 MLS ID #26038799, Holly Driver, Signature Properties. CARMLS
 - $1,675,0005 bd7 ba6.9k sqft79 Sologne Cir, Little Rock, AR 72223For Sale
 MLS ID #26040210, Shelli M Stine, Epic Real Estate. CARMLS
 - $1,795,0005 bd5 ba4.9k sqft19 Cravache Ct, Little Rock, AR 72223For Sale
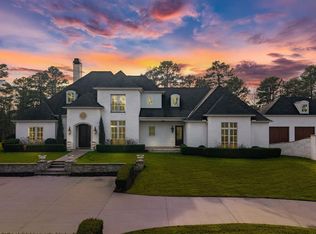 MLS ID #26028258, Debbie Teague, Janet Jones Company. CARMLS
 - $1,349,9004 bd4 ba4k sqft23104 Denny Rd, Little Rock, AR 72223For Sale
 MLS ID #26040460, Brandy N Harp, Jon Underhill Real Estate. CARMLS
 - $1,995,0004 bd5 ba5.9k sqft9751 12th St, Paron, AR 72122For SaleMLS ID #26024108, Debbie Teague, Janet Jones Company. CARMLS
- $1,950,0004 bd6 ba7.4k sqft67 Sologne Cir, Little Rock, AR 72223For SaleMLS ID #26031141, Brad Miles, Crye-Leike REALTORS NLR Branch. CARMLS
- $1,100,0004 bd4 ba4k sqft5100 McHenry Creek Cir, Little Rock, AR 72210For SaleMLS ID #26028733, Angela Padgett, Capital Sotheby's International Realty. CARMLS
- $1,695,0003 bd5 ba5.1k sqft13820 Beau Vue Dr, Little Rock, AR 72223For SaleMLS ID #26036582, Brandy N Harp, Jon Underhill Real Estate. CARMLS
- $1,980,0006 bd6 ba7.6k sqft6522 Westminster, Benton, AR 72019For SaleMLS ID #26035375, Tammy McCorkel, Century 21 Parker & Scroggins Realty - Bryant. CARMLS
- $1,100,0004 bd5 ba4.8k sqft24008 Mills Mountain Rd, Little Rock, AR 72223For SaleMLS ID #26038044, Chase Rackley, Rackley Realty. CARMLS
- $995,0004 bd5 ba4.7k sqft9 Cascade Crk, Little Rock, AR 72223For SaleMLS ID #26014695, Sarah Bailey, Bailey & Company Real Estate. CARMLS
- $1,840,0006 bd5 ba6.1k sqft10501 Barrett Rd, Roland, AR 72135For SaleMLS ID #26028462, Rebecca E Finney, Keller Williams Realty. CARMLS
- $995,0004 bd4 ba5.1k sqft23 Canyon Ridge Ct, Little Rock, AR 72223For SaleMLS ID #26028676, Donna Carlson, Jon Underhill Real Estate. CARMLS
- $1,189,0004 bd5 ba4.9k sqft28721 Kanis Rd, Paron, AR 72122For SaleMLS ID #26012768, Benjamin Robles, IRealty Arkansas - LR. CARMLS
- $1,300,0004 bd5 ba5.4k sqft28 Accadia Ct, Little Rock, AR 72223For SaleMLS ID #26038689, Kelly McConnell, Jon Underhill Real Estate. CARMLS
- $1,100,0003 bd2 ba3k sqft1036 Mills Park Rd, Bryant, AR 72022For SaleMLS ID #26040409, Leighann Bussell, Realty One Group - Pinnacle. CARMLS
- $1,295,0004 bd4 ba4.4k sqft10225 Barrett Rd, Roland, AR 72135For SaleMLS ID #26027179, Debbie Teague, Janet Jones Company. CARMLS
- $1,150,0005 bd8 ba5.7k sqft4700 Ridgefield Ln, Little Rock, AR 72223For SaleMLS ID #26032431, Gail Ott, Re/Max Encore - NLR. CARMLS
- $2,895,0003 bd5 ba6.3k sqft16 Iron Horse Rd, Little Rock, AR 72223For SaleMLS ID #26037560, Jill G Childers, Charlotte John Company (Little Rock). CARMLS
- $1,395,0005 bd5 ba6.7k sqft6916 Westridge Rd, Roland, AR 72135For SaleMLS ID #26024302, Kerry Ellison, Keller Williams Realty. CARMLS
