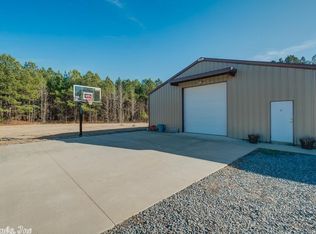
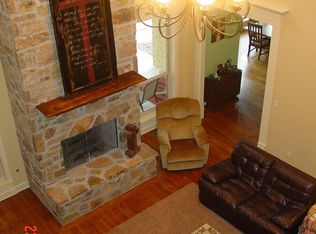
Nestled on nearly two private acres this one-of-a-kind estate blends true craftsmanship with exceptional amenities. Stunning brick archway entry, great room with beamed ceilings and native stone fireplace. The spacious eat-in kitchen serves as the heart of the home featuring custom hand-crafted solid wood cabinetry, granite countertops, hammered copper farm sink, double ovens, breakfast bar and walk-in pantry. The main level of the home includes the primary bedroom and spa-like bath along with three additional bedrooms. This home is perfect for in-laws or teens. Several bedrooms overlook the pool. There's a second living space with a kitchenette. The oversized game/exercise room has built-in sound. Upstairs are two bedrooms, bath and playroom with built-ins. The exterior has an iron security gate, garage parking for 5 vehicles, bike/sporting equipment storage (not included in sf), separate shop/garage, 40' long inground pool. Cedar pavilion w/metal roof, tongue and groove ceiling, wood burning fireplace, double-sided wood box, ceiling fan, mini-fridge and authentic pizza oven. Perfect for a second home with a country living feel and convenient to everything!
Active
Price cut: $155K (9/23)
$1,840,000
10501 Barrett Rd, Roland, AR 72135
6beds
6,135sqft
Single Family Residence
Built in 2012
1.89 Acres Lot
$1,747,000 Zestimate®
$300/sqft
$-- HOA
What's special
Native stone fireplaceIron security gateNearly two private acresBedrooms overlook the poolStunning brick archway entrySpacious eat-in kitchenGranite countertops
- 92 days
- 390
- 19
Zillow last checked:
Listing updated:
Listed by:
Rebecca E Finney 501-258-8867,
Keller Williams Realty 501-907-5959
Source: CARMLS,MLS#: 26028462
Facts & features
Interior
Bedrooms & bathrooms
- Bedrooms: 6
- Bathrooms: 5
- Full bathrooms: 5
Rooms
- Room types: Den/Family Room, Game Room, In-Law Quarters, Workshop/Craft, Bonus Room
Dining room
- Features: Separate Dining Room, Eat-in Kitchen, Breakfast Bar
Heating
- Electric, Zoned
Cooling
- Electric
Appliances
- Included: Built-In Range, Double Oven, Microwave, Electric Range, Dishwasher, Disposal, Plumbed For Ice Maker, Electric Water Heater
- Laundry: Washer Hookup, Electric Dryer Hookup, Laundry Room
Features
- Wet Bar, Walk-In Closet(s), Built-in Features, Ceiling Fan(s), Walk-in Shower, Breakfast Bar, Granite Counters, Pantry, Sheet Rock, Tray Ceiling(s), Vaulted Ceiling(s), Wood Ceiling, Primary Bedroom/Main Lv, Guest Bedroom/Main Lv, 4 Bedrooms Same Level, 2 Bedrooms Upper Level
- Flooring: Carpet, Wood, Natural Stone Tile
- Windows: Window Treatments, Insulated Windows
- Has fireplace: Yes
- Fireplace features: Woodburning-Site-Built, Glass Doors, Three or More
Interior area
- Total structure area: 6,135
- Total interior livable area: 6,135 sqft
Video & virtual tour
Property
Parking
- Total spaces: 4
- Parking features: Garage, Garage Door Opener, Four Car or More, Garage Faces Side
- Has garage: Yes
Features
- Levels: One,One and One Half
- Patio & porch: Deck
- Exterior features: Storage, Rain Gutters, Shop
- Has private pool: Yes
- Pool features: In Ground
- Has spa: Yes
- Spa features: Whirlpool/Hot Tub/Spa
- Fencing: Full
- Has view: Yes
- View description: Mountain(s)
Lot
- Size: 1.89 Acres
- Features: Level, Extra Landscaping
Details
- Additional structures: Greenhouse
- Parcel number: 53R0040200500
- Other equipment: Home Theater
Construction
Type & style
- Home type: SingleFamily
- Architectural style: Traditional
- Property subtype: Single Family Residence
Materials
- Brick, Stone
- Foundation: Crawl Space
- Roof: Composition
Condition
- New construction: No
- Year built: 2012
Utilities & green energy
- Gas: Gas-Propane/Butane
- Sewer: Septic Tank
- Utilities for property: Gas-Propane/Butane
Community & HOA
Community
- Security: Smoke Detector(s), Security System, Video Surveillance
- Subdivision: James Morgan Single
HOA
- Has HOA: No
Location
- Region: Roland
Financial & listing details
- Price per square foot: $300/sqft
- Tax assessed value: $605,185
- Annual tax amount: $6,148
- Date on market: 7/14/2026
- Listing terms: Conventional,Cash
- Road surface type: Paved
Estimated market value
$1,747,000
$1.66M - $1.83M
$5,155/mo
Price history
| Date | Event | Price |
|---|---|---|
| 9/23/2026 | Price change | $1,840,000-7.8%$300/sqft |
Source:  CARMLS #26028462 Report a problem CARMLS #26028462 Report a problem | ||
| 8/30/2026 | Price change | $1,995,000-5%$325/sqft |
Source: CARMLS #26028462 Report a problem | ||
| 7/14/2026 | Listed for sale | $2,099,000+162.7%$342/sqft |
Source: CARMLS #26028462 Report a problem | ||
| 6/8/2021 | Sold | $799,000+741.1%$130/sqft |
Source: Public Record Report a problem | ||
| 10/19/2011 | Sold | $95,000$15/sqft |
Source: Public Record Report a problem | ||
Public tax history
| Year | Property taxes | Tax assessment |
|---|---|---|
| 2025 | -- | $121,037 |
| 2024 | $6,803 -3.5% | $121,037 |
| 2023 | $7,053 +3.7% | $121,037 |
| 2022 | $6,803 +60.3% | $121,037 +47.3% |
| 2021 | $4,244 | $82,180 |
| 2020 | $4,244 | $82,180 |
| 2019 | $4,244 -0.6% | $82,180 |
| 2018 | $4,269 +4.8% | $82,180 |
| 2017 | $4,072 | $82,180 +0.3% |
| 2016 | $4,072 -2.2% | $81,971 |
| 2015 | $4,164 | $81,971 |
| 2014 | $4,164 +54547.4% | $81,971 +54547.3% |
| 2013 | $8 | $150 |
| 2012 | -- | $150 |
Find assessor info on the county website
Monthly payment
Est. payment
Payment breakdown
Explore the cost of this home by adjusting the details. Changes won't be saved.Climate risks
Neighborhood: 72135
Nearby schools
Schools provided by the listing agent
- Elementary: Robinson
- Middle: Middle: Joe T Robinson, Junior High: Robinson
- High: Joe T Robinson
Source: CARMLS. This data may not be complete. We recommend contacting the local school district to confirm school assignments for this home.
Similar homes
- $1,295,0004 bd4 ba4.4k sqft10225 Barrett Rd, Roland, AR 72135For Sale

 MLS ID #26027179, Debbie Teague, Janet Jones Company. CARMLS
 - $1,395,0005 bd5 ba6.7k sqft6916 Westridge Rd, Roland, AR 72135For Sale
 MLS ID #26024302, Kerry Ellison, Keller Williams Realty. CARMLS
 - $1,795,0005 bd5 ba4.9k sqft19 Cravache Ct, Little Rock, AR 72223For Sale
 MLS ID #26028258, Debbie Teague, Janet Jones Company. CARMLS
 - $1,675,0005 bd7 ba6.9k sqft79 Sologne Cir, Little Rock, AR 72223For Sale
 MLS ID #26040210, Shelli M Stine, Epic Real Estate. CARMLS
 - $1,950,0004 bd6 ba7.4k sqft67 Sologne Cir, Little Rock, AR 72223For SaleMLS ID #26031141, Brad Miles, Crye-Leike REALTORS NLR Branch. CARMLS
- $1,950,0004 bd6 ba5.1k sqft3100 Redrock Rd, Little Rock, AR 72210For SaleMLS ID #26040624, Holly M Robertson, Southern Realty of Hot Springs, Inc.. CARMLS
- $1,695,0003 bd5 ba5.1k sqft13820 Beau Vue Dr, Little Rock, AR 72223For SaleMLS ID #26036582, Brandy N Harp, Jon Underhill Real Estate. CARMLS
- $1,150,0005 bd8 ba5.7k sqft4700 Ridgefield Ln, Little Rock, AR 72223For SaleMLS ID #26032431, Gail Ott, Re/Max Encore - NLR. CARMLS
- $1,325,0005 bd5 ba4.5k sqft7718 Flintridge Rd, Little Rock, AR 72210For SaleMLS ID #26041523, Jason Edington, Keller Williams Realty Hot Springs. CARMLS
- $1,100,0004 bd5 ba4.8k sqft24008 Mills Mountain Rd, Little Rock, AR 72223For SaleMLS ID #26038044, Chase Rackley, Rackley Realty. CARMLS
- $1,650,0004 bd3 ba3.5k sqft21507 Reynard Ln, Little Rock, AR 72210For SaleMLS ID #26038799, Holly Driver, Signature Properties. CARMLS
- $1,650,0006 bd6 ba8.1k sqft48 Chenal Cir, Little Rock, AR 72223For SaleMLS ID #26021795, Debbie Teague, Janet Jones Company. CARMLS
- $1,980,0006 bd6 ba7.6k sqft6522 Westminster, Benton, AR 72019For SaleMLS ID #26035375, Tammy McCorkel, Century 21 Parker & Scroggins Realty - Bryant. CARMLS
- $1,795,0004 bd5 ba5.9k sqft9751 12th St, Paron, AR 72122For SaleMLS ID #26024108, Debbie Teague, Janet Jones Company. CARMLS
- $1,999,9995 bd8 ba7.2k sqft93 Orle Cir, Little Rock, AR 72223For SaleMLS ID #26029762, Donna Carlson, Jon Underhill Real Estate. CARMLS
- $1,285,0004 bd4 ba6.1k sqft15716 Summit View Ln, North Little Rock, AR 72113For SaleMLS ID #26039158, Barbara A Roberts, LPT Realty. CARMLS
- $1,595,0004 bd4 ba5k sqft25 Ridgeview Dr, Little Rock, AR 72227For SaleMLS ID #26036650, Jessica Suen, Adkins & Associates Real Estate. CARMLS
- $1,140,0004 bd3 ba3.5k sqft22920 Denny Rd, Little Rock, AR 72223For SaleMLS ID #26020736, Christopher J Carr, HomeZu By Simple Choice. CARMLS
- $949,0004 bd4 ba5k sqft11 Deauville Cir, Little Rock, AR 72223For SaleMLS ID #26037861, Debbie Teague, Janet Jones Company. CARMLS
- $1,099,0005 bd6 ba5.2k sqft60 Deauville Cir, Little Rock, AR 72223For SaleMLS ID #26029825, Christina Brewster, Keller Williams Realty. CARMLS
