Welcome to 1 Delaware Road, a truly one-of-a-kind luxury home tucked away in a quiet, coveted corner of Morris County. Designed with effortless entertaining and everyday living in mind, this exceptional residence offers an unparalleled blend of sophistication, comfort, and resort-style amenities, creating the perfect staycation! Beyond the home itself, the location is truly hard to beat. Nestled in a friendly, picturesque neighborhood known for its expansive private lots, 1 Delaware Road offers the best of both worlds: a peaceful, private setting with convenient access to downtown Madison and Morristown, major highways, and nearby train stations. For golf enthusiasts, the home is also within walking distance of the Morris County Golf Club, one of the area's premier clubs. From its thoughtfully designed interiors to its spectacular outdoor spaces, 1 Delaware Road is more than a home it's an extraordinary lifestyle. A rare opportunity to enjoy luxury, privacy, and resort-style living in one of Morris County's most desirable settings.
New
$3,149,000
1 Delaware Rd, Florham Park, NJ 07932
7beds
5,500sqft
Single Family Residence
Built in 1926
1.71 Acres Lot
$-- Zestimate®
$573/sqft
$-- HOA
What's special
- --
- 621
- views
- 52
- saves
Zillow last checked:
Listing updated:
Listed by:
Sarah Webster Plitt (704)491-9986,
Compass NJ - Jersey City
Source: MRED as distributed by MLS GRID,MLS#: 12772400
Facts & features
Interior
Bedrooms & bathrooms
- Bedrooms: 7
- Bathrooms: 7
- Full bathrooms: 5
- 1/2 bathrooms: 2
Rooms
- Room types: Bedroom 5, Bedroom 6, Bedroom 7
Primary bedroom
- Features: Bathroom (Full)
- Level: Second
- Area: 408 Square Feet
- Dimensions: 17X24
Bedroom 2
- Level: Second
- Area: 360 Square Feet
- Dimensions: 15X24
Bedroom 3
- Level: Second
- Area: 165 Square Feet
- Dimensions: 15X11
Bedroom 4
- Level: Second
- Area: 143 Square Feet
- Dimensions: 13X11
Bedroom 5
- Level: Second
- Area: 1 Square Feet
- Dimensions: 1X1
Bedroom 6
- Level: Second
- Area: 1 Square Feet
- Dimensions: 1X1
Other
- Level: Second
- Area: 1 Square Feet
- Dimensions: 1X1
Dining room
- Level: Main
- Area: 182 Square Feet
- Dimensions: 13X14
Family room
- Level: Main
- Area: 350 Square Feet
- Dimensions: 25X14
Kitchen
- Level: Main
- Area: 255 Square Feet
- Dimensions: 15X17
Laundry
- Level: Second
- Area: 100 Square Feet
- Dimensions: 10X10
Living room
- Level: Main
- Area: 336 Square Feet
- Dimensions: 14X24
Heating
- Natural Gas
Cooling
- Central Air
Appliances
- Laundry: Upper Level
Features
- Wet Bar, Solar Tube(s), Walk-In Closet(s), Open Floorplan, Special Millwork, Pantry
- Flooring: Hardwood
- Basement: Finished,Full
- Attic: Interior Stair
- Number of fireplaces: 3
- Fireplace features: Wood Burning, Electric
Interior area
- Total structure area: 0
- Total interior livable area: 5,500 sqft
Property
Parking
- Total spaces: 2
- Parking features: Yes, Attached, Garage
- Attached garage spaces: 2
Accessibility
- Accessibility features: No Disability Access
Features
- Stories: 2
- Pool features: In Ground
- Has spa: Yes
- Spa features: Outdoor Hot Tub
Lot
- Size: 1.71 Acres
Details
- Parcel number: 1101103000000001
- Special conditions: None
Construction
Type & style
- Home type: SingleFamily
- Property subtype: Single Family Residence
Materials
- Cedar
- Roof: Shake
Condition
- New construction: No
- Year built: 1926
Utilities & green energy
- Sewer: Septic-Mechanical, Septic Tank
- Water: Public
Community & HOA
HOA
- Services included: None
Location
- Region: Florham Park
Financial & listing details
- Price per square foot: $573/sqft
- Tax assessed value: $1,460,300
- Annual tax amount: $24,693
- Date on market: 9/30/2026
- Ownership: Fee Simple
Estimated market value
Not available
Estimated sales range
Not available
Not available
Price history
| Date | Event | Price |
|---|---|---|
| 6/22/2016 | Sold | $825,000$150/sqft |
Source: Public Record Report a problem | ||
| 11/13/2015 | Sold | $825,000+59.9%$150/sqft |
Source:  GSMLS #3239483 Report a problem GSMLS #3239483 Report a problem | ||
| 3/28/2014 | Sold | $516,000-6.2%$94/sqft |
Source: GSMLS #3105993 Report a problem | ||
| 2/27/2014 | Pending sale | $550,000$100/sqft |
Source: Keller Williams Realty Metropolitan #3105993 Report a problem | ||
| 2/12/2014 | Listed for sale | $550,000$100/sqft |
Source: Keller Williams Realty Metropolitan #3105993 Report a problem | ||
| 2/12/2014 | Pending sale | $550,000$100/sqft |
Source: Keller Williams - Morristown #3105993 Report a problem | ||
| 12/11/2013 | Listed for sale | $550,000+7.8%$100/sqft |
Source: Keller Williams Realty Metropolitan #3105993 Report a problem | ||
| 9/8/1994 | Sold | $510,000$93/sqft |
Source: Public Record Report a problem | ||
Public tax history
| Year | Property taxes | Tax assessment |
|---|---|---|
| 2026 | $24,694 +4.1% | $1,460,300 |
| 2025 | $23,715 | $1,460,300 |
| 2024 | $23,715 +1.6% | $1,460,300 |
| 2023 | $23,336 -0.9% | $1,460,300 |
| 2022 | $23,540 +0.8% | $1,460,300 |
| 2021 | $23,365 +3.9% | $1,460,300 |
| 2020 | $22,489 +14.7% | $1,460,300 +12.6% |
| 2019 | $19,599 +2.6% | $1,297,100 |
| 2018 | $19,106 +2.8% | $1,297,100 |
| 2017 | $18,587 +51.5% | $1,297,100 +48.8% |
| 2016 | $12,272 +2.2% | $871,600 |
| 2015 | $12,011 +2.2% | $871,600 |
| 2014 | $11,749 +4.7% | $871,600 |
| 2012 | $11,226 +3% | $871,600 |
| 2011 | $10,895 +1.1% | $871,600 |
| 2010 | $10,773 +3.9% | $871,600 |
| 2009 | $10,372 | $871,600 |
| 2008 | -- | $871,600 |
| 2007 | -- | $871,600 |
| 2006 | -- | $871,600 +78.2% |
| 2005 | -- | $489,200 |
| 2004 | -- | $489,200 |
| 2003 | -- | $489,200 |
| 2002 | -- | $489,200 |
| 2001 | -- | $489,200 |
Find assessor info on the county website
Monthly payment
Est. payment
Payment breakdown
Explore the cost of this home by adjusting the details. Changes won't be saved.Climate risks
Neighborhood: 07932
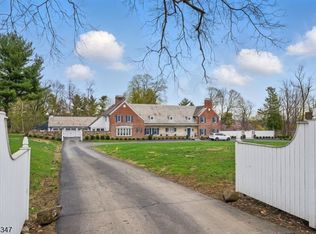
Similar homes
- $2,625,0006 bd7 ba7.1k sqft32 Townsend Dr, Florham Park Boro, NJ 07932New Construction
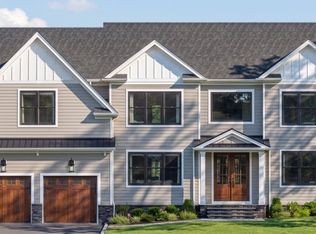 MLS ID #4056179, Annette Capo, Ast Realty, Llc. GSMLS
 - $3,320,0008 bd4 ba5.5k sqft105 Rensselaer Rd, Essex Fells Twp., NJ 07021For Sale
 MLS ID #4055587, John Haydu, Keller Williams - Nj Metro Group. GSMLS
 - $2,399,0006 bd7 ba6.3k sqft32 Felch Rd, Florham Park Boro, NJ 07932For Sale
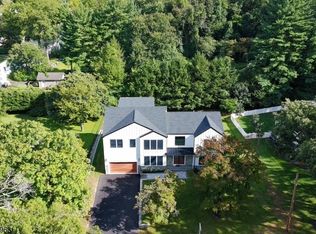 MLS ID #4051231, Heather Bailey, Coldwell Banker Realty. GSMLS
 - $3,300,0006 bd7 ba7.5k sqft2 Hobson Drive, Livingston Twp., NJ 07039For Sale
 MLS ID #4053271, Stephanie Mallios, Compass New Jersey, Llc. GSMLS
