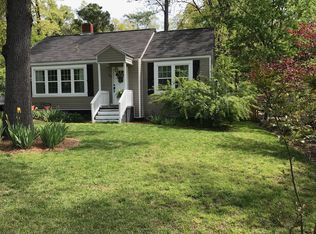
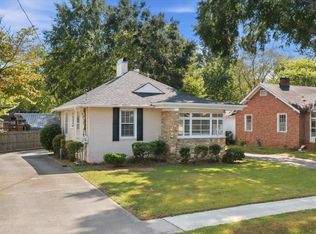
Remodeled 2-bedroom, 1-bath home in the desirable Summerville Park neighborhood. Conveniently located near downtown Rome, Berry College, Shorter University, Atrium Health Floyd, and AdventHealth Redmond. Features include hardwood floors, pine flooring in the kitchen, a custom-remodeled kitchen, gas tankless water heater, newer HVAC system, and a fenced backyard.
Active
Price cut: $24.9K (9/10)
$195,000
608 Briarwood Cir NW, Rome, GA 30165
2beds
926sqft
Single Family Residence
Built in 1946
10,018 Square Feet Lot
$217,500 Zestimate®
$211/sqft
$-- HOA
What's special
Fenced backyardHardwood floorsCustom-remodeled kitchenNewer hvac systemGas tankless water heater
- 94 days
- 852
- 91
Zillow last checked:
Listing updated:
Listed by:
Cole Allen 706-252-5196,
Hardy Realty & Development Company
Source: GAMLS,MLS#: 10810576
Facts & features
Interior
Bedrooms & bathrooms
- Bedrooms: 2
- Bathrooms: 1
- Full bathrooms: 1
- Main level bathrooms: 1
- Main level bedrooms: 2
Rooms
- Room types: Family Room
Heating
- Central
Cooling
- Central Air
Appliances
- Included: Dishwasher, Gas Water Heater, Microwave, Oven/Range (Combo), Refrigerator, Stainless Steel Appliance(s), Tankless Water Heater
- Laundry: In Hall
Features
- Master On Main Level, Roommate Plan, Tile Bath
- Flooring: Hardwood, Wood, Vinyl
- Basement: Crawl Space
- Number of fireplaces: 1
- Fireplace features: Living Room
Interior area
- Total structure area: 926
- Total interior livable area: 926 sqft
- Finished area above ground: 926
- Finished area below ground: 0
Property
Parking
- Parking features: Kitchen Level
Features
- Levels: One
- Stories: 1
Lot
- Size: 10,018 Square Feet
- Features: Level
Details
- Parcel number: I13W 410
Construction
Type & style
- Home type: SingleFamily
- Architectural style: Ranch,Traditional
- Property subtype: Single Family Residence
Materials
- Wood Siding
- Foundation: Block
- Roof: Composition
Condition
- Updated/Remodeled
- New construction: No
- Year built: 1946
Utilities & green energy
- Electric: 220 Volts
- Sewer: Public Sewer
- Water: Public
- Utilities for property: Electricity Available, High Speed Internet, Natural Gas Available, Sewer Available, Sewer Connected
Community & HOA
Community
- Features: None
- Subdivision: Summerville Park
HOA
- Has HOA: No
- Services included: None
Location
- Region: Rome
Financial & listing details
- Price per square foot: $211/sqft
- Tax assessed value: $205,887
- Annual tax amount: $2,944
- Date on market: 7/22/2026
- Cumulative days on market: 94 days
- Listing agreement: Exclusive Right To Sell
- Listing terms: Cash,Conventional,FHA,Fannie Mae Approved,Freddie Mac Approved,VA Loan
- Electric utility on property: Yes
Estimated market value
$217,500
$207,000 - $228,000
$1,214/mo
Price history
| Date | Event | Price |
|---|---|---|
| 9/10/2026 | Price change | $195,000-11.3%$211/sqft |
Source:  GAMLS #10810576 Report a problem GAMLS #10810576 Report a problem | ||
| 7/22/2026 | Listed for sale | $219,900+69.2%$237/sqft |
Source: GAMLS #10810576 Report a problem | ||
| 6/11/2020 | Sold | $130,000+59.5%$140/sqft |
Source: Public Record Report a problem | ||
| 7/30/2019 | Sold | $81,500-8.9%$88/sqft |
Source:  GAMLS #8551890 Report a problem GAMLS #8551890 Report a problem | ||
| 6/25/2019 | Pending sale | $89,500$97/sqft |
Source: Garden Lakes Realty Company #8551890 Report a problem | ||
| 3/28/2019 | Listed for sale | $89,500$97/sqft |
Source: Garden Lakes Realty Company #8551890 Report a problem | ||
Public tax history
| Year | Property taxes | Tax assessment |
|---|---|---|
| 2025 | $2,924 +7.4% | $82,355 +7.1% |
| 2024 | $2,722 +44.1% | $76,870 +17% |
| 2023 | $1,889 +3% | $65,680 +20.2% |
| 2022 | $1,833 +12.5% | $54,649 +20.9% |
| 2021 | $1,629 +39.2% | $45,217 +22.5% |
| 2020 | $1,170 -2.3% | $36,918 +14% |
| 2019 | $1,198 +5.8% | $32,377 +5.8% |
| 2018 | $1,133 | $30,611 +1% |
| 2017 | $1,133 +1% | $30,295 -0.1% |
| 2016 | $1,122 +5.5% | $30,329 |
| 2015 | $1,064 | $30,329 |
| 2014 | $1,064 | $30,329 |
| 2013 | -- | -- |
| 2012 | -- | -- |
| 2011 | -- | -- |
| 2010 | -- | -- |
| 2009 | -- | -- |
| 2008 | -- | -- |
| 2007 | -- | -- |
| 2006 | -- | -- |
| 2005 | -- | -- |
| 2003 | -- | -- |
Find assessor info on the county website
Monthly payment
Est. payment
Payment breakdown
Explore the cost of this home by adjusting the details. Changes won't be saved.Climate risks
Neighborhood: 30165
Nearby schools
Schools provided by the listing agent
- Elementary: Elm Street
- Middle: Rome
- High: Rome
Source: GAMLS. This data may not be complete. We recommend contacting the local school district to confirm school assignments for this home.
Similar homes
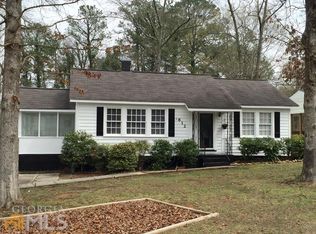
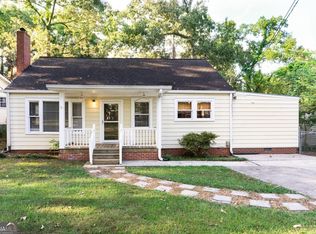
- $224,9003 bd2 ba1.2k sqft611 Briarwood Cir NW, Rome, GA 30165Active
 MLS ID #10847949, Ivy H Morris, Realty One Group Edge. GAMLS
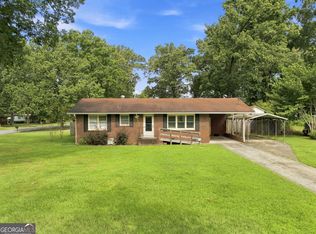
 - $185,0002 bd1 ba1k sqft1 Eugenia Cir, Rome, GA 30165Active
 MLS ID #10822821, Bess Graham, Hardy Realty & Development Company. GAMLS
 - $174,9003 bd3 ba1.1k sqft11 Butler St SW, Rome, GA 30161Active
 MLS ID #10875771, Edwin Garcia, Keller Williams Northwest. GAMLS
 - $169,0002 bd1 ba753 sqft3 Green St NE, Rome, GA 30161Active
 MLS ID #10875432, Lisa Stansell, Realty One Group Edge. GAMLS
 - $199,8993 bd2 ba1.3k sqft203 Salem Dr NW, Rome, GA 30165ActiveMLS ID #10799057, Mauricio Espinoza, Shonna Bailey Real Estate Consulting. GAMLS
- $179,0003 bd1 ba1.2k sqft421 Cedar Ave SW, Rome, GA 30161ActiveMLS ID #10876848, Tressa Cagle, Key To Your Home Realty. GAMLS
- $177,9003 bd1 ba1.1k sqft791 Warren Rd NE, Rome, GA 30165ActiveMLS ID #10838713, Debbie Hayes, Hardy Realty & Development Company. GAMLS
- $209,0002 bd2 ba1.2k sqft28 Frances Dr NW, Rome, GA 30165ActiveMLS ID #10818333, Gabrielle Brown, Pinnacle Real Estate Services. GAMLS
- $209,9002 bd1 ba815 sqft4558 Martha Berry Hwy NE, Rome, GA 30165ActiveMLS ID #10843686, Brad Cargle, Toles, Temple & Wright, Inc.. GAMLS
- $199,0003 bd2 ba1.2k sqft1409 Maple Ave SW, Rome, GA 30161ActiveMLS ID #10772047, Ramon Bautista, Beautiful Homes Realty. GAMLS
- $169,9003 bd1 ba1k sqft303 Rudy St NE, Rome, GA 30161ActiveMLS ID #10867857, Lindsey Carnes, Toles, Temple & Wright, Inc.. GAMLS
- $199,0002 bd2 ba1.2k sqft505 E 3rd St NE, Rome, GA 30161ActiveMLS ID #10770135, Xochilt Villalobos, Keller Williams Realty Partners. GAMLS
- $185,0003 bd1 ba976 sqft212 Nixon Ave SW, Rome, GA 30161ActiveMLS ID #10816826, Angelina Jones, Lokation Real Estate LLC. GAMLS
- $150,0003 bd1 ba1.1k sqft39 Old Airport Rd NW, Rome, GA 30165ActiveMLS ID #10827754, Jonathan P Resch, Garden Lakes Realty Company. GAMLS
- $224,9003 bd2 ba1.3k sqft203 Church St NE, Rome, GA 30161ActiveMLS ID #10870395, Crystal Chance, Robbins Realty, Inc.. GAMLS
- $250,0003 bd2 ba1.2k sqft1 Lucille Ave NW, Rome, GA 30165ActiveMLS ID #10847761, Viviana Norman, Atlanta Communities. GAMLS
- $215,0003 bd1 ba1.2k sqft4 Wakefield Pl NW, Rome, GA 30165ActiveMLS ID #10797521, Brenda Elizabeth Lopez Alamia, Key To Your Home Realty. GAMLS
- $230,0003 bd2 ba1.1k sqft103 Wooten Dr SW, Rome, GA 30165ActiveMLS ID #10302258, Deelip Paithane, Keller Williams Realty Atlanta North. GAMLS
- $255,0003 bd2 ba1.3k sqft318 Greenwood Ave NW, Rome, GA 30165ActiveMLS ID #10795156, Brenda Elizabeth Lopez Alamia, Key To Your Home Realty. GAMLS
- $259,9004 bd2 ba1.1k sqft7 Cherry St SW, Rome, GA 30165ActiveMLS ID #10822412, Martha A Salas, Century 21 The Avenues. GAMLS
