Welcome home to the Chesapeake 2 model! This thoughtfully designed 3-bedroom, 2-bath ranch offers the perfect blend of comfort, style, and functionality. With durable LVP flooring and granite countertops throughout, the home combines timeless finishes with everyday convenience. The kitchen features stainless steel appliances, granite countertops, shaker-style cabinets, and plenty of prep space, great for both everyday meals and entertaining guests. Relax on the spacious front porch while taking in peaceful country views or make use of the finished room over the 2-car attached garage, great for a home office, flex space, or guest retreat. Every detail in this model has been carefully selected to create a welcoming and modern living experience.
Under contract
Price increase: $40K (5/7)
$369,900
1 Gates Bank Rd, Gates, NC 27937
3beds
1,765sqft
:
Get pre-qualified$2,242/mo
Single Family Residence
Built in 2026
-- sqft lot
$370,200 Zestimate®
$210/sqft
$-- HOA
What's special
Peaceful country viewsSpacious front porchPlenty of prep spaceGranite countertopsShaker-style cabinetsDurable lvp flooringStainless steel appliances
- 310 days |
- 9 |
- 0 |
Zillow last checked:
Listing updated:
Listed by:
H Kim Old,
BHHS RW Towne Realty 252-435-6233
Source: REIN Inc.,MLS#: 10602787
Facts & features
Interior
Bedrooms & bathrooms
- Bedrooms: 3
- Bathrooms: 2
- Full bathrooms: 2
Rooms
- Room types: 1st Floor BR, 1st Floor Primary BR, Unfin.Rm Over Gar
Primary bedroom
- Level: First
Heating
- Heat Pump
Cooling
- Central Air
Appliances
- Included: Dishwasher, Microwave, Range, Electric Water Heater
- Laundry: Dryer Hookup, Washer Hookup
Features
- Walk-In Closet(s), Pantry
- Flooring: Carpet, Laminate/LVP
- Has fireplace: No
Interior area
- Total interior livable area: 1,765 sqft
Property
Parking
- Total spaces: 2
- Parking features: Garage Att 2 Car
- Attached garage spaces: 2
Features
- Stories: 1.5
- Patio & porch: Porch
- Pool features: None
- Fencing: None
- Waterfront features: Not Waterfront
Construction
Type & style
- Home type: SingleFamily
- Architectural style: Ranch
- Property subtype: Single Family Residence
Materials
- Vinyl Siding
- Foundation: Slab
- Roof: Asphalt Shingle
Condition
- New construction: Yes
- Year built: 2026
Utilities & green energy
- Sewer: Septic Tank
- Water: City/County
Community & HOA
Community
- Subdivision: All Others Area 230
HOA
- Has HOA: No
Location
- Region: Gates
Financial & listing details
- Price per square foot: $210/sqft
- Annual tax amount: $328
- Date on market: 9/19/2025
Estimated market value
$370,200
$352,000 - $389,000
$2,326/mo
Price history
Price history is unavailable.
Public tax history
Tax history is unavailable.
Monthly payment
Est. payment
Payment breakdown
Explore the cost of this home by adjusting the details. Changes won't be saved.Climate risks
Neighborhood: 27937
Nearby schools
GreatSchools rating
- 3/10Buckland ElementaryGrades: K-5Distance: 2.5 mi
- 4/10Central MiddleGrades: 6-8Distance: 5.2 mi
- 3/10Gates County Senior HighGrades: 9-12Distance: 5.3 mi
Schools provided by the listing agent
- Elementary: Buckland Elementary
- Middle: Central Middle
- High: Gates County
Source: REIN Inc.. This data may not be complete. We recommend contacting the local school district to confirm school assignments for this home.
- $169,6972 bd1 ba756 sqft13 Gates Bank Rd, Gates, NC 27937Off Market
- $139,90015.88 Acres0 Gates Bank Rd, Gates, NC 27937Lot/Land

- $115,8083 bd1 ba552 sqft19 Gates Bank Rd, Gates, NC 27937Off Market
- $60,103-- bd-- ba-- sqft34 Gates Bank Rd, Gates, NC 27937Off Market
- $233,7003 bd2 ba1.1k sqft21 Gates Bank Rd, Gates, NC 27937Off Market
- $24,000-- bd-- ba-- sqftGates Bank Rd, Corapeake, NC 27926Off Market
- $56,510-- bd-- ba-- sqft36 Gates Bank Rd, Gates, NC 27937Off Market
- $296,0003 bd2 ba1k sqft4 Gates Bank Rd, Gates, NC 27937Sold
A local agent can set up tours, give advice and negotiate with sellers.
Similar homes
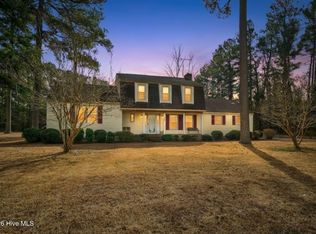
- $399,0004 bd3 ba1.9k sqft1201 Willeyton Road, Gates, NC 27937For Sale
 MLS ID #100556724, Melissa Boyce, eXp Realty. Hive MLS
 - $389,9003 bd2 ba1.6k sqft107 Spivey Rd, Hobbsville, NC 27946For Sale
 MLS ID #10645683, Kim Schweikarth. REIN Inc.
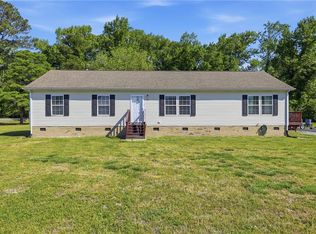
 - $360,0003 bd2 ba1.7k sqft20 Corapeake Rd, Corapeake, NC 27926For Sale
 MLS ID #10631682, Wendy Carbaugh. REIN Inc.
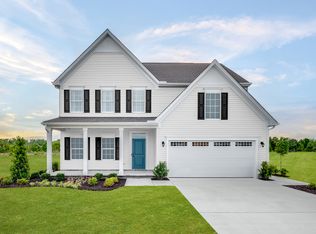
 - from $414,9903 bd3 ba2.2k sqftAnderson Plan, Gates Run, Gates, NC 27937New Construction
 Ryan Homes
 - $384,8004 bd3 ba1.8k sqft9289 Gates Rd, Suffolk, VA 23437For SaleMLS ID #10635779, Faith Turner. REIN Inc.
- from $429,9903 bd2 ba2.1k sqftSavannah Plan, Gates Run, Gates, NC 27937New ConstructionRyan Homes
- $--3 bd1 ba966 sqft123 Ln St, Suffolk, VA 23438AuctionXome
- $389,0003 bd3 ba1.7k sqft1647 Buckhorn Dr, Suffolk, VA 23434For SaleMLS ID #10642057, Angie Jones. REIN Inc.
- $400,0004 bd2 ba2.2k sqft404 Kingsale Rd, Suffolk, VA 23437For SaleMLS ID #10643192, Trey Vineyard. REIN Inc.
- $335,0003 bd2 ba2.3k sqft1301 Babbtown Rd, Suffolk, VA 23434For SaleMLS ID #10642428, Matthew Kimbler. REIN Inc.
- $385,0003 bd2 ba2k sqft910 Carolina Rd, Suffolk, VA 23434For SaleMLS ID #10641945, Amy Willette. REIN Inc.
- $225,0003 bd2 ba1.5k sqft1228 U.S Highway 158 W, Eure, NC 27935For SaleMLS ID #100565807, Bobby Stanley, GreenTree Realty. Hive MLS
- $325,0003 bd2 ba1.7k sqft29002 Mill Path, Franklin, VA 23851For SaleMLS ID #10632898, Donna Pope. REIN Inc.
- $311,4003 bd2 ba2k sqft4985 Deer Path Rd, Suffolk, VA 23437For SaleMLS ID #10636565, Susan Jenkins. REIN Inc.
- $419,9003 bd3 ba1.7k sqft2585 Desert Rd, Suffolk, VA 23434For SaleMLS ID #10641624, Anna Boyer. REIN Inc.
- $499,9004 bd3 ba2.2k sqft273 Collins Rd, Suffolk, VA 23438For SaleMLS ID #10641073, Tein Hlwa. REIN Inc.
- $374,9004 bd4 ba2.4k sqft2027 Kilby Ln, Suffolk, VA 23434For SaleMLS ID #10632480, Ronald Sawyer. REIN Inc.
- $325,0003 bd2 ba1.8k sqft401 Fairview Dr, Franklin, VA 23851For SaleMLS ID #10642593, T Dale Scott. REIN Inc.
- $414,9003 bd2 ba1.2k sqft2720 Lake Cohoon Rd, Suffolk, VA 23434For SaleMLS ID #10642869, Thais Sebastia. REIN Inc.
- $399,9003 bd3 ba1.3k sqft5041 Pruden Rd, Carrsville, VA 23315New ConstructionMLS ID #10631938, Steven Daniels. REIN Inc.
