Absolutely stunning new construction Colonial in Oxford! From the moment you enter inside, you’ll be impressed by the bright, open floor plan and beautiful hardwood floors that flow throughout the main level. The spacious kitchen is sure to impress, featuring sleek Quartz countertops, a large center island with breakfast bar seating, and slider access to the composite back deck—perfect for entertaining or enjoying the outdoors. A formal dining room provides additional space for gatherings, while a convenient half bathroom with dual vanities completes the main level. Interior access leads to the oversized 2-car garage with soaring ceilings, offering plenty of room for vehicles and storage. Upstairs, discover four generously sized bedrooms, including an expansive primary suite with a large walk-in closet and private en-suite bathroom featuring dual vanities and a shower stall. An additional full bathroom serves the remaining bedrooms. With everything brand new, this home offers the modern style, quality, and peace of mind you’ve been looking for! Set on a spacious corner lot with a composite deck overlooking the property, there’s plenty of room to enjoy the outdoors. Just minutes from local restaurants and shopping, with easy access to I-395 and I-90 for an effortless commute. 1/4 mile down the street is Hodges Village Dam where outdoor enthusiast can boat, fish, or utilize the 30 miles of hiking/bike trails. Don’t miss your opportunity to make this gorgeous new home yours!
For sale
$739,900
1 Howarth Rd, Oxford, MA 01540
4beds
2,200sqft
Single Family Residence
Built in 2026
0.4 Acres Lot
$-- Zestimate®
$336/sqft
$-- HOA
What's special
Sleek quartz countertopsFormal dining roomFour generously sized bedroomsExpansive primary suiteSpacious corner lotLarge walk-in closetSpacious kitchen
- 6 days
- 491
- 28
Likely to sell faster than
Zillow last checked:
Listing updated:
Listed by:
Kevin Schumacher 508-277-4863,
Lamacchia Realty, Inc. 508-290-0303
Source: MLS PIN,MLS#: 73588438
Facts & features
Interior
Bedrooms & bathrooms
- Bedrooms: 4
- Bathrooms: 3
- Full bathrooms: 2
- 1/2 bathrooms: 1
Primary bedroom
- Features: Bathroom - Full, Walk-In Closet(s), Flooring - Hardwood, Cable Hookup, Recessed Lighting
- Level: Second
- Area: 221
- Dimensions: 13 x 17
Bedroom 2
- Features: Closet, Flooring - Hardwood, Cable Hookup, Recessed Lighting
- Level: Second
- Area: 130
- Dimensions: 10 x 13
Bedroom 3
- Features: Closet, Flooring - Hardwood, Cable Hookup, Recessed Lighting
- Level: Second
- Area: 169
- Dimensions: 13 x 13
Bedroom 4
- Features: Closet, Flooring - Hardwood, Cable Hookup, Recessed Lighting
- Level: Second
- Area: 195
- Dimensions: 15 x 13
Primary bathroom
- Features: Yes
Bathroom 1
- Features: Bathroom - 3/4, Bathroom - Double Vanity/Sink, Bathroom - With Shower Stall, Flooring - Stone/Ceramic Tile, Countertops - Stone/Granite/Solid
- Level: Second
- Area: 81
- Dimensions: 9 x 9
Bathroom 2
- Features: Bathroom - Full, Bathroom - Double Vanity/Sink, Bathroom - With Tub & Shower, Flooring - Stone/Ceramic Tile, Countertops - Stone/Granite/Solid, Dryer Hookup - Electric, Washer Hookup
- Level: Second
- Area: 72
- Dimensions: 8 x 9
Bathroom 3
- Features: Bathroom - Half, Bathroom - Double Vanity/Sink, Flooring - Stone/Ceramic Tile, Countertops - Stone/Granite/Solid
- Level: First
- Area: 45
- Dimensions: 5 x 9
Dining room
- Features: Flooring - Hardwood
- Level: First
- Area: 156
- Dimensions: 12 x 13
Family room
- Features: Flooring - Hardwood, Cable Hookup, Recessed Lighting
- Level: First
- Area: 234
- Dimensions: 18 x 13
Kitchen
- Features: Flooring - Hardwood, Dining Area, Countertops - Stone/Granite/Solid, Kitchen Island, Breakfast Bar / Nook, Deck - Exterior, Slider, Stainless Steel Appliances, Gas Stove
- Level: First
- Area: 195
- Dimensions: 15 x 13
Living room
- Features: Flooring - Hardwood, Cable Hookup, Recessed Lighting
- Level: First
- Area: 208
- Dimensions: 16 x 13
Heating
- Forced Air, Heat Pump, Electric
Cooling
- Heat Pump
Appliances
- Included: Electric Water Heater, Water Heater
Features
- Flooring: Tile, Hardwood
- Doors: Insulated Doors
- Windows: Insulated Windows
- Basement: Full,Interior Entry,Bulkhead,Sump Pump,Radon Remediation System,Unfinished
- Has fireplace: No
Interior area
- Total structure area: 2,200
- Total interior livable area: 2,200 sqft
- Finished area above ground: 2,200
Video & virtual tour
Property
Parking
- Total spaces: 6
- Parking features: Attached, Paved Drive, Paved
- Attached garage spaces: 2
- Uncovered spaces: 4
Features
- Patio & porch: Deck - Composite
- Exterior features: Deck - Composite, Rain Gutters
Lot
- Size: 0.4 Acres
- Features: Corner Lot
Details
- Foundation area: 0
- Parcel number: M:033A B:0C53 L:0000,4244251
- Zoning: R3
Construction
Type & style
- Home type: SingleFamily
- Architectural style: Colonial
- Property subtype: Single Family Residence
Materials
- Conventional (2x4-2x6)
- Foundation: Concrete Perimeter
- Roof: Shingle
Condition
- Year built: 2026
Utilities & green energy
- Electric: Circuit Breakers
- Sewer: Private Sewer
- Water: Public
Green energy
- Energy efficient items: Thermostat
Community & HOA
Community
- Features: Public Transportation, Shopping, Park, Walk/Jog Trails, Laundromat, Conservation Area, Highway Access, House of Worship, Public School
HOA
- Has HOA: No
Location
- Region: Oxford
Financial & listing details
- Price per square foot: $336/sqft
- Tax assessed value: $1,600
- Annual tax amount: $20
- Date on market: 10/8/2026
- Road surface type: Paved
Estimated market value
Not available
Estimated sales range
Not available
Not available
Price history
| Date | Event | Price |
|---|---|---|
| 10/8/2026 | Listed for sale | $739,900+604.7%$336/sqft |
Source: MLS PIN #73588438 Report a problem | ||
| 11/6/2025 | Sold | $105,000-4.5%$48/sqft |
Source: MLS PIN #73432267 Report a problem | ||
| 9/26/2025 | Contingent | $110,000$50/sqft |
Source: MLS PIN #73432267 Report a problem | ||
| 9/17/2025 | Listed for sale | $110,000$50/sqft |
Source: MLS PIN #73432267 Report a problem | ||
Public tax history
Tax history is unavailable.
Monthly payment
Est. payment
Payment breakdown
Explore the cost of this home by adjusting the details. Changes won't be saved.Climate risks
Neighborhood: 01540
Similar homes
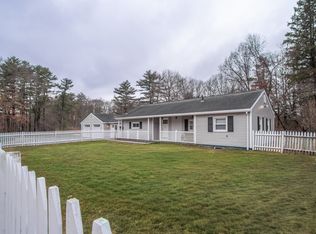
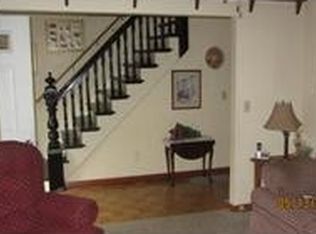
- $739,9003 bd3 ba3k sqft10 Linwood St, Oxford, MA 01540For Sale
 MLS ID #73565250, Taslim Chowdhury, 1% Listing Group Realty Inc.. MLS PIN
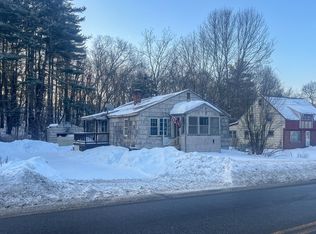
 - $659,9003 bd3 ba2k sqft53 Coughlin Rd, Oxford, MA 01540For Sale
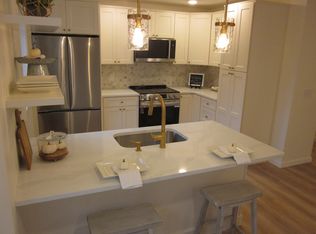 MLS ID #73569243, Gail Mahoney, Keller Williams Pinnacle Central. MLS PIN
 - $599,0004 bd4 ba2.8k sqft85 Millbury Rd, Oxford, MA 01540For Sale
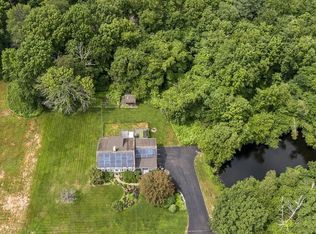 MLS ID #73553912, Jackie Painchaud, The Neighborhood Realty Group. MLS PIN
 - $849,9003 bd1 ba1.6k sqft223 Federal Hill Rd, Oxford, MA 01540For Sale
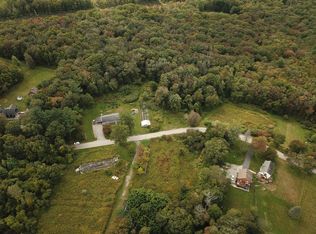 MLS ID #73582969, Ingrid Karp, Coldwell Banker Realty - Worcester. MLS PIN
 - $799,9004 bd3 ba2.9k sqft36 Olde Meadow Road, Woodstock, CT 06281New Construction
 MLS ID #24165439, Tina M. Lajoie, Signature Properties of N.E.. Smart MLS
