WELCOME TO THIS BEAUTIFULLY CRAFTED NEW CONSTRUCTION HOME BY TCP HOMES INC. LOCATED IN THE WELL ESTABLISHED TOWN OF OXFORD, MA. OFFERING MODERN DESIGN WITH A WARM WHITE/IVORY COLOR PALETTE. ENERGY EFFICIENT AND THOUGHTFUL UPGRADES THROUGHOUT. THIS 3 BEDROOM 2.5 BATH HOME IS HIGHLIGHTED BY A DRAMATIC 2-STORY OPEN FOYER ENTRYWAY, WITH AN IMPRESSIVE INDUSTRIAL LOOK CHANDELIER, IT IS FILLED WITH NATURAL LIGHT. THE MAIN LEVEL SHOWCASES AN OPEN CONCEPT LAYOUT DESIGNED FOR EVERYDAY LIVING AND ENTERTAINING WITH LIFEPROOF VINYL PLANK FLOORING THROUGHOUT. THE KITCHEN FEATURES 36" CREAM COLORED, SOFT CLOSE CABINETS, QUARTZ COUNTERTOPS, A CUSTOM STONE TILED BACKSPLASH, SS APPLIANCES, A CABINET-STYLE PANTRY FOR STREAMLINED STORAGE AS WELL AN EFFICIENT PULL OUT RECYCLE/WASTEBASKET CABINET. THE PENINSULA LAYOUT OFFERS SEATING AND WORKSPACE, WHILE FEATURING AN OPEN FLOW INTO THE DINING AND LIVING AREAS. THE DECK OFF THE LIVING ROOM OVERLOOKS THE SCENIC, WOODED 1.4+ ACRES. THE 2ND LEVEL HAS THE PRIMARY SUITE W/SPACIOUS CUSTOM TILED BATH, TILED WALK-IN SHOWER, A DOUBLE VANITY, 2 CLOSETS, ONE EXPANSIVE AND A BONUS! 2 MORE BDRMS, A SECOND CUSTOM FULL BATH PLUS A TILED LAUNDRY COMPLETE THE 2ND LEVEL. THIS HOME IS DESIGNED FOR YEAR ROUND COMFORT AND EFFICIENCY WITH HIGH PERFORMANCE ELECTRIC HEAT PUMPS FOR HEATING & COOLING ALIGNED WITH THE MASS SAVE PROGRAM. FEATURES: GARAGE WIRED FOR ELECTRIC VEHICLE, SMART HYBRID HOT WATER HEATER, CENTRAL AC, VINYL SIDING, TREX FRONT ENTRY, DECK OFF SLIDERS. THERE IS A WATER FILTRATION SYSTEM THAT BENEFITS THE ARTESIAN WELL. WALK OUT BASEMENT OPENS VIA FULL DOOR TO BACKYARD. THIS HOME OFFERS CONVENIENT ACCESS TO LOCAL SCHOOLS, DINING AND MAJOR COMMUTER ROUTES INCLUDING RT. 395, RT. 12, Rt. 20 AND THE MA. PIKE.
For sale
Price cut: $20.9K (10/1)
$679,000
53 Coughlin Rd, Oxford, MA 01540
3beds
2,000sqft
Single Family Residence
Built in 2026
1.5 Acres Lot
$-- Zestimate®
$340/sqft
$-- HOA
What's special
Tiled walk-in showerTiled laundryVinyl sidingDeck off slidersQuartz countertopsTrex front entryImpressive industrial look chandelier
- 47 days
- 548
- 32
Zillow last checked:
Listing updated:
Listed by:
Gail Mahoney 315-569-0234,
Keller Williams Pinnacle Central 508-754-3020
Source: MLS PIN,MLS#: 73569243
Facts & features
Interior
Bedrooms & bathrooms
- Bedrooms: 3
- Bathrooms: 3
- Full bathrooms: 2
- 1/2 bathrooms: 1
- Main level bathrooms: 1
Primary bedroom
- Features: Bathroom - Full, Walk-In Closet(s), Closet, Flooring - Wall to Wall Carpet, Window(s) - Picture, Double Vanity, Recessed Lighting, Lighting - Overhead
- Level: Second
Bedroom 2
- Features: Closet, Flooring - Wall to Wall Carpet
- Level: Second
Bedroom 3
- Features: Closet, Flooring - Wall to Wall Carpet
- Level: Second
Primary bathroom
- Features: Yes
Bathroom 1
- Features: Bathroom - Half, Pedestal Sink
- Level: Main,First
Bathroom 2
- Features: Bathroom - Full, Bathroom - Double Vanity/Sink, Bathroom - Tiled With Shower Stall, Countertops - Stone/Granite/Solid
- Level: Second
Bathroom 3
- Features: Bathroom - Full, Bathroom - Tiled With Tub & Shower, Countertops - Stone/Granite/Solid
- Level: Second
Dining room
- Features: Window(s) - Bay/Bow/Box, Open Floorplan, Recessed Lighting
- Level: Main,First
Kitchen
- Features: Dining Area, Countertops - Stone/Granite/Solid, Countertops - Upgraded, Kitchen Island, Open Floorplan, Recessed Lighting, Lighting - Pendant
- Level: Main,First
Living room
- Features: Bathroom - Half, Window(s) - Bay/Bow/Box, Balcony / Deck, Deck - Exterior, Open Floorplan, Recessed Lighting, Slider
- Level: Main,First
Heating
- Heat Pump
Cooling
- Heat Pump
Appliances
- Included: Electric Water Heater, Water Heater, Range, Dishwasher, Microwave, Refrigerator
- Laundry: Flooring - Stone/Ceramic Tile, Electric Dryer Hookup, Washer Hookup, Second Floor
Features
- Vaulted Ceiling(s), Lighting - Pendant, Lighting - Overhead, Entrance Foyer
- Flooring: Wood, Tile, Hardwood
- Doors: Insulated Doors
- Windows: Insulated Windows, Screens
- Basement: Full,Walk-Out Access,Concrete
- Has fireplace: No
Interior area
- Total structure area: 2,000
- Total interior livable area: 2,000 sqft
- Finished area above ground: 2,000
Property
Parking
- Total spaces: 6
- Parking features: Attached, Garage Door Opener, Storage, Workshop in Garage, Paved Drive, Off Street, Driveway, Paved
- Attached garage spaces: 2
- Uncovered spaces: 4
Features
- Patio & porch: Porch, Deck, Deck - Wood
- Exterior features: Porch, Deck, Deck - Wood, Rain Gutters, Screens, Garden
- Has view: Yes
- View description: Scenic View(s)
Lot
- Size: 1.5 Acres
- Features: Wooded, Cleared, Gentle Sloping, Level
Details
- Parcel number: 23469920
- Zoning: xxxx
Construction
Type & style
- Home type: SingleFamily
- Architectural style: Colonial,Contemporary
- Property subtype: Single Family Residence
Materials
- Frame
- Foundation: Concrete Perimeter
- Roof: Shingle
Condition
- Year built: 2026
Details
- Warranty included: Yes
Utilities & green energy
- Electric: 220 Volts, Circuit Breakers
- Sewer: Private Sewer
- Water: Private
- Utilities for property: for Electric Range, for Electric Dryer, Washer Hookup
Community & HOA
Community
- Features: Public Transportation, Shopping, Park, Laundromat, Conservation Area, Highway Access, House of Worship, Private School, Public School
- Subdivision: Clara Barton School Neighborhood
HOA
- Has HOA: No
Location
- Region: Oxford
Financial & listing details
- Price per square foot: $340/sqft
- Date on market: 8/27/2026
Estimated market value
Not available
Estimated sales range
Not available
Not available
Price history
| Date | Event | Price |
|---|---|---|
| 10/1/2026 | Price change | $679,000-3%$340/sqft |
Source: MLS PIN #73569243 Report a problem | ||
| 9/16/2026 | Price change | $699,9000%$350/sqft |
Source: MLS PIN #73569243 Report a problem | ||
| 9/9/2026 | Price change | $699,999-4.1%$350/sqft |
Source: MLS PIN #73569243 Report a problem | ||
| 8/27/2026 | Listed for sale | $729,900$365/sqft |
Source: MLS PIN #73569243 Report a problem | ||
Public tax history
Tax history is unavailable.
Monthly payment
Est. payment
Payment breakdown
Explore the cost of this home by adjusting the details. Changes won't be saved.Climate risks
Neighborhood: 01540
Nearby schools
Schools provided by the listing agent
- Elementary: Doe
- Middle: Doe
- High: Doe
Source: MLS PIN. This data may not be complete. We recommend contacting the local school district to confirm school assignments for this home.

Similar homes
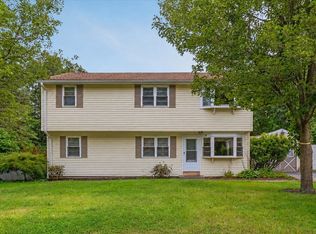
- $549,0004 bd2 ba2.4k sqft19 Cypress St, Oxford, MA 01540For Sale
 MLS ID #73571708, Jim Black Group, Real Broker MA, LLC. MLS PIN
 - $639,0003 bd3 ba2k sqft25 Casey Rd, Charlton, MA 01507For Sale
 MLS ID #73550519, Revelution Group, eXp Realty LLC - Corporate Office. MLS PIN
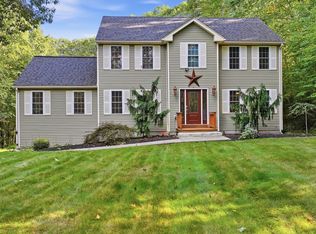
 - $675,0003 bd3 ba2.1k sqft138 Walnut St, Douglas, MA 01516For Sale
 MLS ID #73579884, Adrian Olivera, Keller Williams Realty North Central. MLS PIN
 - $549,9003 bd2 ba1.4k sqft17 Piasta Rd, Dudley, MA 01571For Sale
 MLS ID #73588211, Tina Belinskas, George Russell Realty, LLC. MLS PIN
