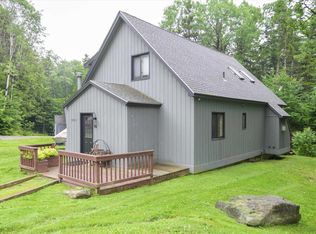
Located in the highly desirable Dover Hills, this beautifully maintained, custom-built 4-bedroom, 2-bath chalet offers the perfect combination of Vermont charm, comfort, and convenience. Set on a private 2-acres with easy paved access, the property is just a short drive to Mount Snow, the VAST snowmobile trail system, Harriman Reservoir, shopping, dining, and all the amenities of West Dover. Enter through the spacious mudroom, perfect for storing skis, boots, and outdoor gear, with convenient access to both the main living area and lower level. The inviting great room features vaulted ceilings, skylights, large windows, natural wood finishes, and a brick-surround wood-burning fireplace. The open floor plan flows seamlessly into the dining area and generously sized, fully equipped kitchen, creating an ideal space for entertaining. Sliders lead from the kitchen to a spacious deck overlooking the private yard and unique hot tub. The main level offers two comfortable bedrooms and a full bath. Upstairs, the spacious primary suite features a private bath with a soaking/jetted tub and shower, while the fourth bedroom provides additional sleeping space. The finished lower level offers a family/game room with ping-pong, pool table and TV areas, plus a dedicated wine room,plenty of space for après-ski gatherings and family fun. Outside, enjoy a wraparound entertaining deck, hot tub, storage shed, and manageable lawn. Meticulously maintained while preserving its original Vermont character, this turnkey mountain retreat is being offered fully furnished and ready to enjoy year-round. Whether you're looking for a private getaway, family retreat, or investment property, this Dover Hills chalet puts you close to everything while offering the peace and privacy of a mountain setting.
Active
Listed by: Deerfield Valley Real Estate • Donald Koelsch
Price cut: $1K (8/28)
$549,000
59 Colonial Ridge Road, Dover, VT 05356
4beds
2,856sqft
Single Family Residence
Built in 1989
2 Acres Lot
$529,500 Zestimate®
$192/sqft
$-- HOA
What's special
Brick-surround wood-burning fireplaceVaulted ceilingsWraparound entertaining deckNatural wood finishesUnique hot tubManageable lawnDedicated wine room
- 46 days
- 465
- 18
Zillow last checked:
Listing updated:
Listed by:
Donald Koelsch,
Deerfield Valley Real Estate 802-464-3055
Source: PrimeMLS,MLS#: 5104806
Facts & features
Interior
Bedrooms & bathrooms
- Bedrooms: 4
- Bathrooms: 2
- Full bathrooms: 2
Heating
- Baseboard, Electric, Wood Stove, Mini Split
Cooling
- Mini Split
Appliances
- Included: Dishwasher, Dryer, Microwave, Refrigerator, Washer, Gas Stove, Domestic Water Heater
Features
- Cathedral Ceiling(s), Dining Area, Primary BR w/ BA, Natural Woodwork, Vaulted Ceiling(s)
- Flooring: Carpet, Laminate
- Windows: Skylight(s), Double Pane Windows
- Basement: Concrete,Finished,Full,Interior Stairs,Exterior Entry,Interior Entry
- Fireplace features: Wood Stove Insert
- Furnished: Yes
Interior area
- Total structure area: 3,056
- Total interior livable area: 2,856 sqft
- Finished area above ground: 1,776
- Finished area below ground: 1,080
Property
Parking
- Parking features: Gravel
Features
- Levels: 3
- Stories: 3
- Exterior features: Deck, Natural Shade, Shed
- Has spa: Yes
- Spa features: Heated, Bath
- Frontage length: Road frontage: 900
Lot
- Size: 2 Acres
- Features: Sloped, Trail/Near Trail, Wooded, Near Skiing, Near Snowmobile Trails
Details
- Parcel number: 18305812805
- Zoning description: Res
Construction
Type & style
- Home type: SingleFamily
- Architectural style: Cape
- Property subtype: Single Family Residence
Materials
- Wood Frame, Wood Exterior, Wood Siding
- Foundation: Concrete
- Roof: Architectural Shingle,Asphalt Shingle
Condition
- New construction: No
- Year built: 1989
Utilities & green energy
- Electric: 200+ Amp Service
- Sewer: On-Site Septic Exists
- Utilities for property: Cable Available, Phone Available
Community & HOA
Community
- Subdivision: Dover Hills
Location
- Region: West Dover
Financial & listing details
- Price per square foot: $192/sqft
- Tax assessed value: $245,140
- Annual tax amount: $6,205
- Date on market: 8/13/2026
- Listing terms: 1031 Exchange,Cash,Conventional
- Road surface type: Dirt
Estimated market value
$529,500
$503,000 - $556,000
$3,264/mo
Price history
| Date | Event | Price |
|---|---|---|
| 8/28/2026 | Price change | $549,000-0.2%$192/sqft |
Source:  PrimeMLS #5104806 Report a problem PrimeMLS #5104806 Report a problem | ||
| 8/13/2026 | Listed for sale | $550,000+86.4%$193/sqft |
Source: PrimeMLS #5104806 Report a problem | ||
| 9/24/2020 | Sold | $295,000+58.3%$103/sqft |
Source: Public Record Report a problem | ||
| 11/21/1989 | Sold | $186,389$65/sqft |
Source: Public Record Report a problem | ||
Public tax history
| Year | Property taxes | Tax assessment |
|---|---|---|
| 2024 | -- | $245,140 |
| 2023 | -- | $245,140 |
| 2022 | -- | $245,140 |
| 2021 | -- | $245,140 |
| 2020 | -- | $245,140 |
| 2019 | -- | $245,140 |
| 2018 | -- | $245,140 -9.6% |
| 2017 | -- | $271,300 |
| 2016 | -- | $271,300 +9900% |
| 2015 | -- | $2,713 |
| 2014 | -- | $2,713 |
| 2012 | -- | $2,713 -0.4% |
| 2011 | -- | $2,725 |
| 2010 | -- | $2,725 +35.5% |
| 2009 | -- | $2,011 |
| 2008 | -- | $2,011 |
| 2007 | -- | $2,011 |
| 2006 | -- | $2,011 +23.4% |
| 2003 | $2,398 | $1,630 |
Find assessor info on the county website
Monthly payment
Est. payment
Payment breakdown
Explore the cost of this home by adjusting the details. Changes won't be saved.Climate risks
Neighborhood: 05356
Nearby schools
Schools provided by the listing agent
- Elementary: Dover Elementary School
Source: PrimeMLS. This data may not be complete. We recommend contacting the local school district to confirm school assignments for this home.
Similar homes
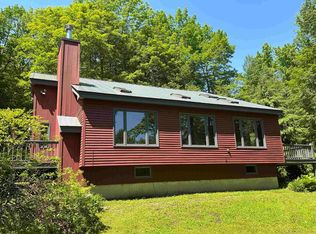
- $625,0004 bd2 ba2k sqft239 Valley View Road, Dover, VT 05356Active
 MLS ID #5078011, Jennifer Densmore. PrimeMLS
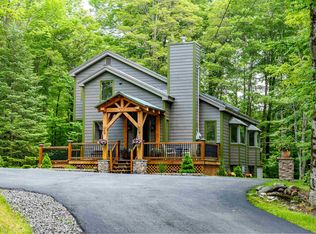
 - $450,0003 bd2 ba1.9k sqft24 Antler Loop, Dover, VT 05356Active
 MLS ID #5025379, Jennifer Densmore. PrimeMLS
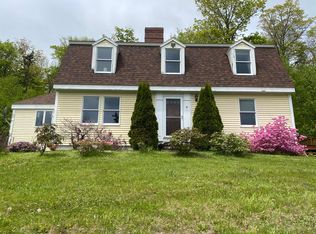
 - $749,9004 bd3 ba2.6k sqft1 Lower Highlands Road, Dover, VT 05356Active
 MLS ID #5111304, Jennifer Densmore. PrimeMLS
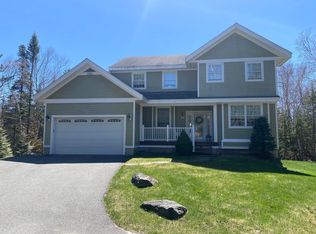
 - $524,5004 bd2 ba2.1k sqft14 Mill Road, Dover, VT 05356Active
 MLS ID #5096233, Joseph A Castelluccio. PrimeMLS
